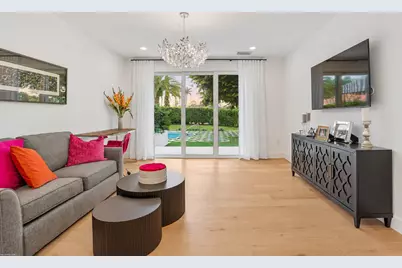
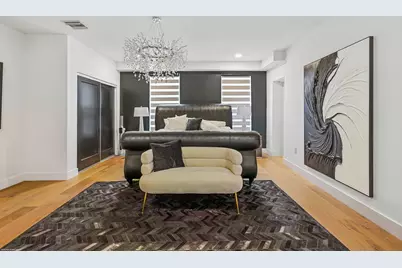
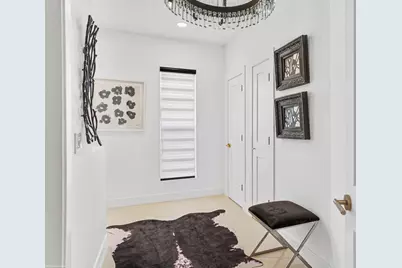
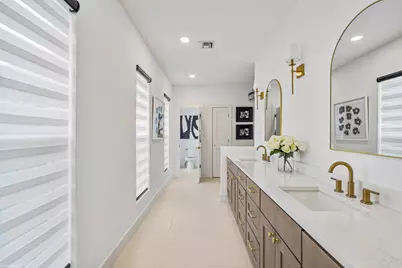
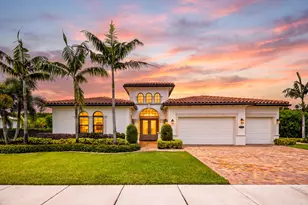
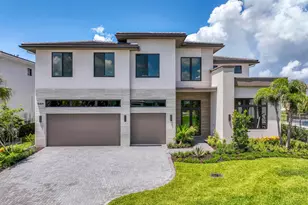
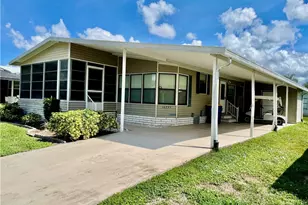
Full Property Details for 18397 SE Heritage Dr
General
- Price: $2,595,888
- HOA FEE: $478/month
- Taxes: $23,325 (2025)
- Status: Active
- Type: Single Family
- Source: Regional
- MLS ID: B26083570
- Updated: 10/2/2026
- Added to Site: 4 day(s) ago
Interior
- Number of Rooms: 8
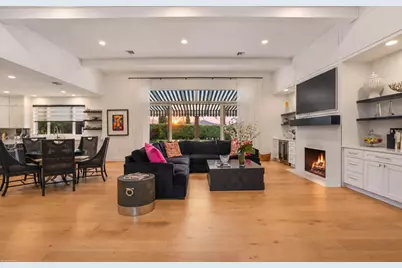
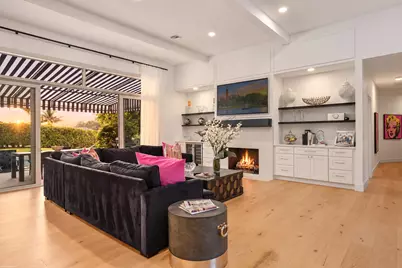
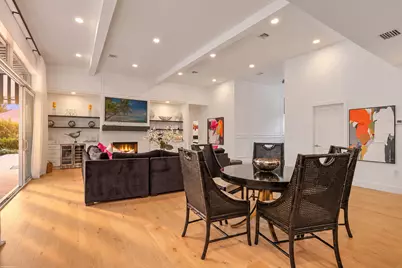
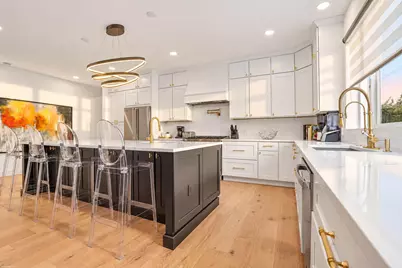
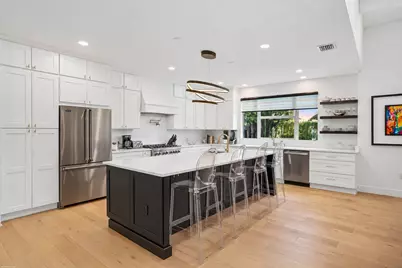
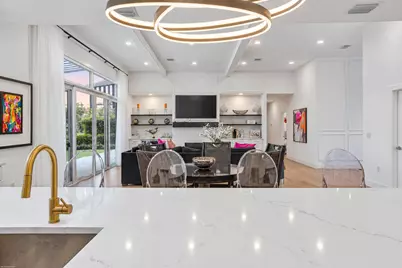
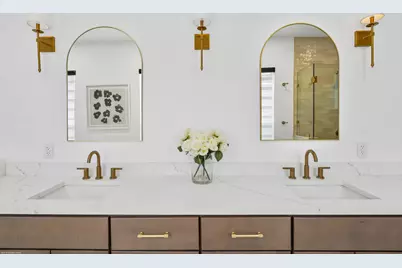
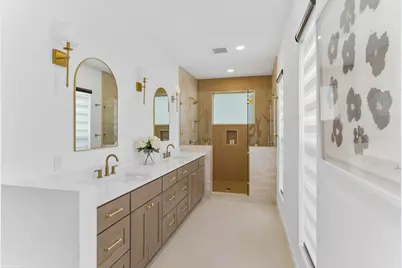
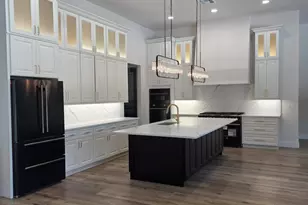
- Interior Features: Built-in Features, Dual Sinks, Entrance Foyer, High Ceilings, Kitchen Island, Kitchen/Dining Combo, Main Level Primary, Split Bedrooms, Separate Shower, Walk-In Closet(s)
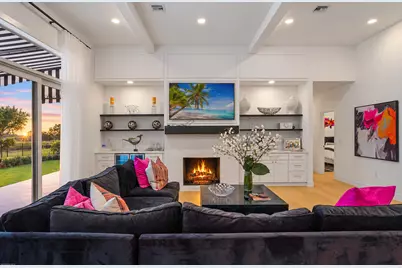
- Fireplace: Yes
- Fireplace(s): Gas
- Appliances: Dryer, Dishwasher, Electric Water Heater, Gas Range, Microwave, Oven, Refrigerator, Water Heater, Washer
- Furnishings: Unfurnished
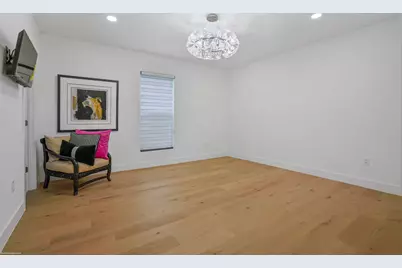
- Flooring: Ceramic Tile, Tile, Wood
Rooms
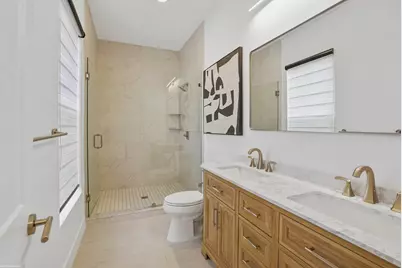
- Total Bathrooms: 6
- Full Bathrooms: 4
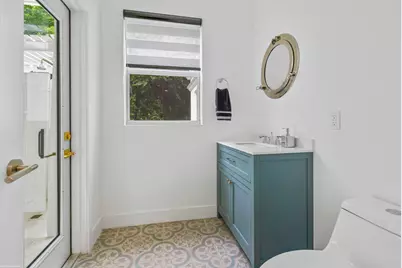
- Half Bathrooms: 2
- Main Floor Baths: 6
- Total Bedrooms: 5
- Bedrooms Main: 5
- Laundry: Inside, Laundry Room, Laundry Tub, Sink
Additional Information
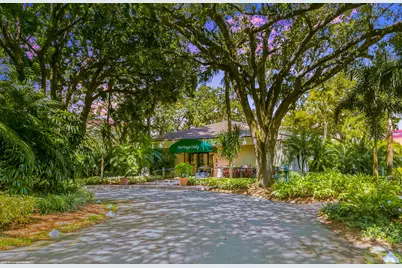
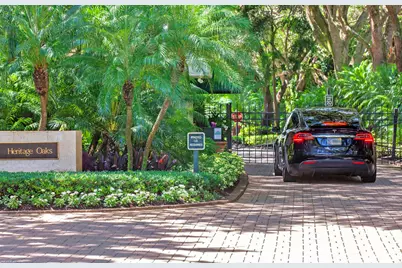
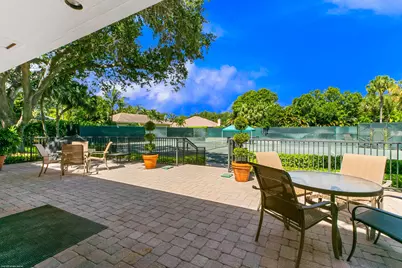
- Shared Amenities: Clubhouse, Gated, Playground, Tennis Court(s)
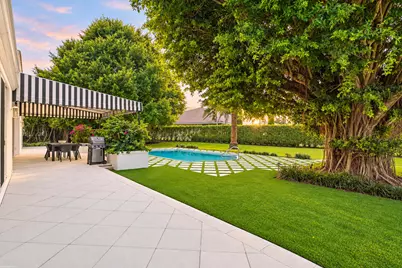
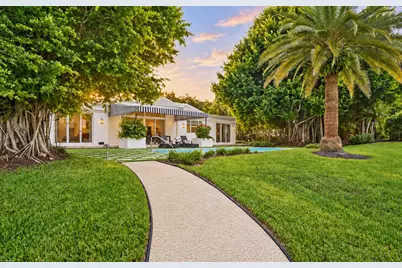
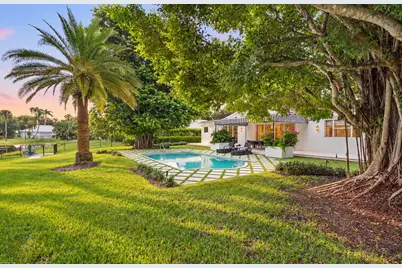
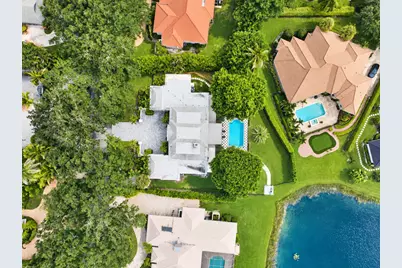
- Pool: Yes
- Private Pool: Yes
- Pool Description: Gunite, In Ground, Private
- Security/Safety: Gated with Guard, Gated Community, Smoke Detector(s)
Exterior
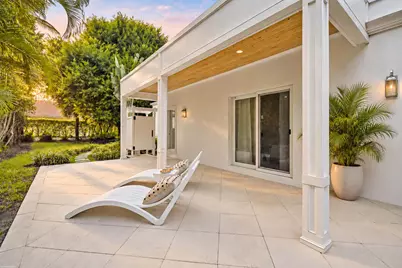
- Exterior Features: Awning(s), Outdoor Shower
Parking
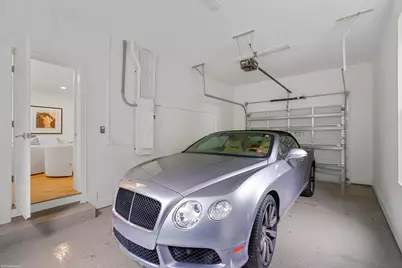
- Garage: Yes
- Attached garage: Yes
- Garage Spaces: 2
- Covered Spaces: 2
- Total Spaces: 2
- Parking Features: Attached, Driveway, Garage, Garage Door Opener
Location
- County: Martin
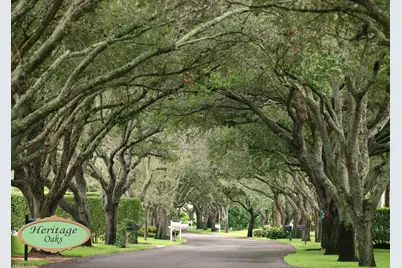
- Subdivision: Heritage Oaks
- Direction Faces: Northeast
School Information
- Elementary School: Hobe Sound
- Middle School: Murray
- High School: South Fork
Community
- Community Name: 5060
- Association: Yes
- Assoc. Fees Include: Common Areas, Cable TV, Security, Trash
- Pets Allowed: Yes
Heating & Cooling
- Central air: Yes
- Air Conditioning: Yes
- Cooling Type: Central Air, Ceiling Fan(s), Electric
- Heating Type: Central, Electric
Utilities
- Sewer: Public Sewer
- Water: Public
- Cable Available: Yes
- Utility Description: Cable Available, Electricity Available, Sewer Available, Underground Utilities, Water Available
Structural Information
- Architectural Style: Other
- Structure Type: House
- Construction: Block, Concrete, Stucco
- Roof: Concrete, Tile
- Windows: Metal, Single Hung
- Stories/Levels: 1
- Building Size: 4436
- Square Feet: 3,764
- Sq. Ft. Source: Public Records
- Living Area: 3,764 Sq. Ft.
- Year Built: 1977
- Property Condition: Resale, Updated/Remodeled
Lot Features
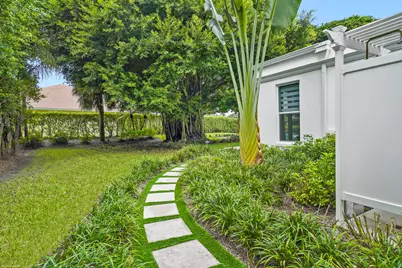
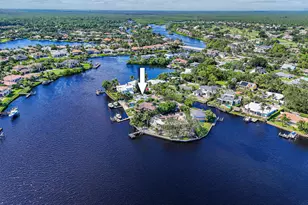
- Property View: Garden, Pool, Water
- Lot Size (Acres): 0.55
- Zoning: R-1A
Water Features
- Water Front: Yes
- Water View: Yes
- Water Front Desc.: Lake Front
- Water Front View: Lake Front
- Lake Front: Yes
Financial Considerations
- Association Fee: $478
- Assoc Fee Freq.: Monthly
- Tax Amount: $23,325
- Tax Year: 2025
- Terms: Cash, Conventional, FHA, VA Loan
Disclosures and Reports
- Special Conditions: Standard
- Legal Description: HERITAGE OAKS BLK B LOT 60
- Property ID: 23404200100200600
Listed by RE/MAX Select Group