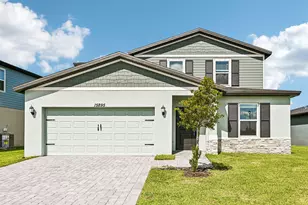
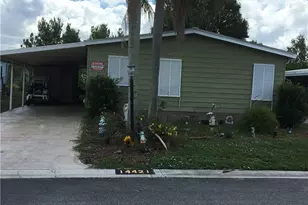
Full Property Details for 18411 SE Lakeside Dr
General
- Price: $5,149,900
- HOA FEE: $314/month
- Taxes: $33,791 (2025)
- Status: Active
- Type: Single Family
- Source: Regional
- MLS ID: B26046792
- Updated: 10/5/2026
- Added to Site: 94 day(s) ago
Interior
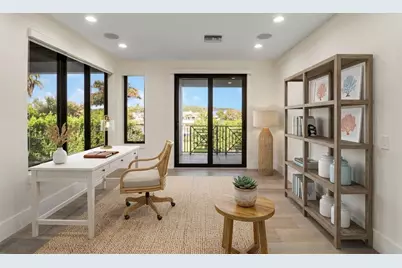
- Number of Rooms: 7
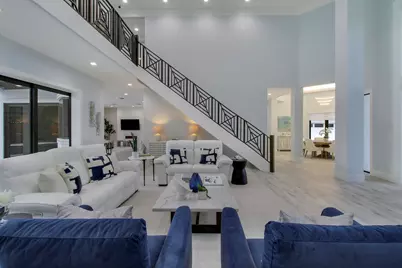
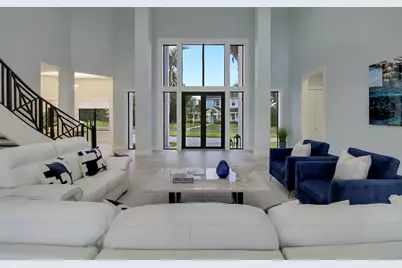
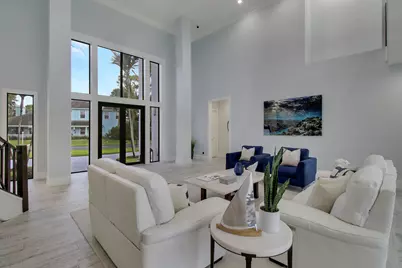
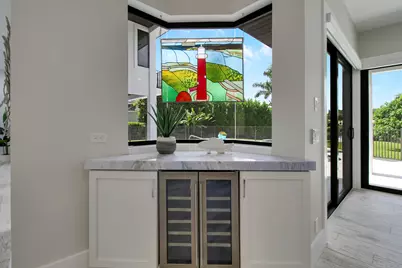
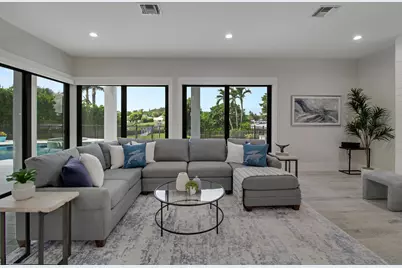
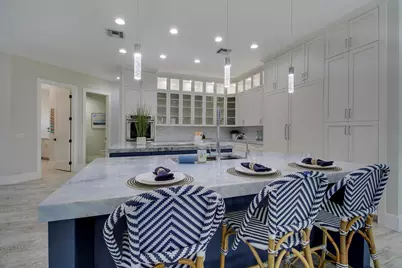
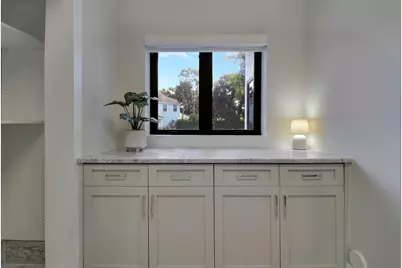
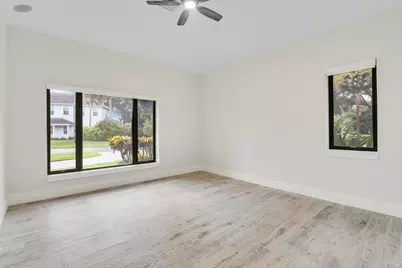
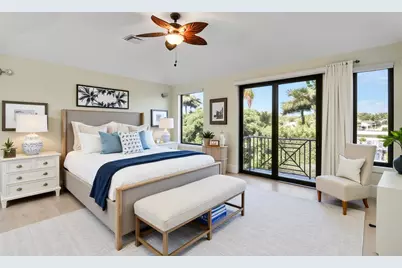
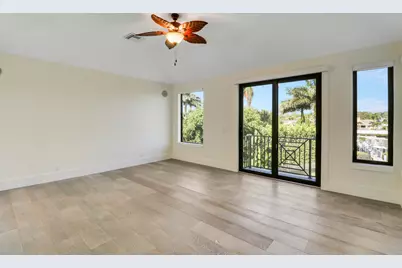
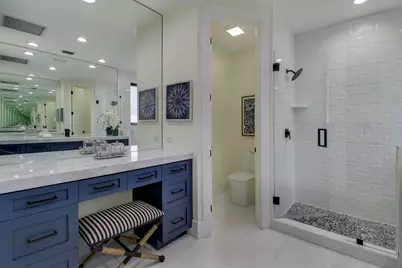
- Interior Features: Built-in Features, Breakfast Area, Bathtub, Closet Cabinetry, Cathedral Ceiling(s), Central Vacuum, Dining Area, Separate/Formal Dining Room, Dual Sinks, Entrance Foyer, Eat-in Kitchen, High Ceilings, Kitchen Island, Sitting Area in Primary, Split Bedrooms, Soaking Tub, Separate Shower, Upper Level Primary, Vaulted Ceiling(s), Walk-In Closet(s)
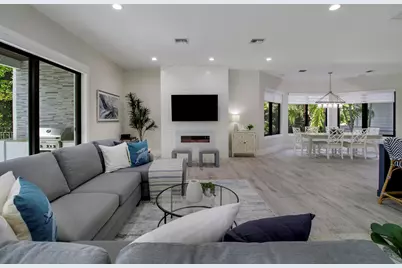
- Fireplace: Yes
- Fireplace(s): Electric
- Appliances: Cooktop, Dryer, Dishwasher, Electric Cooktop, Electric Water Heater, Ice Maker, Microwave, Oven, Water Purifier Owned, Refrigerator, Water Softener Owned, Water Softener, Water Heater, Water Purifier, Washer
- Furnishings: Unfurnished
- Flooring: Ceramic Tile, Other, Wood
Rooms
- Total Bathrooms: 6
- Full Bathrooms: 4
- Half Bathrooms: 2
- Main Floor Baths: 4
- Total Bedrooms: 4
- Bedrooms Main: 2
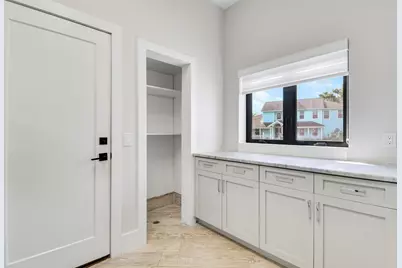
- Laundry: Inside, Main Level, Laundry Room
Additional Information
- Shared Amenities: Clubhouse, Gated, Management, Picnic Area, Playground, Pickleball, Security, Tennis Court(s)
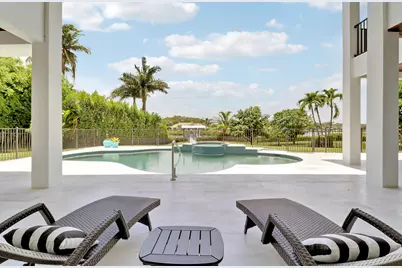
- Pool: Yes
- Private Pool: Yes
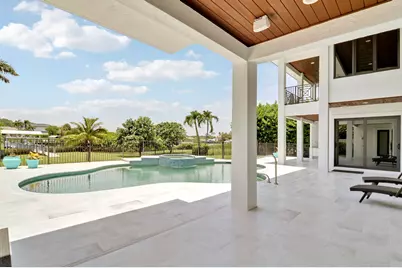
- Pool Description: Concrete, Fenced, Gas Heat, Heated, In Ground, Private, Pool/Spa Combo, Salt Water
- Spa: Yes
- Spa Description: Heated, In Ground
- Security/Safety: Closed Circuit Camera(s), Gated with Guard, Gated Community
- Equipment: Air Purifier
Exterior
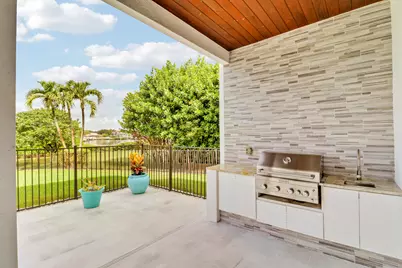
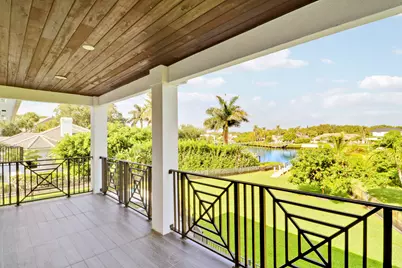
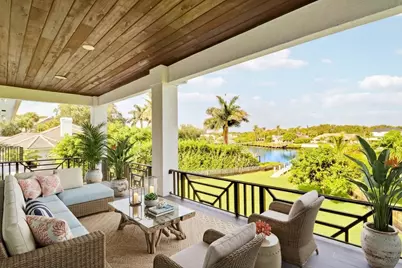
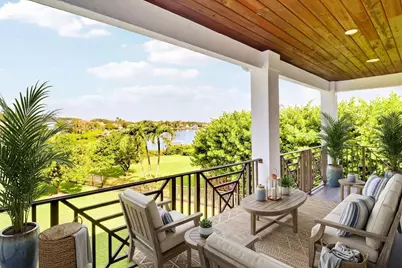
- Exterior Features: Built-in Barbecue, Balcony, Barbecue, Outdoor Kitchen, Outdoor Living Area, Outdoor Shower
- Porch/Patio/Deck: Covered, Open, Patio, Balcony
Parking
- Garage: Yes
- Attached garage: Yes
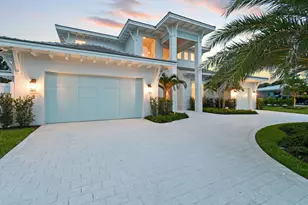
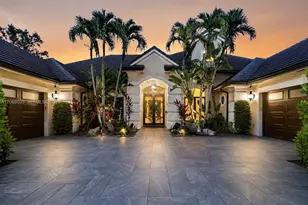
- Garage Spaces: 3
- Covered Spaces: 3
- Total Spaces: 7
- Parking Features: Attached, Circular Driveway, Driveway, Detached, Garage, Garage Door Opener
Location
- County: Martin
- Subdivision: RIVER RIDGE (TEQUESTA)
- Driving Directions: US-1 to County Line Road. Head west to the entrance of River Ridge. After the guard gate, continue straight and take the second right on SE Lakeside Drive. Home will be on left.
- Direction Faces: East
School Information
- Elementary School: Hobe Sound
- Middle School: Murray
- High School: South Fork
Community
- Community Name: 5020 - Jupiter/Hobe Sound (Martin County) - South of Bridge Rd
- Association: Yes
- Assoc. Name: River Ridge
- Assoc. Fees Include: Common Areas, Security
- Pets Allowed: Yes
Heating & Cooling
- Central air: Yes
- Air Conditioning: Yes
- Cooling Type: Central Air
- Heating Type: Central, Electric
Utilities
- Sewer: Public Sewer
- Water: Public
- Cable Available: Yes
- Utility Description: Cable Available, Propane, Sewer Available, Water Available
Structural Information
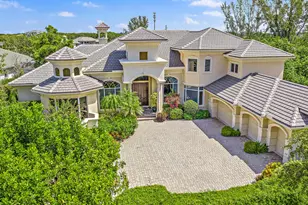
- Architectural Style: Contemporary, Colonial, Traditional
- Structure Type: House
- Model: Custom
- Construction: CBSConcreteBlockStructure, Block, Fiber Cement, Concrete, Stone, Stucco, Wood Frame
- Roof: Concrete, Tile
- Windows: Tinted Windows
- Doors: French Doors
- Entry Location: Entry Level Living Area Y
- Stories/Levels: 2
- Building Size: 6561
- Square Feet: 4,838
- Sq. Ft. Source: Public Records
- Living Area: 4,838 Sq. Ft.
- Year Built: 1992
- Property Condition: Resale
Additional Structures
- Other Structures: Garage(s), Outbuilding
Lot Features
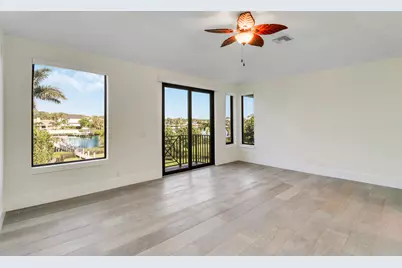
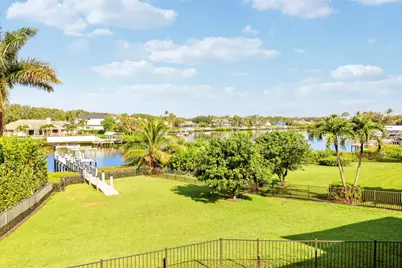
- Property View: Pool, River, Water
- Lot Size (Acres): 0.45
- Road Maintenance: Public Maintained Road
- Lot Features: Fruit Trees, Landscaped, 1/4 to 1/2 Acre Lot, Sprinkler System
- Zoning: RES
- Fencing (Description): Back Yard, Fenced, Full, Gate
Water Features
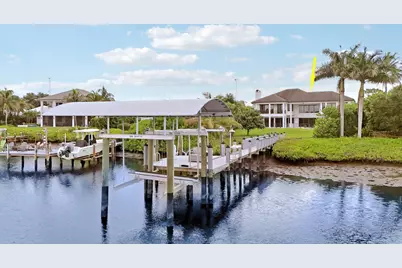
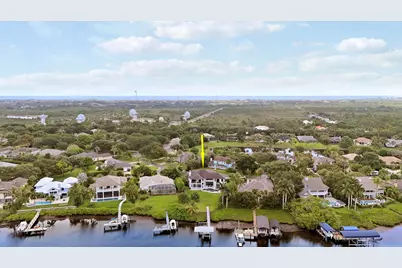
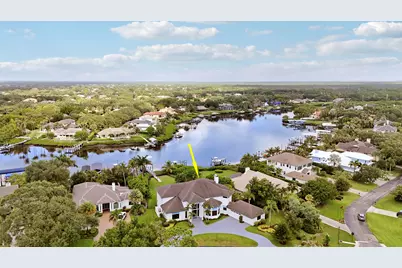
- Water Front: Yes
- Water View: Yes
- Water Front Desc.: Fixed Bridge, Navigable Water, Ocean Access, River Front, Seawall
- Water Front View: Fixed Bridge, Navigable Water, Ocean Access, River Front, Seawall
Financial Considerations
- Association Fee: $314
- Assoc Fee Freq.: Monthly
- Tax Amount: $33,791.5
- Tax Year: 2025
- Terms: Cash, Conventional
Disclosures and Reports
- Special Conditions: Standard, Listed As-Is
- Legal Description: RIVER RIDGE LOT 96
- Property ID: 234042002000009606
Listed by Illustrated Properties