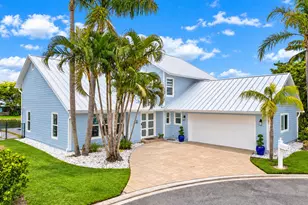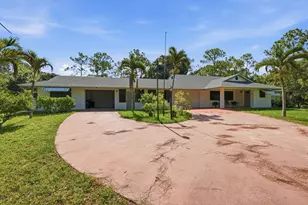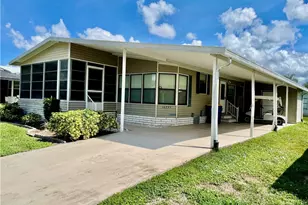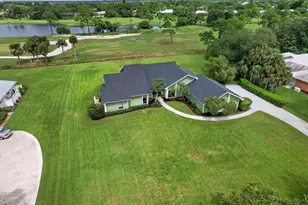


This is a carousel with tiles that activate property listing cards. Use the previous and next buttons to navigate.
1/1
$925,000
This is a carousel with tiles that activate property listing cards. Use the previous and next buttons to navigate.
1/1
Property Description
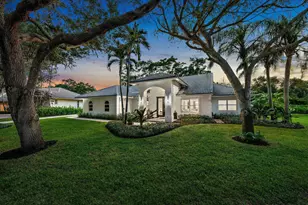
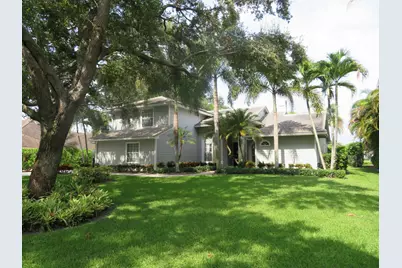
PREMIER LAKEFRONT OPPORTUNITY IN RIVER RIDGE! Unlock the potential of this custom two-story lakefront pool home in the highly sought-after guard-gated community of River Ridge. Situated on a spacious 0.36-acre lot, this property an exceptional opportunity to create your dream home. This desirable floor plan features 5 bedrooms, 3 bathrooms, a first-floor primary suite with a private office/den, or bedroom, soaring volume and vaulted ceilings, a fireplace, loft area, and a 2-car garage. Positioned directly on a tranquil lake, the home enjoys picturesque water views and a private pool with an expansive patio area perfect for outdoor living and entertaining. THE PROPERTY REQUIRES INTERIOR COMPLETION AND UPDATES, INCLUDING A KITCHEN BUILD-OUT AND DRYWALL WORK, PROVIDING A RARE BLANK CANVAS FOR INVESTORS, RENOVATORS, OR BUYERS LOOKING TO CUSTOMIZE EVERY DETAIL TO THEIR OWN STYLE AND SPECIFICATIONS. Positioned directly on a serene lake with picturesque views, the home features a private pool and patio and requires interior updates, including but not limited to, a kitchen build-out and drywall work, presenting an incredible blank canvas to customize your dream estate. With its premium lakefront location, generous living space, and endless potential, this is a rare opportunity to transform a custom estate into a true showplace. Bring your vision and make this exceptional waterfront property your own!
Full Property Details
Full Property Details for 18480 SE Lakeside Dr
General
- Sold For: $925,000
- HOA FEE: $313/month
- Taxes: $16,663 (2025)
- Status: Closed
- Type: Single Family
- Source: Regional
- MLS ID: B26057504
- Added to Site: 74 day(s) ago
Interior
- Interior Features: Built-in Features, Bathtub, Dining Area, Separate/Formal Dining Room, Dual Sinks, Entrance Foyer, Eat-in Kitchen, Garden Tub/Roman Tub, High Ceilings, Main Level Primary, Split Bedrooms, Soaking Tub, Separate Shower, Vaulted Ceiling(s), Walk-In Closet(s)
- Fireplace: Yes
- Fireplace(s): Decorative
- Appliances: Electric Water Heater, Water Heater
- Furnishings: Unfurnished
- Flooring: Ceramic Tile, Tile, Wood
Rooms
Bathrooms
- Total Bathrooms: 3
- Full Bathrooms: 3
- Main Floor Baths: 2
Bedrooms
- Total Bedrooms: 5
- Bedrooms Main: 1
Other Rooms
- Laundry: Inside
Additional Information
- Shared Amenities: Clubhouse, Picnic Area, Playground, Tennis Court(s)
- Pool: Yes
- Private Pool: Yes
- Pool Description: In Ground, Private, Pool/Spa Combo
- Spa: Yes
- Spa Description: In Ground
- Security/Safety: Gated with Guard, Gated Community
Exterior
- Exterior Features: Outdoor Living Area, Outdoor Shower
- Porch/Patio/Deck: Covered, Patio, Screened
Parking
- Garage: Yes
- Attached garage: Yes
- Garage Spaces: 2
- Covered Spaces: 2
- Total Spaces: 2
- Parking Features: Attached, Concrete, Driveway, Garage
Location
- County: Martin
- Subdivision: RIVER RIDGE (TEQUESTA)
- Driving Directions: US1 to County Line Road head west to River Ridge Gate on the left. After entering gate take your first right, home will be on the left.
- Direction Faces: East
School Information
- Elementary School: Hobe Sound
- Middle School: Murray
- High School: South Fork
Community
- Community Name: 5020 - Jupiter/Hobe Sound (Martin County) - South of Bridge Rd
- Association: Yes
- Assoc. Name: River Ridge
- Assoc. Fees Include: Common Areas, Security
- Pets Allowed: Yes
Heating & Cooling
- Central air: Yes
- Air Conditioning: Yes
- Cooling Type: Central Air, Ceiling Fan(s)
- Heating Type: Central
Utilities
- Sewer: Public Sewer
- Water: Public
- Cable Available: Yes
- Utility Description: Cable Available, Sewer Available, Water Available
Structural Information
- Structure Type: House
- Construction: Block
- Roof: Concrete, Tile
- Entry Location: Entry Level Living Area Y
- Stories/Levels: 2
- Building Size: 4172
- Square Feet: 3,176
- Sq. Ft. Source: Public Records
- Living Area: 3,176 Sq. Ft.
- Year Built: 1995
- Property Condition: Resale
Lot Features
- Property View: Lake, Water
- Lot Size (Acres): 0.36
- Lot Dimensions: 100 x 150
- Lot Features: 1/4 to 1/2 Acre Lot, Sprinklers Automatic
- Zoning: RES.
- Fencing (Description): Back Yard
Water Features
- Water Front: Yes
- Water View: Yes
- Water Front Desc.: Lake Front
- Water Front View: Lake Front
- Lake Front: Yes
Financial Considerations
- Association Fee: $313
- Assoc Fee Freq.: Monthly
- Assessment Amount: $1,070,470
- Tax Amount: $16,663.6
- Tax Year: 2025
- Terms: Cash
Disclosures and Reports
- Special Conditions: Real Estate Owned, Listed As-Is
- Legal Description: RIVER RIDGE LOT 48
- Bank-owned: Yes
- Property ID: 234042002000004807
Get Pre-Approved Today
Schools
Schools serving 18480 SE Lakeside Dr
School District:Martin County School District
| Name | Grades | Distance |
|---|---|---|
Hobe Sound Elementary School 11555 Southeast Gomez Avenue, Hobe Sound, FL 33455 | PK-5 | 5.8 mi |
Murray Middle School 4400 Southeast Murray Street, Stuart, FL 34997 | 6-8 | 11.8 mi |
South Fork High School 10000 Southwest Bulldog Way, Stuart, FL 34997 | 9-12 | 11 mi |
Disclaimer:
School attendance boundaries provided by ATTOM Data Solutions and are for reference only. Contact the school directly to verify enrollment eligibility.
Price & Sales History for 18480 SE Lakeside Dr
Date
Details
Price
Change
Source
9/08/2026
Sold
$925,000
-15.83%
MLS
7/28/2026
Listed
$1,099,000
—
MLS
Disclaimer: Historical sales information is derived from public records provided by the county offices. Information is not guaranteed and should be independently verified.
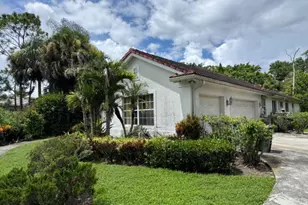
18480 SE Lakeside Drive, Jupiter, FL 33469 (MLS# B26057504) is a Single Family property that was sold at $925,000 on September 08, 2026. This property was listed by Suzi Lavati from our Palm Beaches Office.Want to learn more about 18480 SE Lakeside Drive? Do you have questions about finding other Single Family real estate for sale in Jupiter? You can browse all Jupiter real estate or contact a Coldwell Banker agent to request more information.