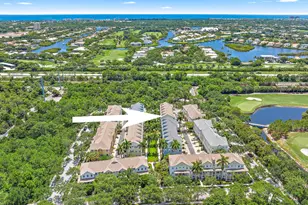
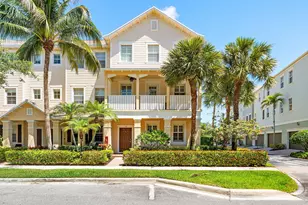
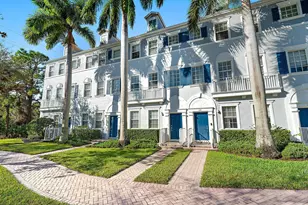
Full Property Details for 185 Indian Creek Pkwy #101
General
- Sold For: $520,000
- HOA FEE: $770/month
- Taxes: $3,123 (2025)
- Status: Closed
- Type: Townhouse
- Source: Regional
- MLS ID: B26031339
- Added to Site: 142 day(s) ago
Interior
- Number of Rooms: 3
- Interior Features: Eat-in Kitchen, Garden Tub/Roman Tub, Living/Dining Room, Storage, Upper Level Primary
- Appliances: Cooktop, Dryer, Dishwasher, Electric Cooktop, Electric Water Heater, Ice Maker, Microwave, Oven, Refrigerator, Water Heater, Washer
- Furnishings: Unfurnished
- Flooring: Carpet, Ceramic Tile, Laminate
Rooms
- Total Bathrooms: 4
- Full Bathrooms: 2
- Half Bathrooms: 2
- Main Floor Baths: 1
- Laundry: In Unit, Upper Level
Additional Information
- Shared Amenities: Maintenance, Pool, Sidewalks, Trail(s)
- Pool: Yes
- Pool Description: Heated
Exterior
- Exterior Features: Lighting
Parking
- Garage: Yes
- Attached garage: Yes
- Garage Spaces: 2
- Covered Spaces: 2
- Total Spaces: 2
- Parking Features: Attached, Driveway, Garage, Garage Door Opener, Guest, On Street
Location
- County: Palm Beach
- Subdivision: SANDPIPER COVE AT BOTANICA CONDO
- Driving Directions: Take i-95 to Donald Ross Rd. Turn left onto Military Trail. Turn right onto Indian Creek Parkway. Building 185 on the left.
- Direction Faces: South
School Information
- Elementary School: Jupiter
- Middle School: Jupiter
- High School: Jupiter
Community
- Community Name: 5100
- Association: Yes
- Assoc. Fees Include: Common Areas, Cable TV, Internet, Maintenance Grounds, Pool(s)
- Units Assoc/Comm: 295
- Pets Allowed: Yes
Heating & Cooling
- Central air: Yes
- Air Conditioning: Yes
- Cooling Type: Central Air, Ceiling Fan(s)
- Heating Type: Central
Utilities
- Sewer: Public Sewer
- Water: Public
- Cable Available: Yes
- Utility Description: Cable Available, Electricity Connected, Sewer Connected, Water Connected
Structural Information
- Architectural Style: Contemporary
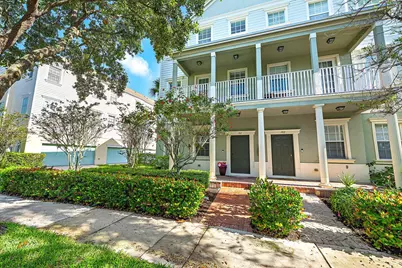
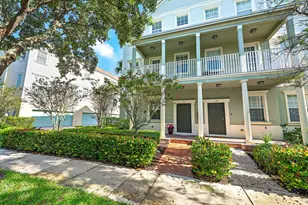
- Structure Type: Townhouse
- Construction: Block
- Roof: Shingle
- Windows: Blinds
- Entry Floor Number: 1
- Stories/Levels: 3
- Building Size: 2068
- Square Feet: 2,068
- Sq. Ft. Source: Public Records
- Living Area: 2,068 Sq. Ft.
- Year Built: 2006
- Property Condition: Resale
Lot Features
- Property View: Preserve
- Frontage: City Street, Concrete
- Road Maintenance: Public Maintained Road
- Street Lights: Yes
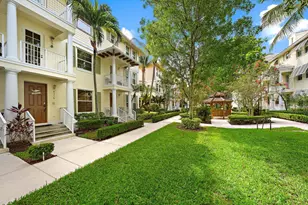
- Lot Features: Landscaped, Many Trees, Sprinklers Automatic
- Zoning: R3 (city)
- Fencing (Description): None
Water Features
Financial Considerations
- Association Fee: $770
- Assoc Fee Freq.: Monthly
- Assessment Amount: $184,345
- Tax Amount: $3,123.69
- Tax Year: 2025
- Terms: Cash, Conventional, FHA, VA Loan
Disclosures and Reports
- Special Conditions: Standard
- Legal Description: SANDPIPER COVE AT BOTANICA CONDOMINIUM UNIT 29101
- Property ID: 30424112190291010
Listed by Real Broker LLC
Sold by Keller Williams Realty Jupiter