This is a carousel with tiles that activate property listing cards. Use the previous and next buttons to navigate.
1/1
$15,500,000
This is a carousel with tiles that activate property listing cards. Use the previous and next buttons to navigate.
1/1
Property Description
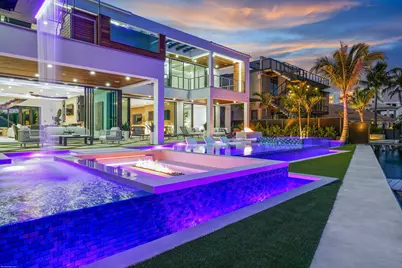
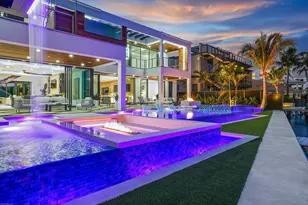
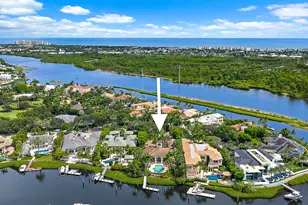
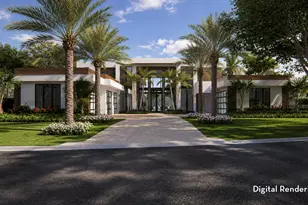
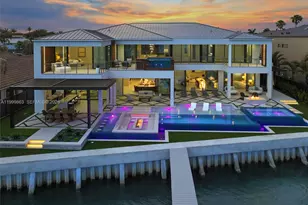
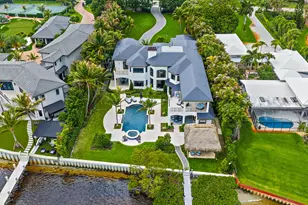
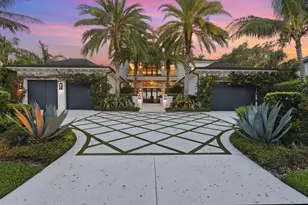
Built by award-winning High Tide Waterfront Properties on Jupiter's iconic Bahamian-blue Intracoastal, this brand-new residence delivers a true sense of arrival with standout design and thoughtful execution throughout. From the moment you enter, your eye is drawn through the home to the beautiful blue water views beyond, setting the tone for the living experience inside. Expansive living spaces are finished with high-end materials and meticulous attention to detail. High Tide is known for thoughtfully building homes that make the experience of living in them unmatched, and this property is no exception. Designed for entertaining, the backyard features multiple fire pits, a fully equipped outdoor kitchen, a waterfall feature, and inviting spaces to gather and relax along the water, creating an atmosphere that draws friends and family in. The chef's kitchen is outfitted with top-of-the-line appliances and designed to seamlessly connect to the home's main living and entertaining areas, including a club room ideal for hosting. Both first and second floor primary suites offer flexibility and privacy, while the second-floor balcony showcases a hot tub with sweeping Intracoastal views. Complete with a 32,000-pound boat lift and direct ocean access with no fixed bridges, this property delivers the ultimate Jupiter waterfront lifestyle. There is simply too much to capture in words-this is a home that must be experienced in person to fully appreciate.
Full Property Details
Full Property Details for 19709 Harbor Rd N
General
- Sold For: $15,500,000
- Taxes: $70,936 (2025)
- Status: Closed
- Type: Single Family
- Source: Regional
- MLS ID: B26013778
- Added to Site: 108 day(s) ago
Interior
- Number of Rooms: 12
- Interior Features: Wet Bar, Breakfast Bar, Breakfast Area, Bathtub, Closet Cabinetry, Dual Sinks, Elevator, Kitchen Island, Living/Dining Room, Pantry, Storage, Soaking Tub, Separate Shower, Upper Level Primary, Bar, Walk-In Closet(s)
- Fireplace: Yes
- Fireplace(s): Gas
- Appliances: Dryer, Dishwasher, Freezer, Disposal, Gas Range, Ice Maker, Microwave, Oven, Refrigerator, Wine Refrigerator, Washer
- Flooring: Ceramic Tile, Wood
Rooms
Bathrooms
- Total Bathrooms: 8
- Full Bathrooms: 7
- Half Bathrooms: 1
- Main Floor Baths: 3
Bedrooms
- Total Bedrooms: 6
- Bedrooms Main: 1
Other Rooms
- Laundry: Main Level, Laundry Room, Upper Level
Additional Information
- Pool: Yes
- Private Pool: Yes
- Pool Description: Heated, Infinity, In Ground, Pool/Spa Combo, Salt Water
- Spa: Yes
- Spa Description: Above Ground, Heated, In Ground
Exterior
- Exterior Features: Built-in Barbecue, Barbecue, Lighting, Outdoor Kitchen
Parking
- Garage: Yes
- Attached garage: Yes
- Garage Spaces: 4
- Covered Spaces: 4
- Total Spaces: 4
- Parking Features: Attached, Circular Driveway, Garage, Garage Door Opener
Location
- County: Palm Beach
- Subdivision: JUPITER HEIGHTS
- Direction Faces: West
Community
- Community Name: 5060
- Pets Allowed: Yes
Heating & Cooling
- Central air: Yes
- Air Conditioning: Yes
- Cooling Type: Central Air
- Heating Type: Central, Electric
Utilities
- Sewer: Public Sewer
- Water: Public
- Cable Available: Yes
- Utility Description: Cable Available, Electricity Connected, Natural Gas Connected, Water Connected
Structural Information
- Architectural Style: Contemporary
- Structure Type: House
- Construction: Block, Concrete
- Roof: Metal
- Windows: Storm Window(s)
- Stories/Levels: 2
- Building Size: 14213
- Square Feet: 8,862.28
- Sq. Ft. Source: Builder
- Living Area: 8,862.28 Sq. Ft.
- Year Built: 2026
- Property Condition: Under Construction
Additional Structures
- Other Structures: Pergola
Lot Features
- Property View: Intercoastal
- Lot Size (Acres): 0.37
- Zoning: RS
Water Features
- Water Front: Yes
- Water Front Desc.: Intracoastal Access, Ocean Access
- Water Front View: Intracoastal Access, Ocean Access
Financial Considerations
- Tax Amount: $70,936.11
- Tax Year: 2025
- Terms: Cash, Conventional
Disclosures and Reports
- Special Conditions: Standard
- Legal Description: JUPITER HEIGHTS LT 4 BLK 8
- Disclosures/Rstr.: Owner Is Listing Agent
- Property ID: 434030020080040
Listed by Waterfront Properties & Club C and Illustrated Properties LLC (Co
Sold by Florida Living Realty

Get Pre-Approved Today
Schools
Schools serving 19709 Harbor Rd N
School District:Palm Beach County School District
| Name | Grades | Distance |
|---|---|---|
Jupiter Elementary School, Jupiter, FL 200 South Loxahatchee Drive, Jupiter, FL 33458 | K-5 | 2.6 mi |
Jupiter Middle School 15245 Military Trail, Jupiter, FL 33458 | 6-8 | 4.5 mi |
Jupiter High School 500 Military Trail, Jupiter, FL 33458 | 9-12 | 5.3 mi |
Disclaimer:
School attendance boundaries provided by ATTOM Data Solutions and are for reference only. Contact the school directly to verify enrollment eligibility.
Price & Sales History for 19709 Harbor Rd N
Date
Details
Price
Change
Source
6/15/2026
Sold
$15,500,000
-3.12%
MLS
4/10/2026
Listed
$16,000,000
—
MLS
Disclaimer: Historical sales information is derived from public records provided by the county offices. Information is not guaranteed and should be independently verified.
19709 Harbor Road N, Jupiter, FL 33469 (MLS# B26013778) is a Single Family property that was sold at $15,500,000 on June 15, 2026. Want to learn more about 19709 Harbor Road N? Do you have questions about finding other Single Family real estate for sale in Jupiter? You can browse all Jupiter real estate or contact a Coldwell Banker agent to request more information.