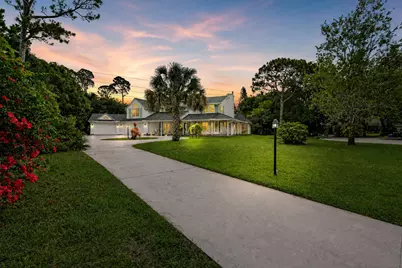
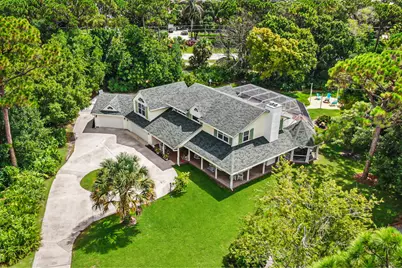
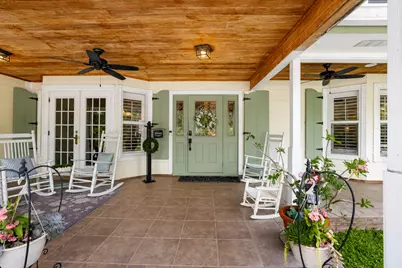
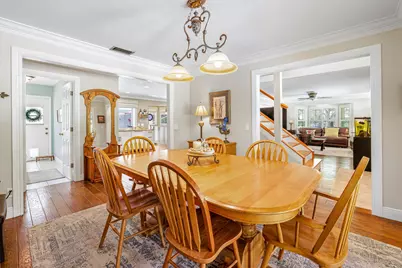
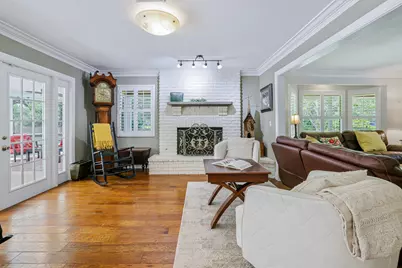
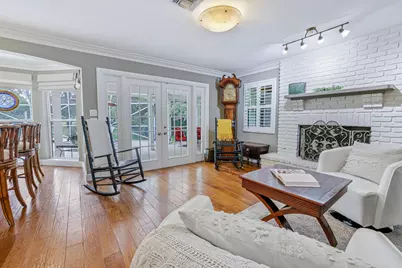
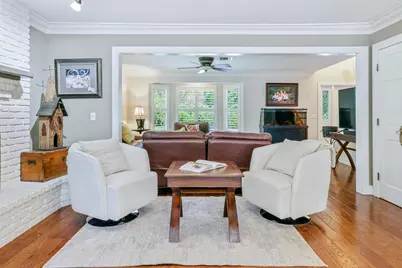
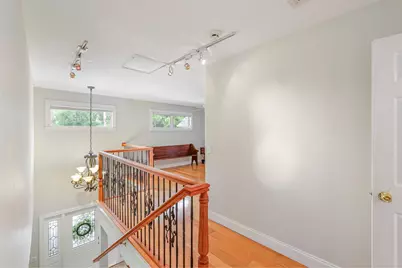
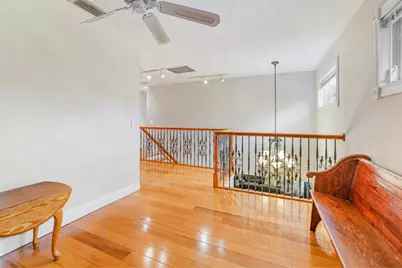
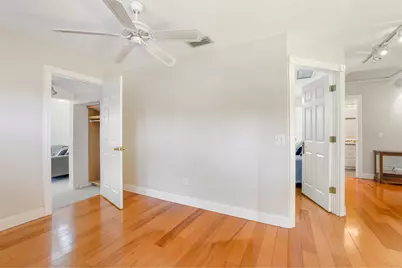
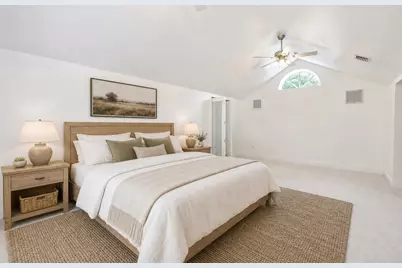
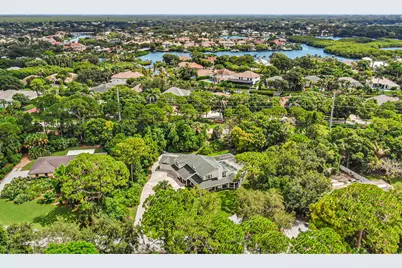
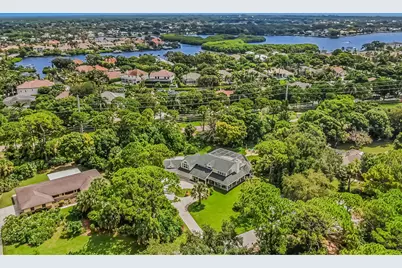
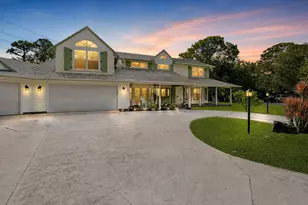
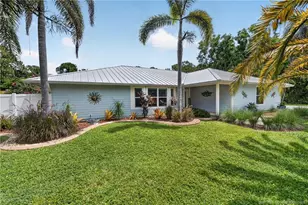
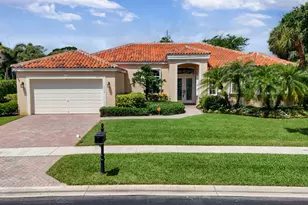
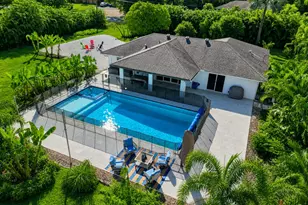
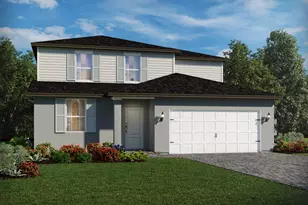
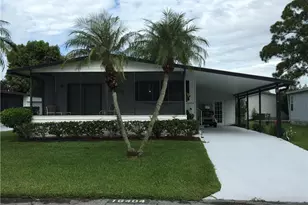
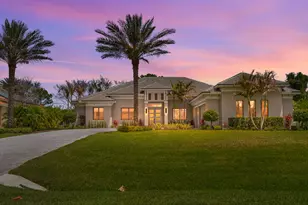
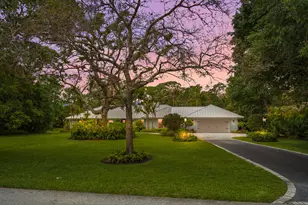
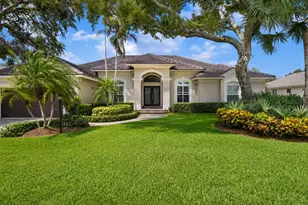
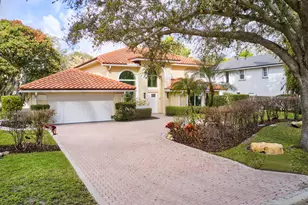
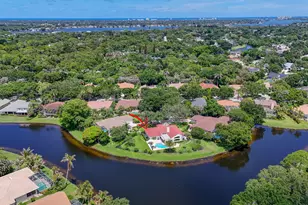
Full Property Details for 19780 Castlewood Dr
General
- Price: $1,479,000
- HOA FEE: $170/month
- HOA FEE FREQ.: Quarterly
- Taxes: $9,778 (2025)
- Status: Active
- Type: Single Family
- Source: Regional
- MLS ID: B26055739
- Updated: 7/27/2026
- Added to Site: 58 day(s) ago
Interior
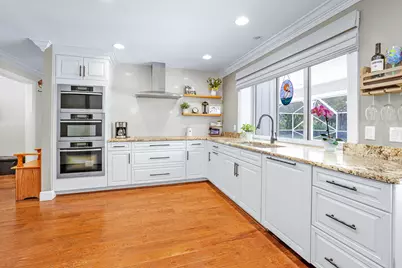
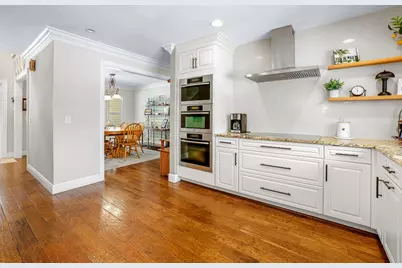
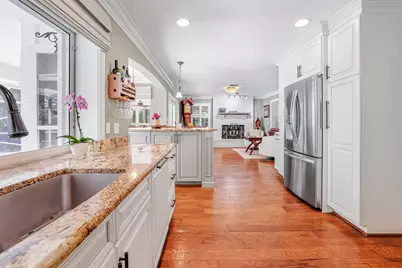
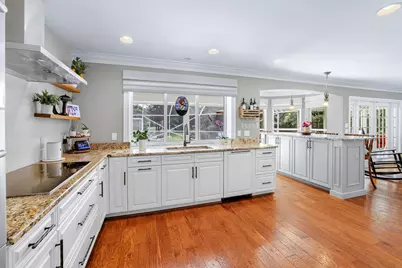
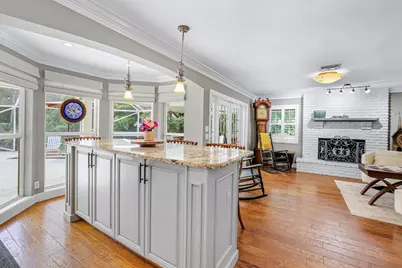
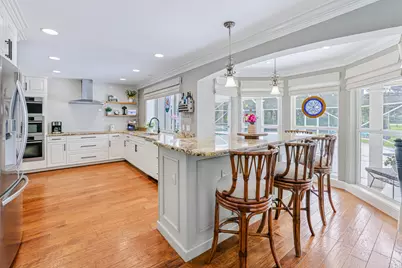
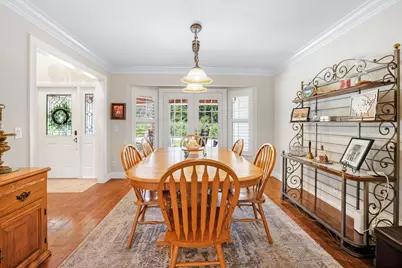
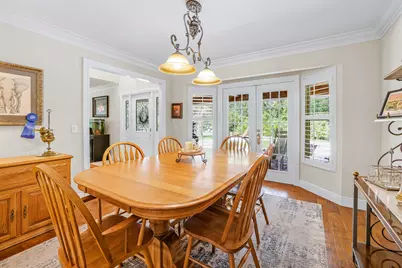
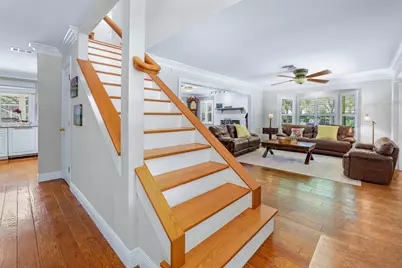
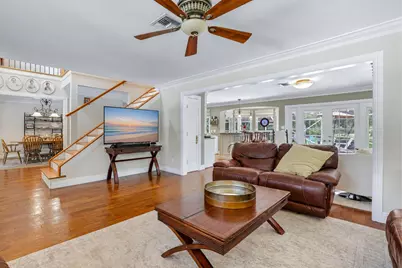
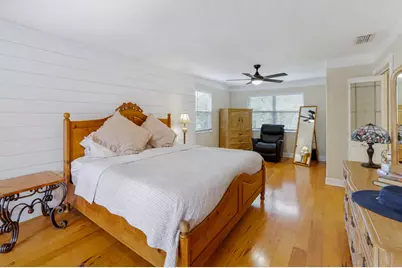
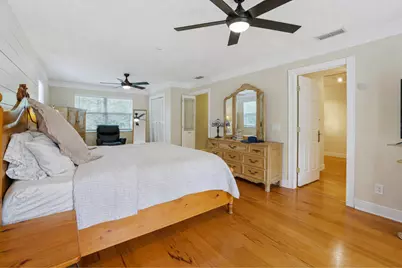
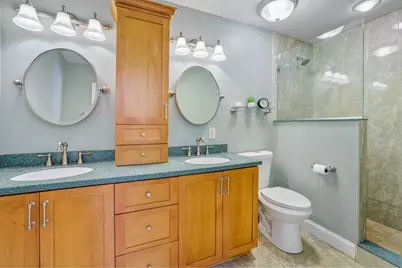
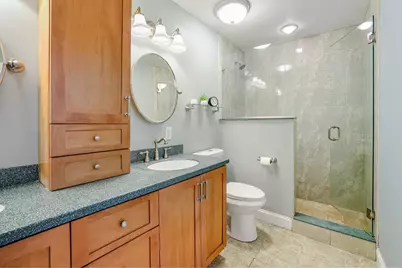
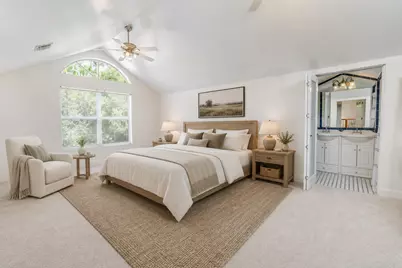
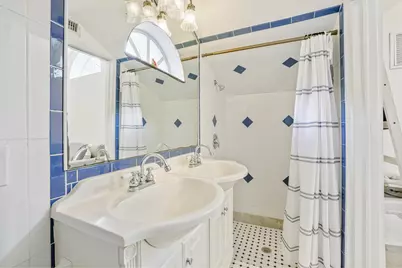
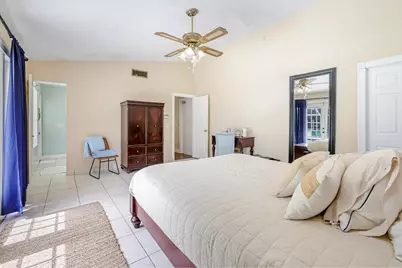
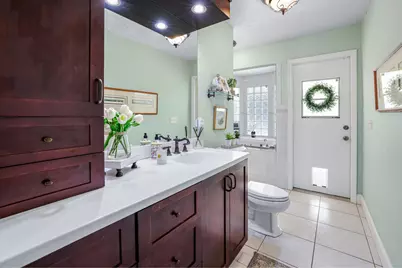
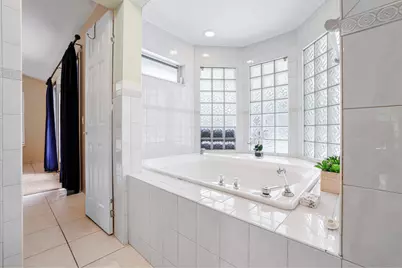
- Interior Features: Breakfast Bar, Built-in Features, Bedroom on Main Level, Breakfast Area, Bathtub, Closet Cabinetry, Dining Area, Separate/Formal Dining Room, Dual Sinks, Entrance Foyer, Eat-in Kitchen, Kitchen Island, Kitchen/Dining Combo, Main Level Primary, Multiple Primary Suites, Pantry, Sitting Area in Primary, Split Bedrooms, Storage, Soaking Tub, Separate Shower
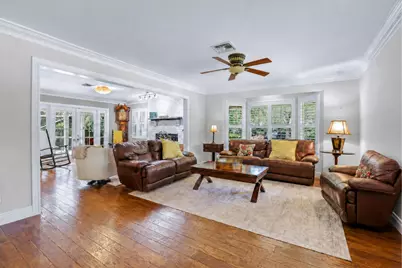
- Fireplace: Yes
- Fireplace(s): Propane
- Appliances: Cooktop, Dryer, Dishwasher, Electric Cooktop, Electric Water Heater, Freezer, Disposal, Microwave, Oven, Refrigerator, Water Heater, Washer
- Furnishings: Unfurnished
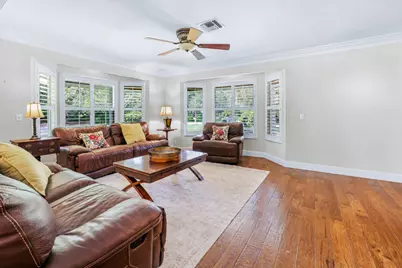
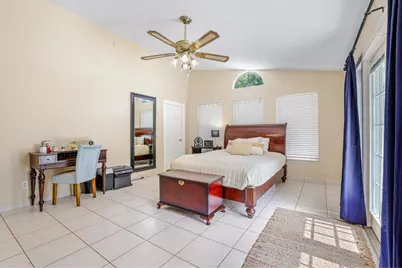
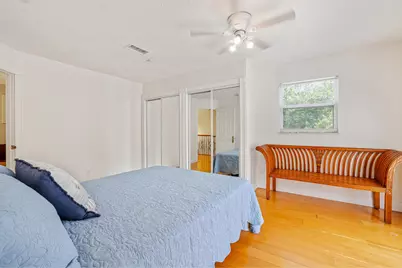
- Flooring: Carpet, Engineered Hardwood, Tile, Wood
Rooms
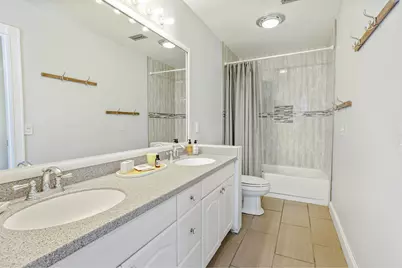
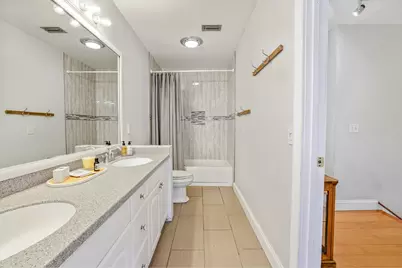
- Total Bathrooms: 4
- Full Bathrooms: 4
- Main Floor Baths: 1
- Total Bedrooms: 4
- Bedrooms Main: 1
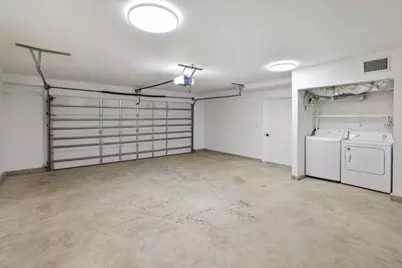
- Laundry: In Garage, Main Level
Additional Information
- Shared Amenities: None
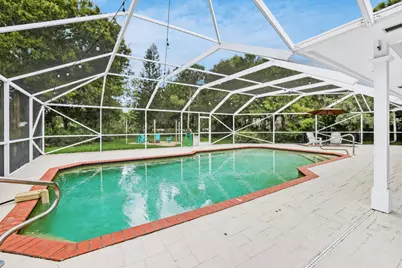
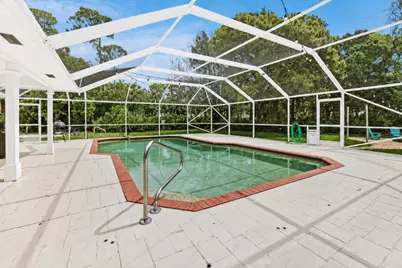
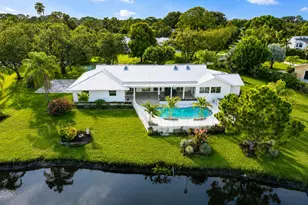
- Pool: Yes
- Private Pool: Yes
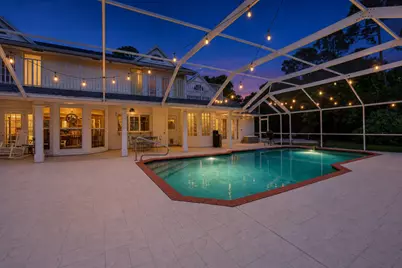
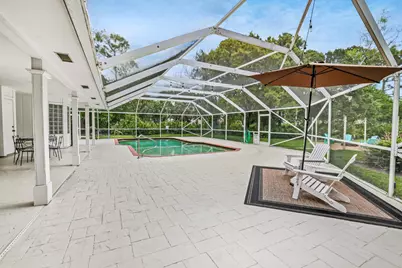
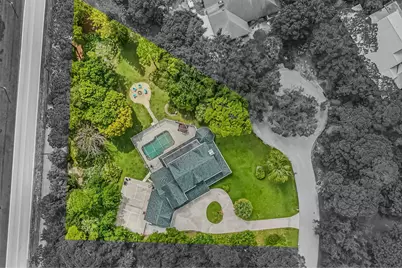
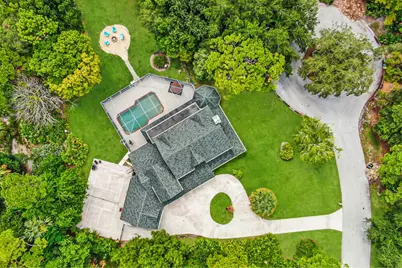
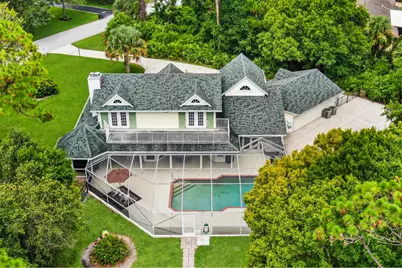
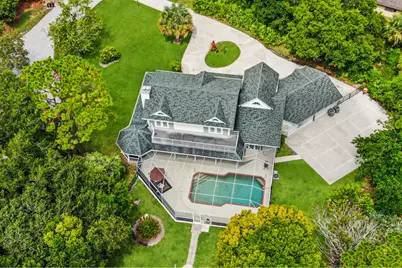
- Pool Description: Fenced, In Ground, Pool Equipment, Private, Outside Bath Access
- Security/Safety: Security System Owned
Exterior
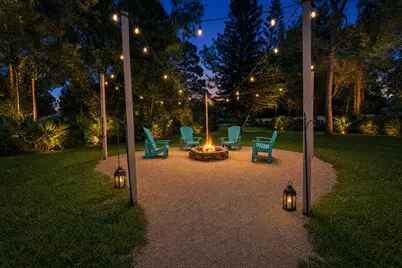
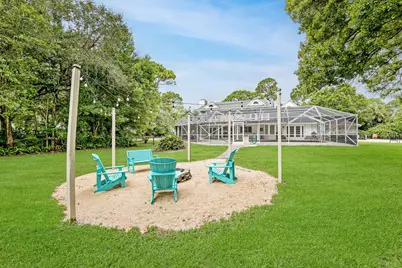
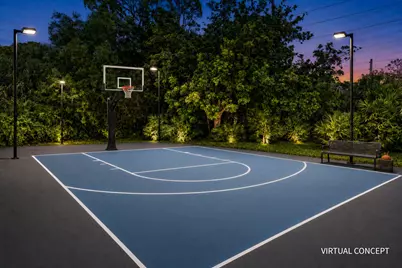
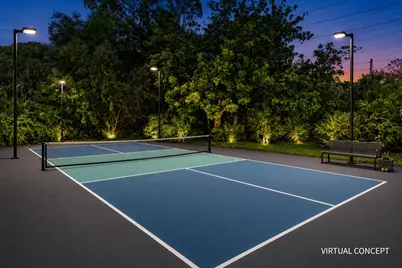
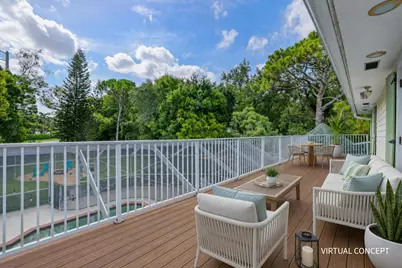
- Exterior Features: Balcony, Garden, Lighting, Outdoor Living Area, Storage
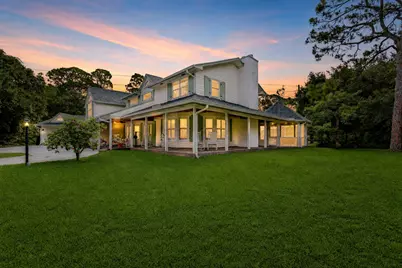
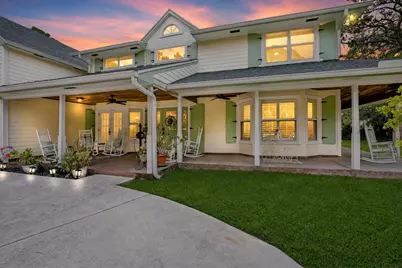
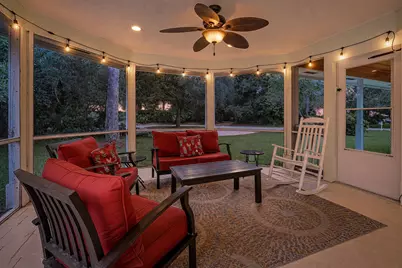
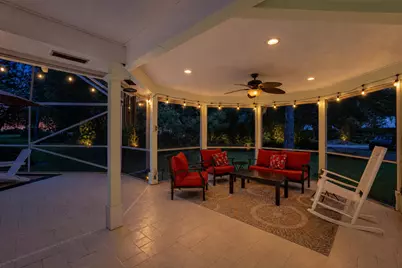
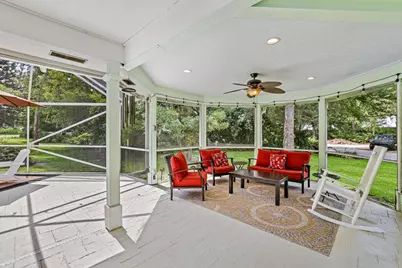
- Porch/Patio/Deck: Covered, Deck, Open, Patio, Porch, Screened, Wrap Around
Parking
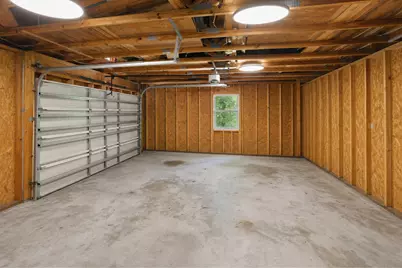
- Garage: Yes
- Attached garage: Yes
- Garage Spaces: 3
- Covered Spaces: 3
- Total Spaces: 13
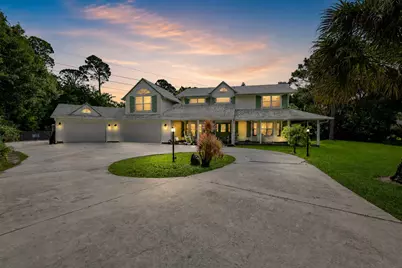
- Parking Features: Attached, Circular Driveway, Concrete, Driveway, Garage, RV Access/Parking
Location
- County: Palm Beach
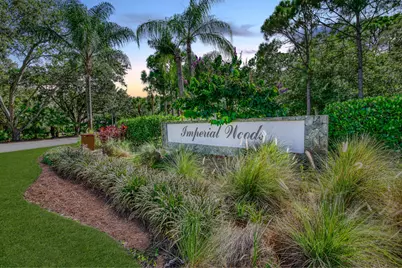
- Subdivision: Imperial Woods
- Driving Directions: From Indiantown Rd, head to Center Street. Turn left (north) onto Loxahatchee River Road. Turn left into Imperial Woods, then take your first left onto Castlewood Drive. The house will be on your left, just before the roundabout.
- Direction Faces: Northwest
School Information
- Elementary School: Limestone Creek
- Middle School: Jupiter
- High School: Jupiter
Community
- Community Name: 5070
- Association: Yes
- Assoc. Name: Imperial Woods Homeowners Association
- Assoc. Fees Include: Common Areas, Maintenance Grounds, Reserve Fund
- Pets Allowed: Yes
Heating & Cooling
- Central air: Yes
- Air Conditioning: Yes
- Cooling Type: Attic Fan, Central Air, Ceiling Fan(s), Electric, Zoned
- Heating Type: Central, Electric, Zoned
- Water Heater: Owned
Utilities
- Sewer: Public Sewer
- Water: Public
- Utility Description: Cable Connected, Electricity Connected, Propane, Phone Connected, Sewer Connected, Water Connected
Structural Information
- Structure Type: House
- Construction: Fiber Cement, Frame, Wood Siding, Wood Frame
- Roof: Shingle, Tar/Gravel
- Windows: Arched, Blinds, Bay Window(s), Drapes, Plantation Shutters, Shutters
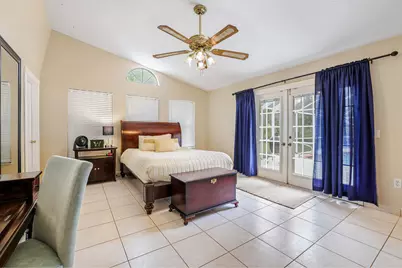
- Doors: French Doors
- Stories/Levels: 2
- Building Size: 4893
- Square Feet: 3,719
- Sq. Ft. Source: Public Records
- Living Area: 3,719 Sq. Ft.
- Year Built: 1984
- Property Condition: Resale, Updated/Remodeled
Additional Structures
Lot Features
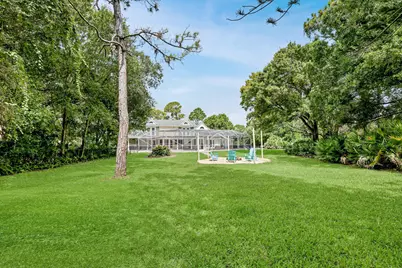
- Property View: Garden, Pool
- Lot Size (Acres): 1
- Frontage: Private Road, Asphalt, Paved
- Road Maintenance: Private Maintained Road
- Irrigation System: Well
- Lot Features: 1-2 Acres, Cul-De-Sac, Landscaped, Oversized Lot, Sprinkler System
- Zoning: RS
- Fencing (Description): Back Yard, Chain Link, Full, Gate, Wood
Water Features
Financial Considerations
- Association Fee: $510
- Assoc Fee Freq.: Quarterly
- Assessment Amount: $484,437
- Tax Amount: $9,778.13
- Tax Year: 2025
- Terms: Cash, Conventional, VA Loan
Disclosures and Reports
- Special Conditions: Standard, Listed As-Is
- Legal Description: IMPERIAL WOODS LOT 3
- Property ID: 424027040000030
Listed by Kukla Partners Real Estate Group