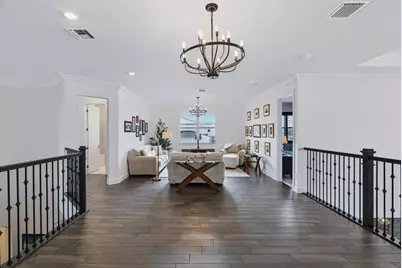
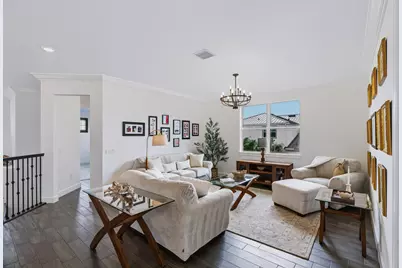
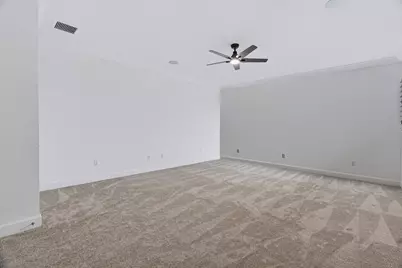
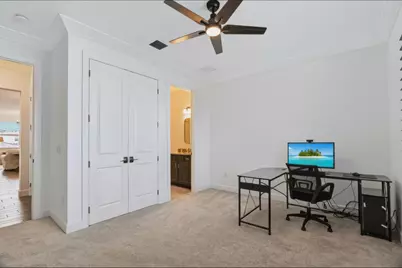
Full Property Details for 20036 SE Bridgewater Dr
General
- Price: $5,100,000
- HOA FEE: $540/month
- Taxes: $38,155 (2025)
- Status: Active
- Type: Single Family
- Source: Regional
- MLS ID: B26094292
- Updated: 10/30/2026
- Added to Site: 3 day(s) ago
Interior
- Number of Rooms: 14
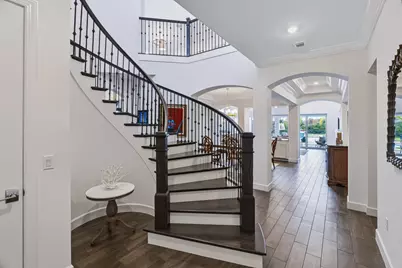
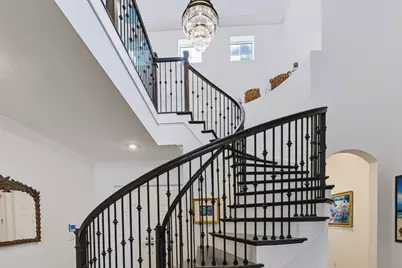
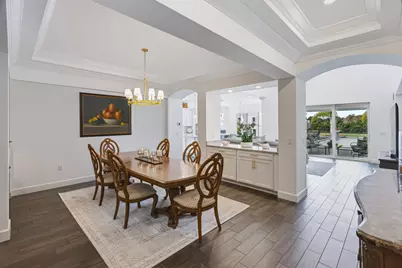
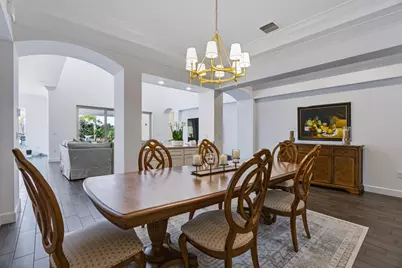
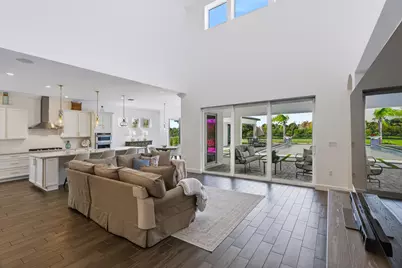
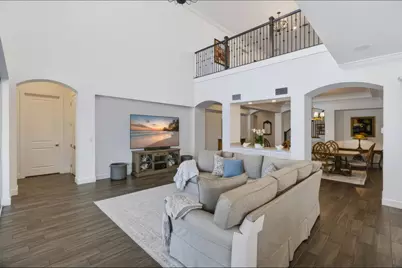
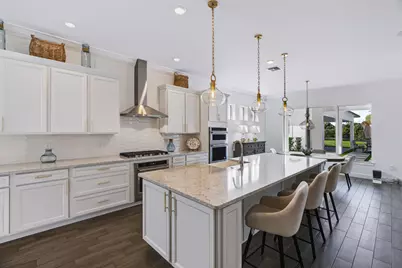
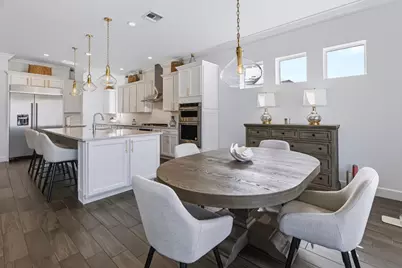
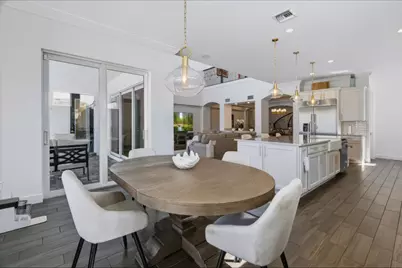
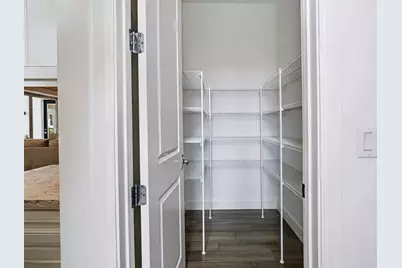
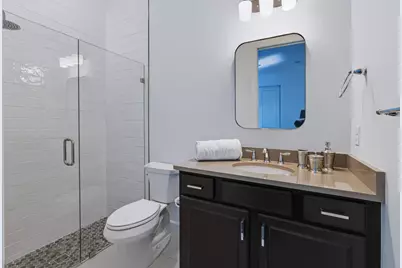
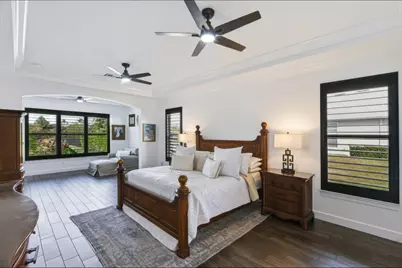
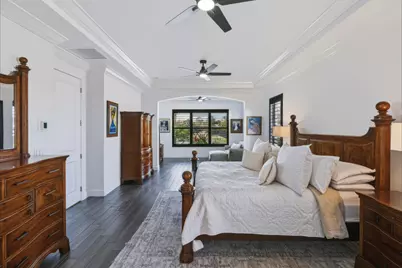
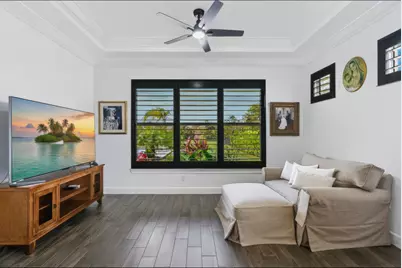
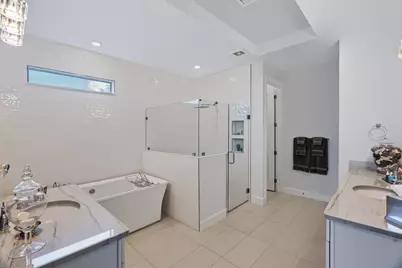
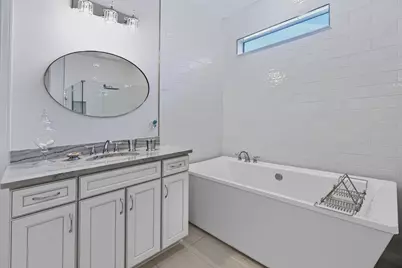
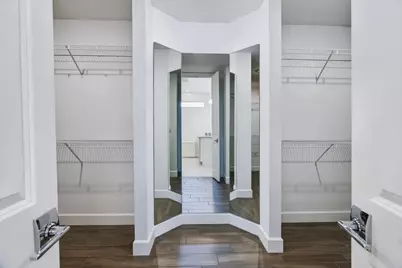
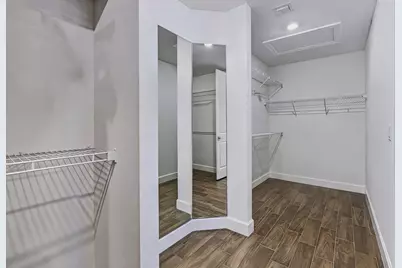
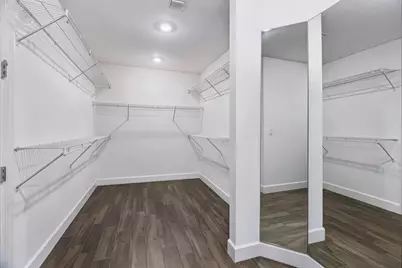
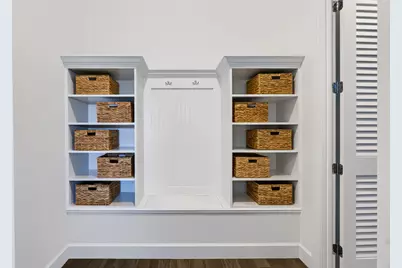
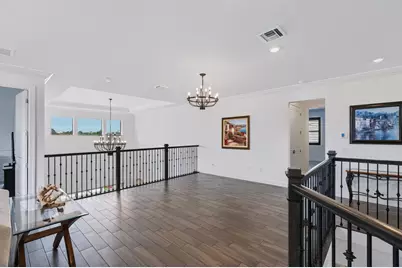
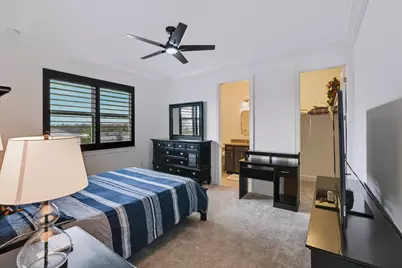
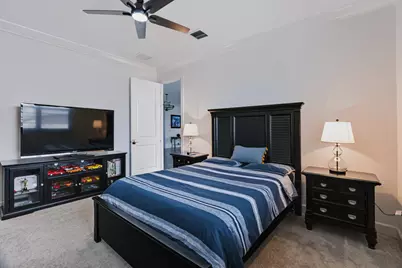
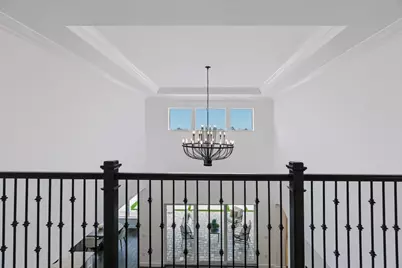
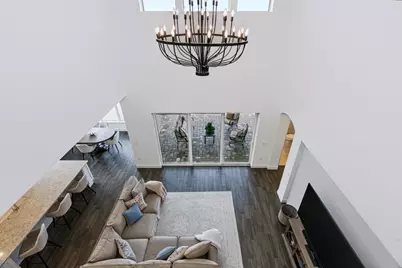
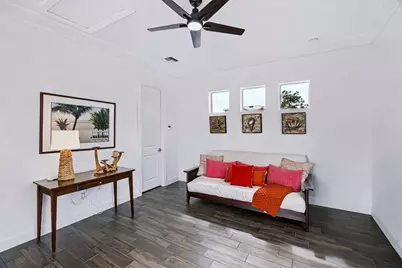
- Interior Features: Breakfast Bar, Built-in Features, Breakfast Area, Bathtub, Dining Area, Separate/Formal Dining Room, Dual Sinks, Entrance Foyer, Eat-in Kitchen, Garden Tub/Roman Tub, High Ceilings, Kitchen Island, Kitchen/Dining Combo, Main Level Primary, Pantry, Sitting Area in Primary, Split Bedrooms, Soaking Tub, Separate Shower, Vaulted Ceiling(s), Walk-In Closet(s)
- Appliances: Cooktop, Dryer, Dishwasher, ENERGY STAR Qualified Dishwasher, ENERGY STAR Qualified Dryer, ENERGY STAR Qualified Freezer, ENERGY STAR Qualified Refrigerator, ENERGY STAR Qualified Washer, Electric Range, Freezer, Gas Cooktop, Disposal, Gas Range, Ice Maker, Microwave, Oven, Range, Refrigerator, Tankless Water Heater, Vented Exhaust Fan, Water Heater
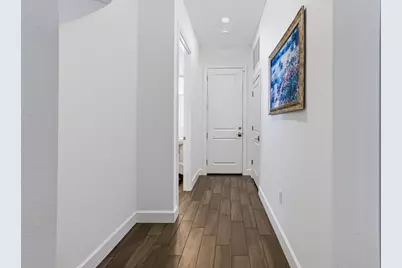
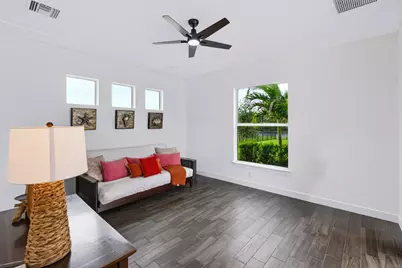
- Flooring: Carpet, Ceramic Tile
Rooms
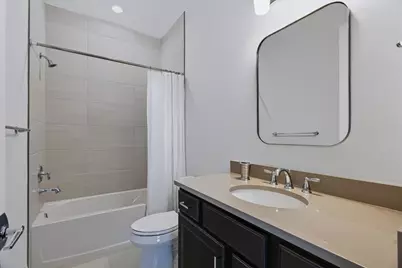
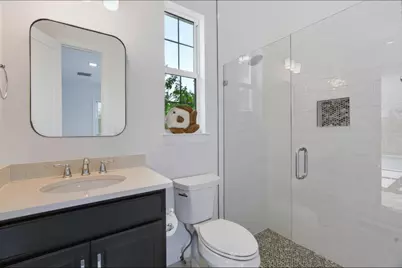
- Total Bathrooms: 8
- Full Bathrooms: 7
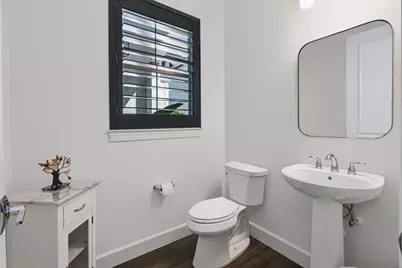
- Half Bathrooms: 1
- Main Floor Baths: 5
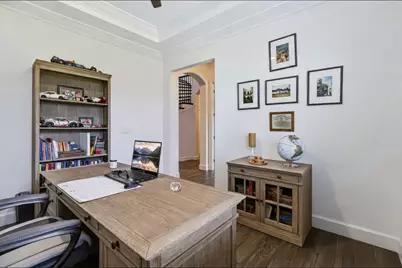
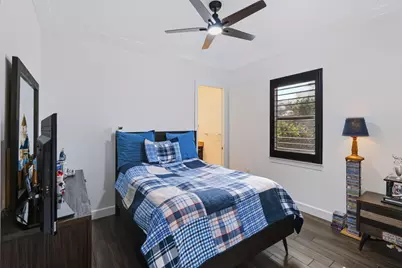
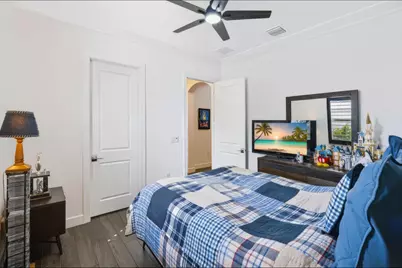
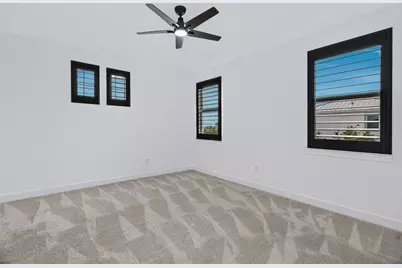
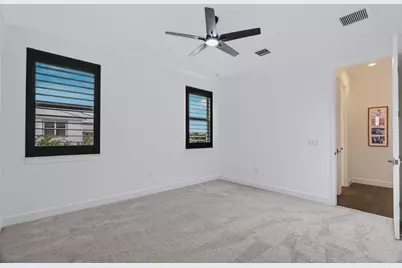
- Total Bedrooms: 7
- Bedrooms Main: 3
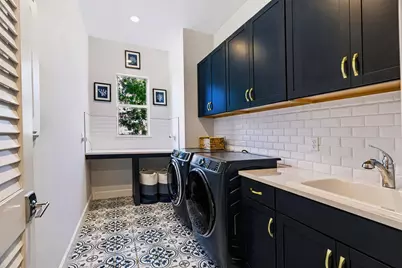
- Laundry: Gas Dryer Hookup, Inside, Main Level, Laundry Room, Laundry Tub, Sink
Additional Information
- Shared Amenities: Security, Sidewalks
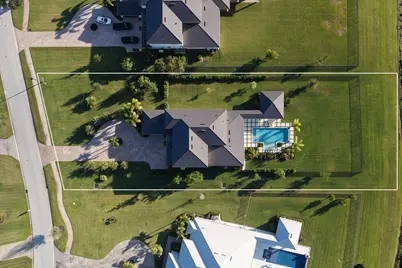
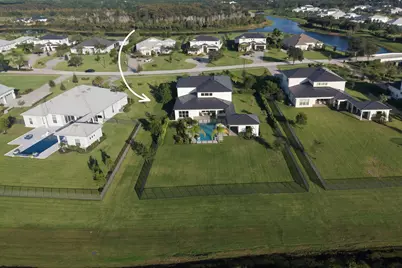
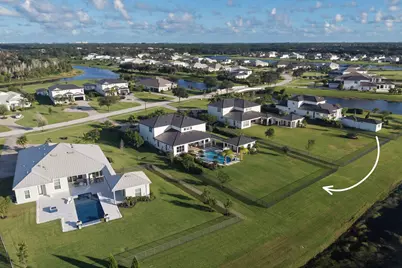
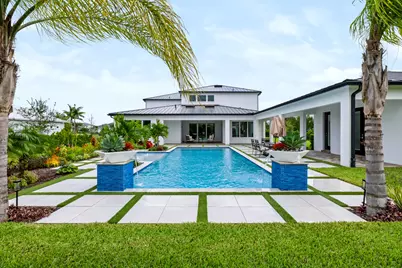
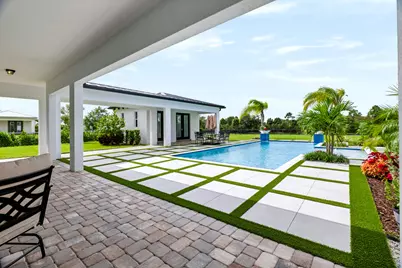
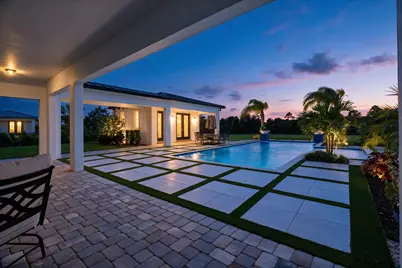
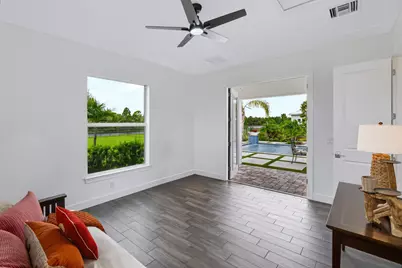
- Pool: Yes
- Private Pool: Yes
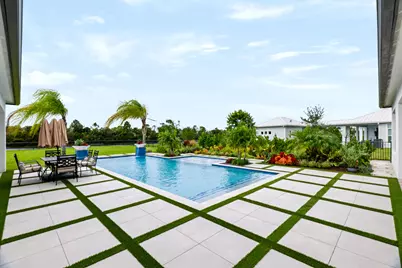
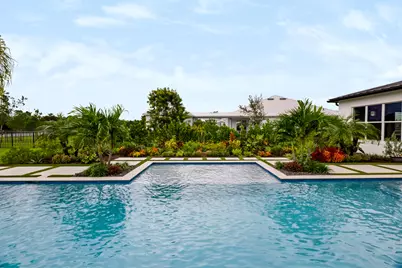
- Pool Description: In Ground, Salt Water, Waterfall, Outside Bath Access
- Security/Safety: Security System Owned, Building Security, Security Gate, Gated Community, Smoke Detector(s), Security Lights
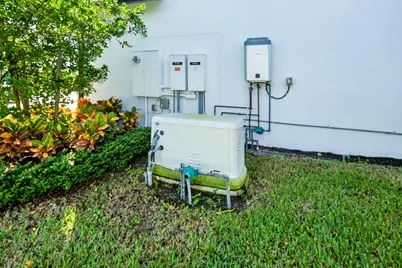
- Equipment: Generator
Exterior
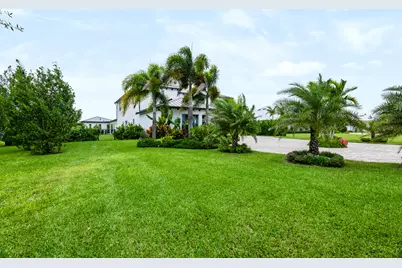
- Exterior Features: Garden, Lighting
Parking
- Garage: Yes
- Attached garage: Yes
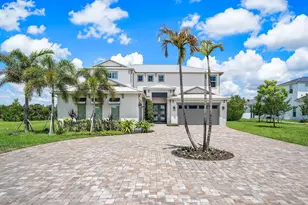
- Garage Spaces: 4
- Covered Spaces: 4
- Total Spaces: 4
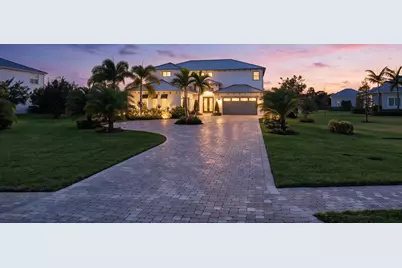
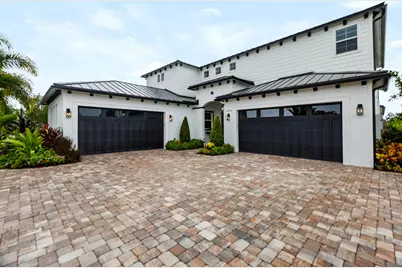
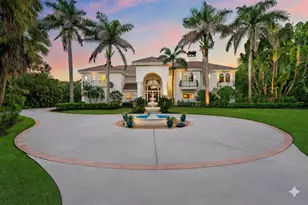
- Parking Features: Attached, Circular Driveway, Driveway, Electric Vehicle Charging Station(s), Garage, Garage Door Opener, Paver Block
Location
- County: Martin
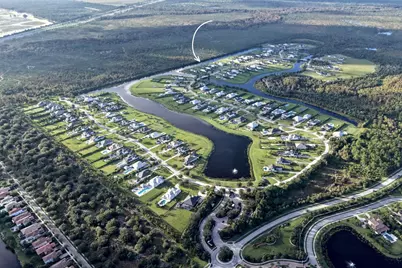
- Subdivision: BRIDGEWATER PRESERVE
- Building Name: Livingstone
- Driving Directions: North on Island Way from Indiantown Rd.
- Direction Faces: East
School Information
- Elementary School: Hobe Sound
- Middle School: Murray
- High School: South Fork
Community
- Community Name: 5020 - Jupiter/Hobe Sound (Martin County) - South of Bridge Rd
- Association: Yes
- Assoc. Name: Castle Group
- Assoc. Fees Include: Common Areas, Maintenance Grounds, Reserve Fund, Security
- Pets Allowed: Yes
Heating & Cooling
- Central air: Yes
- Air Conditioning: Yes
- Cooling Type: Central Air, Ceiling Fan(s), Electric, ENERGY STAR Qualified Equipment
- Heating Type: Central, Electric
- Water Heater: Owned
Utilities
- Sewer: Public Sewer
- Water: Public
- Utility Description: Cable Connected, Electricity Connected, Propane, Phone Connected, Sewer Connected, Underground Utilities, Water Connected
Structural Information
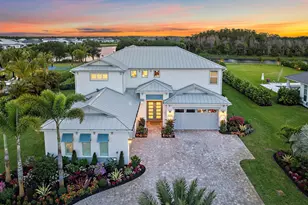
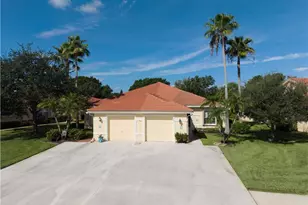
- Architectural Style: Mediterranean
- Structure Type: House
- Builder: DiVosta Homes
- Model: Livingstone
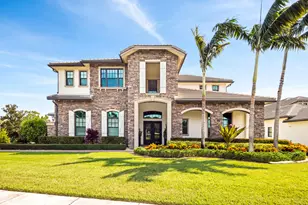
- Construction: CBS (Concrete Block Structure), Block
- Roof: Metal
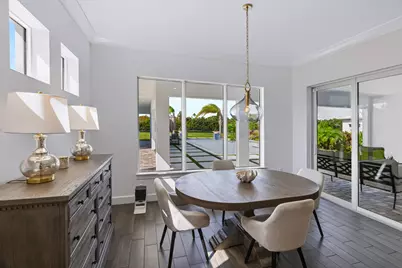
- Windows: Blinds, Double Pane Windows, ENERGY STAR Qualified Windows, Sliding, Storm Window(s), Tinted Windows
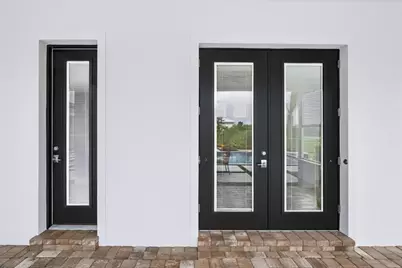
- Doors: French Doors
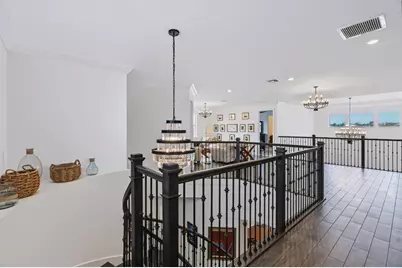
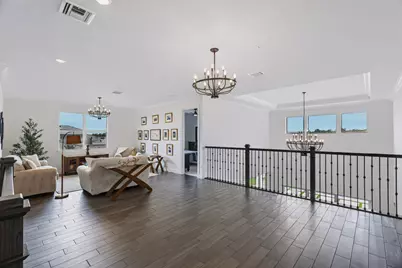
- Stories/Levels: 2
- Building Size: 7228
- Square Feet: 5,365
- Sq. Ft. Source: Builder
- Living Area: 5,365 Sq. Ft.
- Year Built: 2024
- Property Condition: Resale, Updated/Remodeled
Additional Structures
- Other Structures: Guest House
Lot Features
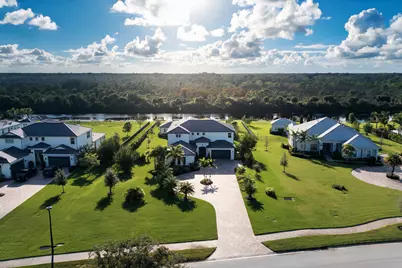
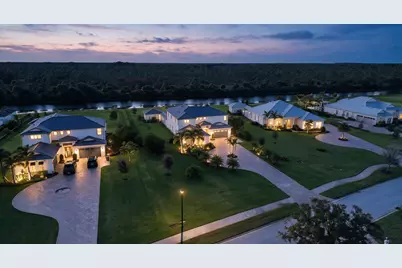
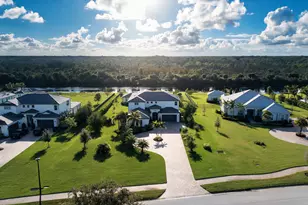
- Property View: Canal, Preserve, Water
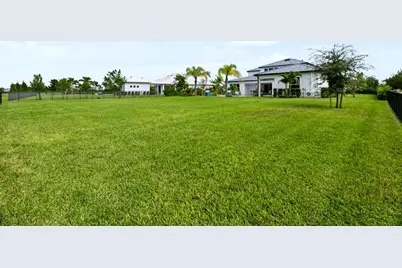
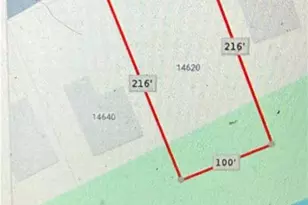
- Lot Size (Acres): 0.95
- Frontage: City Street, Asphalt
- Road Maintenance: Public Maintained Road
- Street Lights: Yes
- Sidewalks: Yes
- Lot Features: Landscaped, Sprinklers Automatic, Sprinkler System
- Zoning: RES
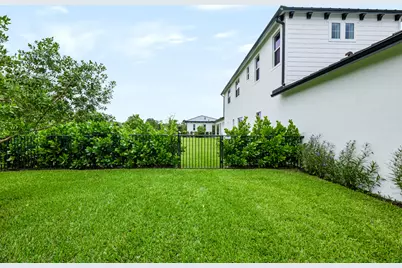
- Fencing (Description): Back Yard, Fenced, Full
Water Features
- Water View: Yes
- Water Front Desc.: Canal Access, Canal Front, None
- Water Front View: Canal Access, Canal Front, None
Green Features
- Energy Efficient: Appliances
Financial Considerations
- Association Fee: $540
- Assoc Fee Freq.: Monthly
- Assessment Amount: $2,500,329
- Tax Amount: $38,155.2
- Tax Year: 2025
- Terms: Cash, Conventional, Lease Option, Lease Purchase
Disclosures and Reports
- Special Conditions: Standard, Listed As-Is
- Legal Description: LOT 57 BRIDGEWATER PRESERVE REPLAT ACCORDING TO THE PLAT THEREOF RECORDED IN PLAT BOOK 18 PAGE 62 PUBLIC RECORDS MARTIN COUNTY FLORIDA
- Property ID: 284042007000005700
Listed by One Sotheby's International Realty