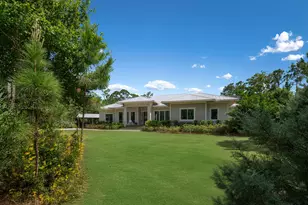
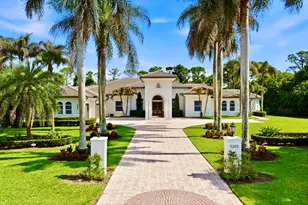
Full Property Details for 20181 SE Bridgewater Dr
General
- Sold For: $3,500,000
- HOA FEE: $575/month
- Taxes: $33,337 (2025)
- Status: Closed
- Type: Single Family
- Source: Regional
- MLS ID: R11159457
- Added to Site: 252 day(s) ago
Interior
- Number of Rooms: 6
- Interior Features: Built-in Features, Bathtub, Closet Cabinetry, Dual Sinks, Family/Dining Room, Kitchen Island, Pantry, Split Bedrooms, Soaking Tub, Separate Shower, Bar, Walk-In Closet(s)
- Appliances: Dryer, Dishwasher, Gas Range, Gas Water Heater, Microwave, Oven, Water Heater, Washer
- Furnishings: Unfurnished
- Flooring: Wood
Rooms
- Total Bathrooms: 4
- Full Bathrooms: 4
- Main Floor Baths: 4
- Total Bedrooms: 5
- Bedrooms Main: 5
- Laundry: Inside, Laundry Tub
Additional Information
- Shared Amenities: Sidewalks
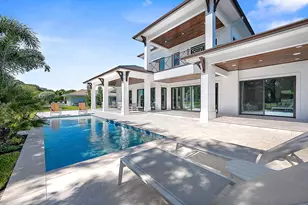
- Pool: Yes
- Private Pool: Yes
- Pool Description: Gunite, In Ground, Screen Enclosure, Salt Water, Outside Bath Access
- Spa: Yes
- Spa Description: Heated, In Ground
- Security/Safety: Security System Leased, Security System, Closed Circuit Camera(s), Gated Community, Key Card Entry, Smoke Detector(s), Security Lights
- Equipment: Fuel Tank(s)
Exterior
- Exterior Features: Built-in Barbecue, Barbecue, Lighting, Outdoor Kitchen, Outdoor Living Area, Porch
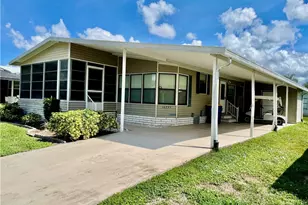
- Porch/Patio/Deck: Covered, Patio, Porch, Screened
Parking
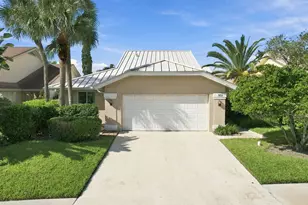
- Garage: Yes
- Attached garage: Yes
- Garage Spaces: 3
- Covered Spaces: 3
- Parking Features: Attached, Circular Driveway, Driveway, Garage, Garage Door Opener
Location
- County: Martin
- Subdivision: BRIDGEWATER
- Driving Directions: I-95 to Indiantown Road. East on Indiantown Road to Island Way. North on Island Way to roundabout, 3rd exit into Bridgewater. Gate open during day. Left on SE Bridgewater Drive to 20181 on South side
- Direction Faces: North
School Information
- Elementary School: Hobe Sound
- Middle School: Murray
- High School: South Fork
Community
- Community Name: 5070
- Association: Yes
- Assoc. Fees Include: Common Areas, Security
- Pets Allowed: Yes
Heating & Cooling
- Central air: Yes
- Air Conditioning: Yes
- Cooling Type: Central Air, Electric
- Heating Type: Central, Electric
Utilities
- Water: Public
- Utility Description: Water Available
Structural Information
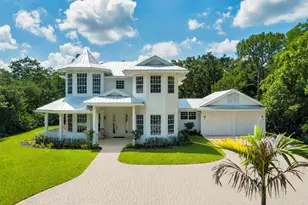
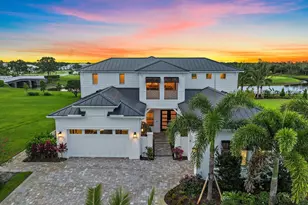
- Architectural Style: Florida, Ranch
- Builder: DiVosta Homes
- Model: Oakley
- Construction: Block
- Roof: Concrete, Flat, Tile
- Windows: Blinds, Drapes
- Stories/Levels: 1
- Building Size: 5302
- Square Feet: 3,640
- Living Area: 3,640 Sq. Ft.
- Year Built: 2022
- Property Condition: Resale
Lot Features
- Property View: Preserve
- Lot Size (Acres): 0.95
- Lot Dimensions: 109' x 378'
- Street Lights: Yes
- Lot Features: Sprinklers Automatic
- Zoning: Residential
- Fencing (Description): Fenced
Water Features
Financial Considerations
- Association Fee: $575
- Assoc Fee Freq.: Monthly
- Tax Amount: $33,337.3
- Tax Year: 2025
- Terms: Cash, Conventional
Disclosures and Reports
- Legal Description: LOT 16 BRIDGEWATER PRESERVE REPLAT ACCORDING TO THE PLAT THEREOF RECORDED IN PLAT BOOK 18 PAGE 62 PUBLIC RECORDS MARTIN
- Property ID: 284042007000001600
Listed by One Sotheby's International Re
Sold by Fortune Christie's Internation