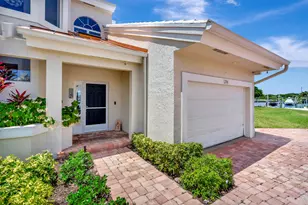
This is a carousel with tiles that activate property listing cards. Use the previous and next buttons to navigate.
1/52
$12,000
This is a carousel with tiles that activate property listing cards. Use the previous and next buttons to navigate.
1/52
Property Description
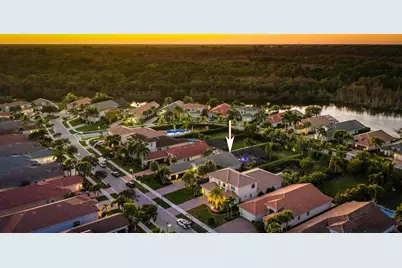
Exquisite 3 bedroom, 3 full bathroom plus office single-family pool home located on a massive .43 acre lot in Jupiter Country Club, including a FULL GOLF Membership with NO waitlist. Built by the esteemed Toll Brothers, this Salerno model is an exceptionally designed, single-story residence offering over 2,600 square feet of refined living space with a desirable split floor plan and complete privacy. From the moment you enter, you are greeted by a luxurious ambiance featuring soaring ceilings, porcelain tile throughout the main living areas, spectacular wood trim work, tray ceilings, high-end designer paint, Capitol Lighting fixtures, and stunning Swarovski crystal chandeliers. The home office showcases a custom built-in desk by Schrapper's of Jupiter, while the two guest bedrooms feature custom woodworking, chair rail, and detailed trim. The heart of the home is the ultramodern chef's kitchen, beautifully appointed with stainless steel appliances, wine refrigerator, 5 burner gas range, double ovens, and generous counter space. The kitchen flows effortlessly into the family room, breakfast area, and formal dining room, perfect for entertaining, while offering picturesque views of the backyard oasis. A custom wood entertainment center by Schrapper's and Sonos surround sound throughout the home and patio complete the space. Additional upgrades include hard wired exterior security cameras and outdoor speakers powered by Sonos. Step outside to an entertainer's dream backyard, set on a fully fenced, oversized lot surrounded by custom landscape lighting and lush tropical landscaping, offering total privacy. The expansive enclosed patio overlooks a sparkling saltwater heated pool and spa, featuring a brand new pool heater installed in 2025 and upgraded lighting controlled via a Jandy smart remote. The outdoor space is complemented by brand new West Elm patio furniture, a putting green, and ample room to relax or entertain year round. The primary suite is a true retreat, filled with natural light and enhanced by custom blackout shades. This spacious suite features a sitting area, two large walk in closets with built ins, linen storage, and a spa inspired ensuite with dual vanities, black granite countertops, soaking tub, oversized walk in shower, and built in television. Additional highlights include a new AC system installed in 2024, a 3 car garage, and an electric golf cart with Bluetooth sound system included. The home is offered fully furnished with high end furniture and is move in ready. As a resident of Jupiter Country Club, enjoy world class amenities including an 18 hole Greg Norman Signature Golf Course, Har Tru tennis courts, pickleball and bocce, resort style pools, a state of the art fitness center, and on site dining, all within a beautifully maintained gated community. Ideally located near top rated schools, pristine beaches, shopping, dining, and with easy access to I 95 and the Florida Turnpike, this home offers the perfect blend of luxury, privacy, and convenience without highway noise. Don't miss this exceptional opportunity. This home is move in ready and includes a FULL GOLF MEMBERSHIP with no waitlist. Schedule your private showing today before it's gone.
Full Property Details
Full Property Details for 279 Carina Dr
General
- Rent: $12,000
- Status: Active
- Type: Single Family
- Source: Regional
- MLS ID: B26020983
- Updated: 4/27/2026
- Added to Site: 31 day(s) ago
Rental Information
- Lease Terms: Monthly
- Date Available: 4/27/2026
Interior
- Number of Rooms: 7
- Interior Features: Built-in Features, Breakfast Area, Bathtub, Closet Cabinetry, Dining Area, Separate/Formal Dining Room, Dual Sinks, Entrance Foyer, Eat-in Kitchen, High Ceilings, Jetted Tub, Main Level Primary, Pantry, Sitting Area in Primary, Split Bedrooms, Soaking Tub, Separate Shower, Walk-In Closet(s)
- Appliances: Dryer, Dishwasher, Freezer, Disposal, Gas Water Heater, Ice Maker, Microwave, Oven, Refrigerator, Water Heater, Washer
- Furnished: Yes
- Furnishings: Furnished
- Flooring: Carpet, Tile, Wood
Rooms
Bathrooms
- Total Bathrooms: 3
- Full Bathrooms: 3
- Main Floor Baths: 3
Bedrooms
- Total Bedrooms: 3
- Bedrooms Main: 3
Other Rooms
- Laundry: Inside, Laundry Closet, Laundry Tub
Additional Information
- Shared Amenities: Basketball Court, Bocce Court, Clubhouse, Fitness Center, Golf Course, Management, Pickleball, Pool, Restaurant, Spa/Hot Tub, Sidewalks, Tennis Court(s), Trail(s)
- Pool: Yes
- Private Pool: Yes
- Pool Description: Gas Heat, Heated, Private, Screen Enclosure, Pool/Spa Combo, Salt Water, Association
- Spa: Yes
- Spa Description: Heated, In Ground
- Security/Safety: Security System Owned, Fire Alarm, Gated with Guard, Gated Community, Security Guard
Exterior
- Exterior Features: Barbecue, Lighting, Outdoor Living Area
- Porch/Patio/Deck: Covered, Patio, Screened
Parking
- Garage: Yes
- Attached garage: Yes
- Garage Spaces: 3
- Total Spaces: 5
- Parking Features: Attached, Driveway, Garage, Golf Cart Garage, Garage Door Opener
Location
- County: Palm Beach
- Subdivision: JUPITER COUNTRY CLUB
- Driving Directions: Indiantown Road just west of I-95 and the turnpike. Left into Jupiter Country Club. Go to the end and turn Right onto Carina, #279 is down on the right side
- Direction Faces: Southeast
School Information
- Elementary School: Jerry Thomas
- Middle School: Independence
- High School: Jupiter
Community
- Community Name: 5040
- Assoc. Fees Include: Internet
- Pets Allowed: Yes
Heating & Cooling
- Central air: Yes
- Air Conditioning: Yes
- Cooling Type: Central Air, Electric
- Heating Type: Central, Electric
Utilities
- Sewer: Public Sewer
- Cable Available: Yes
- Utility Description: Cable Available, Electricity Available, Natural Gas Available, Sewer Available, Water Available
Structural Information
- Construction: Block
- Roof: Spanish Tile
- Entry Location: Entry Level Living Area Y
- Stories/Levels: 1
- Building Size: 3544
- Square Feet: 2,621
- Sq. Ft. Source: Public Records
- Living Area: 2,621 Sq. Ft.
- Year Built: 2015
Lot Features
- Property View: Garden, Pool
- Lot Size (Acres): 0.43
- Frontage: Private Road, Paved
- Street Lights: Yes
- Sidewalks: Yes
- Lot Features: 1/4 to 1/2 Acre Lot, Sprinklers Automatic
- Fencing (Description): Fenced
Water Features
- Water Front View: None
Financial Considerations
- Security Deposit: $12,000
- Pet Deposit: $500
- Owner Pays: Association Fees, Common Area Maintenance, Cable TV, Internet, Pest Control, Pool Maintenance, Repairs, Trash Collection
- Tenant Pays: Electricity, Gas, Sewer, Water
Disclosures and Reports
- Legal Description: JUPITER COUNTRY CLUB POD E REPL LT 117
- Property ID: 30424108020001170
Listed by Compass Florida, LLC (Jupiter)
Schools
Schools serving 279 Carina Dr
School District:Palm Beach County School District
| Name | Grades | Distance |
|---|---|---|
Jerry Thomas Elementary School 800 Maplewood Drive, Jupiter, FL 33458 | K-5 | 2.6 mi |
Independence Middle School 4001 Greenway Drive, Jupiter, FL 33458 | 6-8 | 3 mi |
Jupiter High School 500 Military Trail, Jupiter, FL 33458 | 9-12 | 4.3 mi |
Disclaimer:
School attendance boundaries provided by ATTOM Data Solutions and are for reference only. Contact the school directly to verify enrollment eligibility.
Price History for 279 Carina Dr
Date
Details
Price
Change
Source
4/27/2026
Listed
$12,000
—
MLS
Disclaimer: Historical sales information is derived from public records provided by the county offices. Information is not guaranteed and should be independently verified.
279 Carina Drive, Jupiter, FL 33478 (MLS# B26020983) is a Single Family property with 3 bedrooms and 3 full bathrooms. 279 Carina Drive is currently listed for rent at $12,000 and was received on April 27, 2026. Want to learn more about 279 Carina Drive? Do you have questions about finding other real estate for sale or rent in Jupiter? You can browse all Jupiter rentals or contact a Coldwell Banker agent to request more information.