This is a carousel with tiles that activate property listing cards. Use the previous and next buttons to navigate.
1/24
$499,000 Just Listed
This is a carousel with tiles that activate property listing cards. Use the previous and next buttons to navigate.
1/24
Property Description
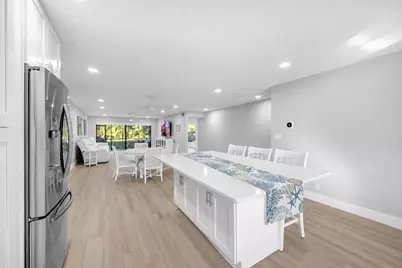
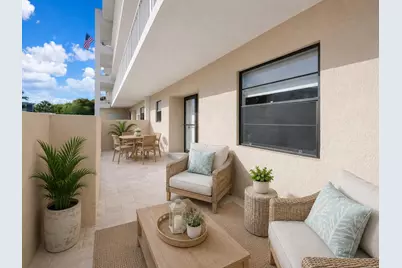
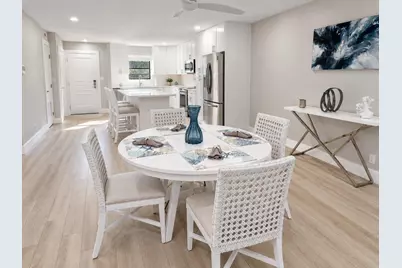
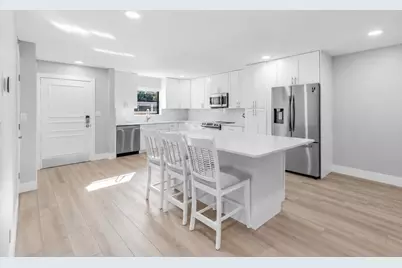
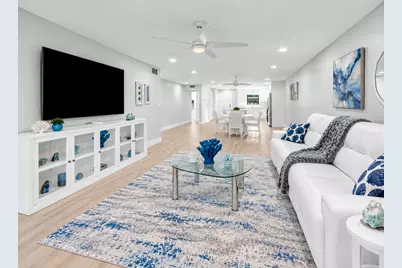
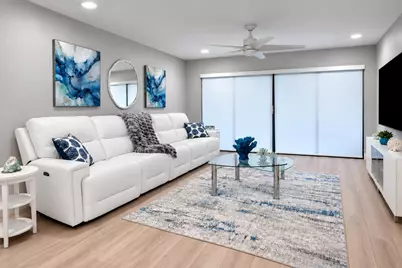
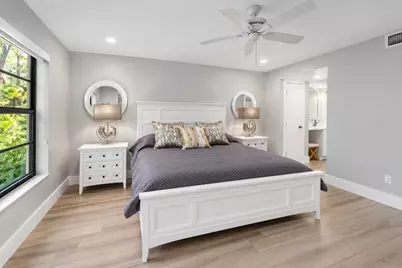
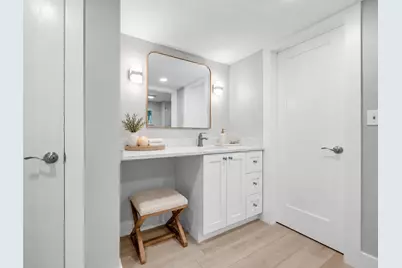
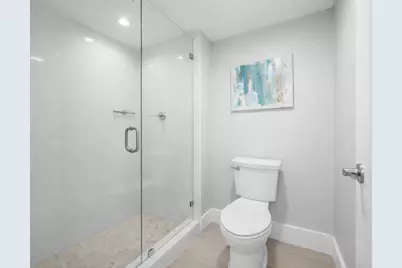
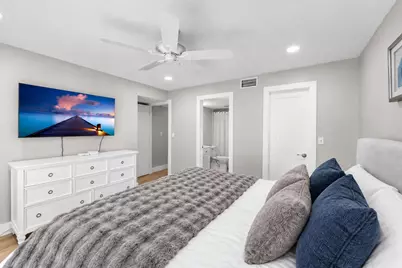
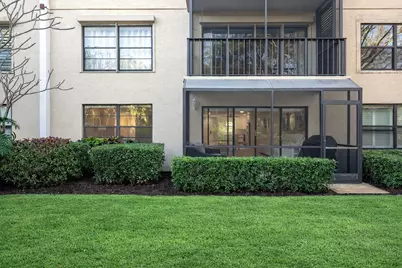
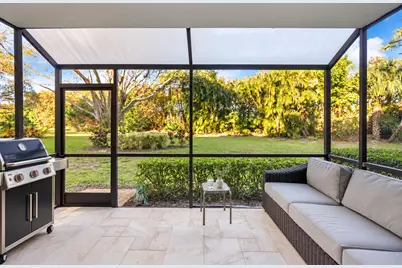
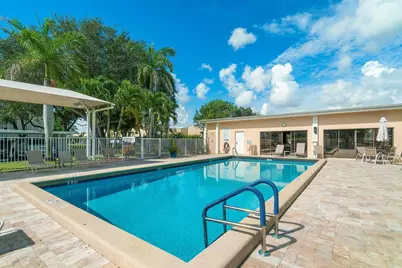
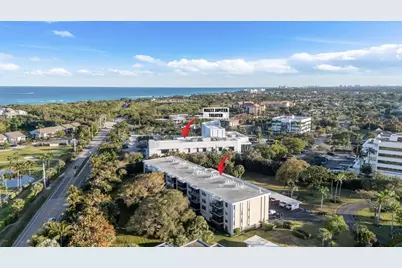
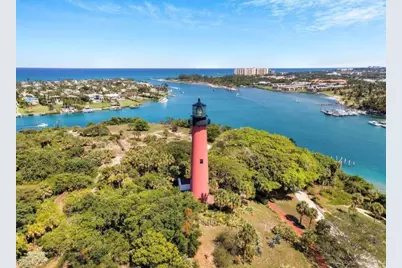
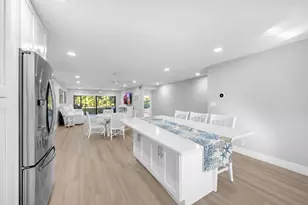
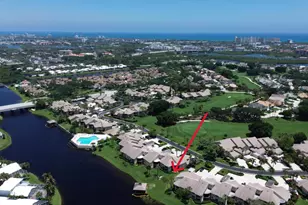
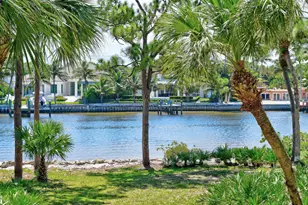
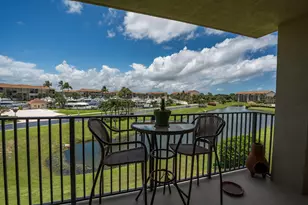
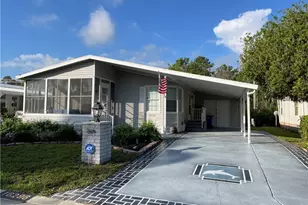
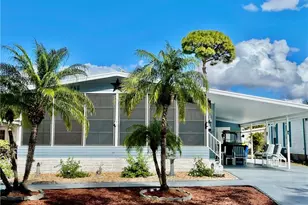
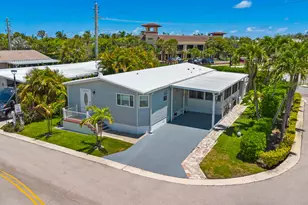
A beautifully renovated coastal retreat offering space, style, and an unbeatable Jupiter location. Ideally situated near the beach, Jupiter Inlet, and the area's best dining and attractions, this exceptional 2-bedroom, 2-bath residence features the community's largest 2/2 floor plan with 1,520 square feet of interior living space-providing the comfort and feel of a single-family home with the convenience of condo living. Thoughtfully redesigned from top to bottom, the bright and modern interior showcases a contemporary drop ceiling with integrated LED lighting, stylish finishes, updated flooring, and a seamless flow between indoor and outdoor living spaces. The home offers two private outdoor areas, including a front travertine patio and a screened rear patio surrounded by lush greenery- perfect for enjoying morning coffee, entertaining guests, or relaxing in the peaceful Jupiter setting. Additional highlights include a dedicated carport space, and an air-conditioned storage closet. The community offers exceptional financial strength with fully funded reserves providing added confidence for ownership. Residents enjoy resort-style amenities including two heated pools, two clubhouses, and a welcoming owner-oriented neighborhood atmosphere. Just minutes from Jupiter's beaches, Harbourside, the Maltz Jupiter Theatre, Jupiter Inlet, and acclaimed local restaurants, this home offers the ideal combination of coastal lifestyle, thoughtful upgrades, and everyday convenience. Experience the best of Jupiter living-where every day feels like a getaway.
Full Property Details
Full Property Details for 300 N Hwy A1A #105D
General
- Price: $499,000
- HOA FEE: $931/month
- Taxes: $4,598 (2025)
- Status: Active
- Type: Condo
- Source: Regional
- MLS ID: B26080389
- Updated: 10/1/2026
- Added to Site: 7 day(s) ago
Interior
- Number of Rooms: 5
- Interior Features: Kitchen Island, Kitchen/Dining Combo, Separate Shower, Walk-In Closet(s)
- Appliances: Dryer, Dishwasher, Electric Range, Electric Water Heater, Microwave, Refrigerator, Water Heater, Washer
- Flooring: Vinyl
Rooms
Bathrooms
- Total Bathrooms: 2
- Full Bathrooms: 2
- Main Floor Baths: 2
Bedrooms
- Total Bedrooms: 2
- Bedrooms Main: 2
Other Rooms
- Laundry: Inside, Washer Dryer Install Allowed
Additional Information
- Shared Amenities: Clubhouse, Maintenance Grounds, Hot Water, Management, Maintenance, Pool, Security, Storage, Sidewalks, Trash, Elevator(s)
- Pool: Yes
- Pool Description: Association
- Security/Safety: Security System
Exterior
- Exterior Features: Outdoor Living Area
- Porch/Patio/Deck: Patio
Parking
- Carports: Yes
- Carport Spaces: 1
- Covered Spaces: 1
- Total Spaces: 1
- Parking Features: Carport, Detached Carport, Guest
Location
- County: Palm Beach
- Subdivision: OCEAN PARKS CONDO
- Direction Faces: West
School Information
- Elementary School: Jupiter
- Middle School: Jupiter
- High School: Jupiter
Community
- Community Name: 5080
- Association: Yes
- Assoc. Name: Ocean Parks Jupiter Condominium Association, Inc.
- Assoc. Fees Include: Common Areas, Cable TV, Hot Water, Insurance, Legal/Accounting, Maintenance Grounds, Maintenance Structure, Pest Control, Pool(s), Reserve Fund, Roof, Sewer, Security, Trash, Water, Internet
- Units Assoc/Comm: 328
- Pets Allowed: Yes
Heating & Cooling
- Central air: Yes
- Air Conditioning: Yes
- Cooling Type: Central Air, Ceiling Fan(s)
- Heating Type: Central, Individual
Utilities
- Sewer: Public Sewer
- Water: Public
- Cable Available: Yes
- Utility Description: Cable Available, Electricity Connected, Sewer Connected, Water Connected
Structural Information
- Structure Type: Multi Family
- Construction: Concrete
- Roof: Tar/Gravel
- Entry Floor Number: 1
- Entry Location: Entry Level Living Area Y
- Stories/Levels: 1
- Building Size: 1520
- Square Feet: 1,520
- Sq. Ft. Source: Assessor
- Living Area: 1,520 Sq. Ft.
- Year Built: 1978
- Property Condition: Resale
Lot Features
- Property View: Garden
- Road Maintenance: Private Maintained Road
- Lot Features: Sprinklers Automatic
- Zoning: R3(cit
Financial Considerations
- Association Fee: $931
- Assoc Fee Freq.: Monthly
- Tax Amount: $4,598
- Tax Year: 2025
- Terms: Cash, Conventional
Disclosures and Reports
- Special Conditions: Standard
- Legal Description: OCEAN PARKS COND FOUR UNIT 105 BLDG D
- Property ID: 30434105040041050
Listed by Blue Ocean Realty LLC

Get Pre-Approved Today
Price & Sales History for 300 N Hwy A1A #105D
Date
Details
Price
Change
Source
9/25/2026
Listed
$499,000
91.92%
MLS
12/29/2020
Sold
$260,000
—
Public Record
Disclaimer: Historical sales information is derived from public records provided by the county offices. Information is not guaranteed and should be independently verified.
Tax History
Tax History for 300 N Hwy A1A #105D
Year
Property Taxes
Change
Tax Assessment
Change
2025
$4,598
-17%
$305,000
-9%
2024
$5,569
4%
$335,000
—
2023
$5,362
21%
$335,000
43%
2021
$4,426
-12%
$235,000
-22%
2022
$5,025
14%
$302,400
37%
2021
$4,426
4%
$220,000
—
2019
$4,271
11%
$220,000
9%
2018
$3,865
7%
$201,314
10%
2017
$3,626
7%
$183,013
10%
2016
$3,375
1%
$166,375
10%
2015
$3,327
12%
$151,250
10%
2014
$2,967
12%
$137,500
10%
2013
$2,655
—
$125,000
—
Disclaimer: Historical tax information is derived from public records provided by the county offices. Information is not guaranteed and should be independently verified.
Estimate the Cost
Estimate the Cost for 300 N Hwy A1A #105D
300 N Highway A1A #105D, Jupiter, FL 33477 (MLS# B26080389) is a Condo property with 2 bedrooms and 2 full bathrooms. 300 N Highway A1A #105D is currently listed for $499,000 and was received on September 25, 2026. Want to learn more about 300 N Highway A1A #105D? Do you have questions about finding other Condo real estate for sale in Jupiter? You can browse all Jupiter real estate or contact a Coldwell Banker agent to request more information.