This is a carousel with tiles that activate property listing cards. Use the previous and next buttons to navigate.
1/3
$1,695,000 Coming Soon
This is a carousel with tiles that activate property listing cards. Use the previous and next buttons to navigate.
1/3
Property Description
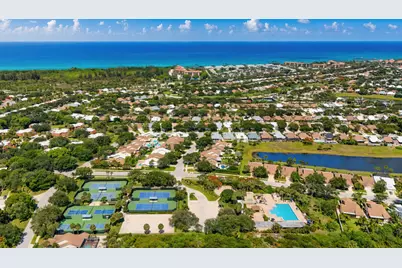
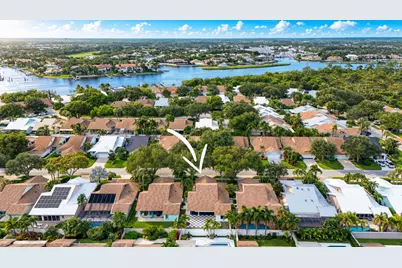
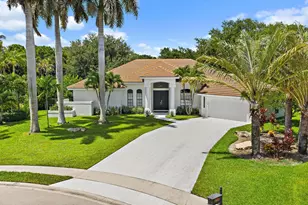
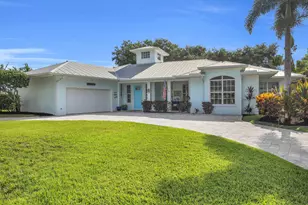
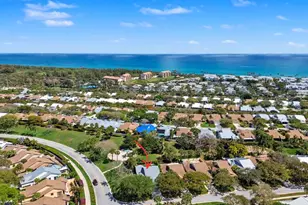
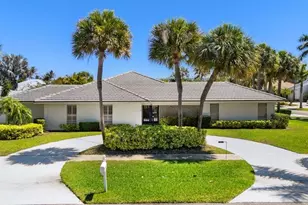
COMING SOON | JUPITER, FL YOU DON'T WANT TO MISS THIS ONE - A TRUE SHOWSTOPPER, COMPLETELY TRANSFORMED FROM THE STUDS OUT! This stunning 4-bedroom, 3-bathroom ranch home with a two-car garage is Just a short stroll from Jupiter Beach and Juno Pier. This home has been thoughtfully renovated with exceptional attention to detail, beautiful finishes, and a design that blends style with functionality. Upon entering, you're welcomed by a spacious, open living and kitchen area with soaring ceilings, and an entire wall of glass sliders across the back of the home creating an abundance of natural light and a seamless connection to the outdoors. Ceramic flooring flows throughout the main level. The beautifully redesigned kitchen serves as the heart of the home and features quartz countertops, a stunning marble backsplash, custom shaker cabinetry, under-cabinet lighting, Café appliances, and a wine refrigerator-ideal for both everyday living and entertaining. The spacious primary suite offers a luxurious retreat with a custom-designed closet area leading into an impressive primary bathroom. The oversized bath features quartz countertops, a freestanding tub, and a large walk-in shower with 2" x 4" ceramic tile and a frameless glass enclosure, complemented by beautiful designer finishes throughout. Two additional bedrooms are located on the main level, along with a beautifully appointed second bathroom featuring a quartz vanity, ceramic shower walls, and a frameless glass shower enclosure. The thoughtfully designed laundry room offers a washer and dryer, generous countertop space, and ample upper and lower cabinetry for convenient storage and functionality. Upstairs, you'll find an additional bedroom and bathroom, creating a comfortable and private space for guests or family. The upper-level flooring features waterproof laminate with a soundproof membrane, while the bathroom showcases a quartz vanity, marble flooring, ceramic shower walls, and a frameless glass shower enclosure. The attention to detail continues outdoors with a beautifully pavered outdoor living area with artificial turf and an electric retractable awning.-the perfect setting for relaxing or entertaining while enjoying the Jupiter lifestyle. Additional highlights include solid-wood three-panel shaker interior doors, hurricane-impact windows and sliders throughout, a tankless water heater, and a new A/C system. The two-car garage features an epoxy-finished floor and a hurricane-rated garage door. Completely renovated. Beautifully designed. Exceptional attention to detail. COMING SOON - THIS ONE IS TRULY SPECIAL!
Full Property Details
Full Property Details for 325 Leeward Dr
General
- Price: $1,695,000
- HOA FEE: $274/month
- HOA FEE FREQ.: Quarterly
- Taxes: $10,871 (2025)
- Status: Coming Soon
- Type: Single Family
- Source: Regional
- MLS ID: B26085780
- Updated: 10/8/2026
- Added to Site: 3 day(s) ago
Interior
- Interior Features: Breakfast Bar, Bedroom on Main Level, Bathtub, Cathedral Ceiling(s), Dual Sinks, Entrance Foyer, High Ceilings, Jetted Tub, Kitchen Island, Kitchen/Dining Combo, Main Level Primary, Split Bedrooms, Soaking Tub, Separate Shower, Vaulted Ceiling(s), Walk-In Closet(s)
- Appliances: Dryer, Dishwasher, Electric Range, Disposal, Microwave, Refrigerator, Tankless Water Heater, Water Heater, Wine Refrigerator, Washer
- Furnishings: Unfurnished
- Flooring: Ceramic Tile, Laminate, Marble
Rooms
Bathrooms
- Total Bathrooms: 3
- Full Bathrooms: 3
- Main Floor Baths: 2
Bedrooms
- Total Bedrooms: 4
- Bedrooms Main: 3
Other Rooms
- Laundry: Inside, Laundry Room
Additional Information
- Shared Amenities: Management, Playground, Pickleball, Pool, Sidewalks, Tennis Court(s), Trail(s)
- Pool: Yes
- Pool Description: Association
Exterior
- Exterior Features: Awning(s), Outdoor Living Area
- Porch/Patio/Deck: Covered, Patio
Parking
- Garage: Yes
- Attached garage: Yes
- Garage Spaces: 2
- Covered Spaces: 2
- Total Spaces: 4
- Parking Features: Attached, Driveway, Garage, Garage Door Opener
Location
- County: Palm Beach
- Subdivision: RIVER
- Driving Directions: From US-1, head west on Marcinski Road. Turn right onto River Park Drive into The River. Turn left at the stop sign onto River Edge Road, then turn right onto Leeward Drive. Continue to 325 Leeward Drive, on the right.
- Direction Faces: West
School Information
- Elementary School: Beacon Cove Intermediate
- High School: William T. Dwyer
Community
- Community Name: 5200
- Association: Yes
- Assoc. Name: The River HOA
- Assoc. Fees Include: Common Areas, Cable TV, Maintenance Grounds, Trash
- Pets Allowed: Yes
Heating & Cooling
- Central air: Yes
- Air Conditioning: Yes
- Cooling Type: Central Air, Ceiling Fan(s), Electric
- Heating Type: Central, Electric
Utilities
- Sewer: Public Sewer
- Water: Public
- Cable Available: Yes
- Utility Description: Cable Available, Electricity Available, Sewer Available, Water Available
Structural Information
- Architectural Style: Ranch, Traditional
- Structure Type: House
- Builder: DiVosta Homes
- Construction: CBSConcreteBlockStructure, Block
- Roof: Composition, Shingle
- Entry Location: Entry Level Living Area Y
- Stories/Levels: 2
- Building Size: 2540
- Square Feet: 2,172
- Sq. Ft. Source: Owner
- Living Area: 2,172 Sq. Ft.
- Year Built: 1986
- Property Condition: Resale, Updated/Remodeled
Lot Features
- Property View: Garden
- Lot Size (Acres): 0.13
- Street Lights: Yes
- Lot Features: 1/4 Acre
- Zoning: R2 (city)
- Fencing (Description): Back Yard
Financial Considerations
- Association Fee: $822
- Assoc Fee Freq.: Quarterly
- Tax Amount: $10,871.43
- Tax Year: 2025
- Terms: Cash, Conventional
Disclosures and Reports
- Special Conditions: Standard, Listed As-Is
- Legal Description: RIVER LT 1319
- Property ID: 30434117020001319
Listed by Luxury Real Estate Group LLC

Get Pre-Approved Today
Schools
Schools serving 325 Leeward Dr
School District:Palm Beach County School District
| Name | Grades | Distance |
|---|---|---|
Beacon Cove Intermediate School 150 School House Road, Jupiter, FL 33458 | 3-5 | 1.9 mi |
Lighthouse Elementary School 4750 Dakota Drive, Jupiter, FL 33458 | PK-2 | 2 mi |
William T. Dwyer High School 13601 North Military Trail, Palm Beach Gardens, FL 33410 | 9-12 | 2.8 mi |
Independence Middle School 4001 Greenway Drive, Jupiter, FL 33458 | 6-8 | 3 mi |
Disclaimer:
School attendance boundaries provided by ATTOM Data Solutions and are for reference only. Contact the school directly to verify enrollment eligibility.
Price & Sales History for 325 Leeward Dr
Date
Details
Price
Change
Source
10/07/2026
Listed
$1,695,000
93.71%
MLS
4/22/2025
Sold
$875,000
—
Public Record
Disclaimer: Historical sales information is derived from public records provided by the county offices. Information is not guaranteed and should be independently verified.
Tax History
Tax History for 325 Leeward Dr
Year
Property Taxes
Change
Tax Assessment
Change
2025
$10,979
4%
$668,820
3%
2024
$10,560
1%
$649,971
3%
2023
$10,427
207%
$631,040
193%
2021
$3,399
-67%
$215,486
-65%
2022
$10,445
218%
$612,660
218%
2014
$3,281
2%
$192,660
1%
2013
$3,221
—
$189,813
—
Disclaimer: Historical tax information is derived from public records provided by the county offices. Information is not guaranteed and should be independently verified.
Estimate the Cost
Estimate the Cost for 325 Leeward Dr
325 Leeward Drive, Jupiter, FL 33477 (MLS# B26085780) is a Single Family property with 4 bedrooms and 3 full bathrooms. 325 Leeward Drive is currently listed for $1,695,000 and was received on October 07, 2026. Want to learn more about 325 Leeward Drive? Do you have questions about finding other Single Family real estate for sale in Jupiter? You can browse all Jupiter real estate or contact a Coldwell Banker agent to request more information.