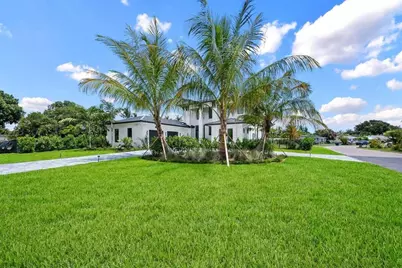
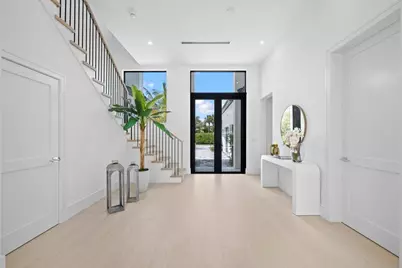
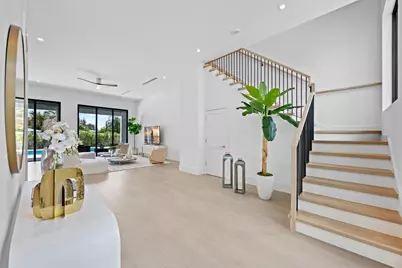
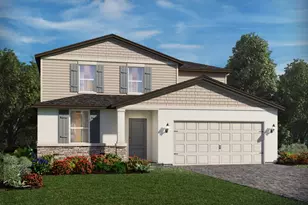
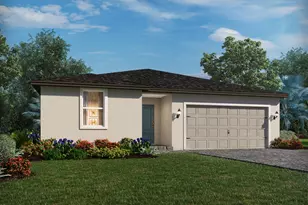
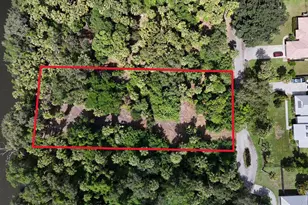
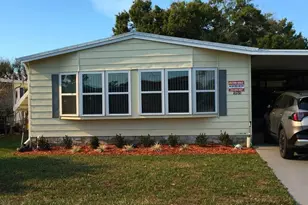
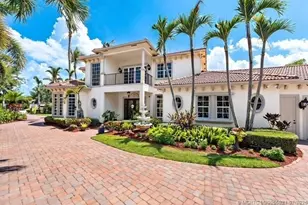
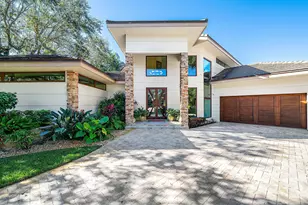
Full Property Details for 325 W Riverside Dr
General
- Price: $4,875,000
- Taxes: $9,393 (2025)
- Status: Active
- Type: Single Family
- Source: Regional
- MLS ID: B26065734
- Updated: 8/21/2026
- Added to Site: 4 day(s) ago
Interior
- Number of Rooms: 8
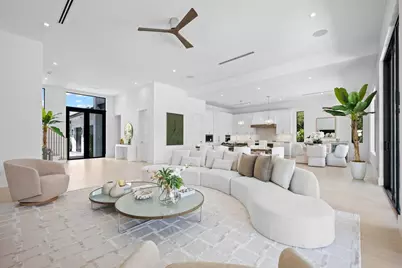
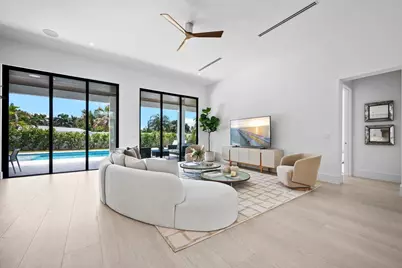
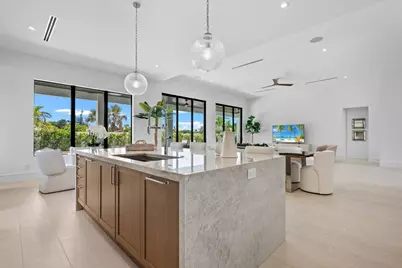
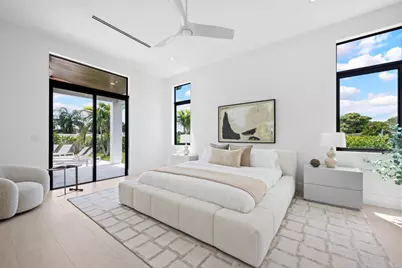
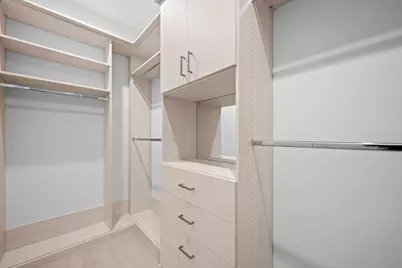
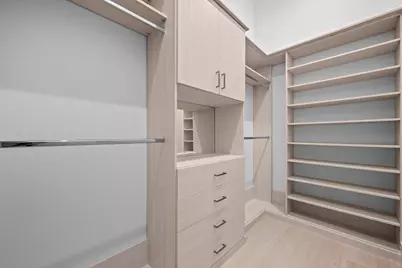
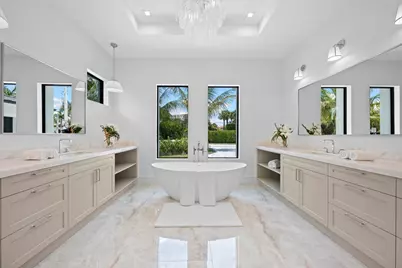
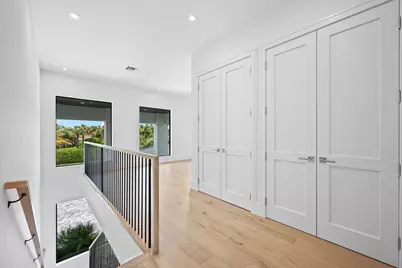
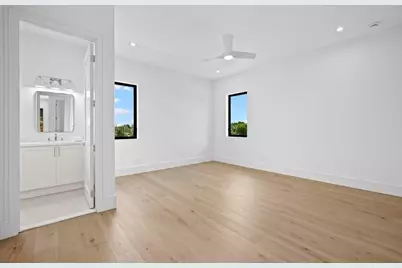
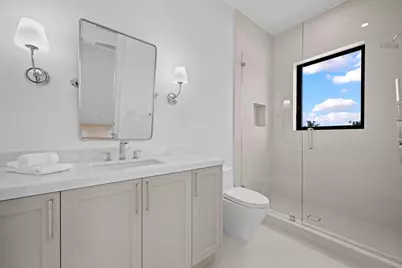
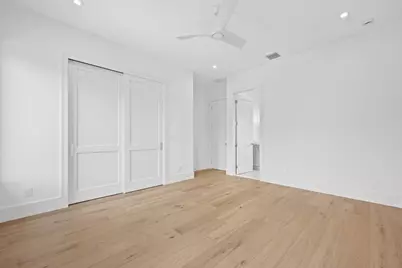
- Interior Features: Built-in Features, Bedroom on Main Level, Bathtub, Closet Cabinetry, Dual Sinks, Entrance Foyer, High Ceilings, Kitchen Island, Living/Dining Room, Main Level Primary, Pantry, Split Bedrooms, Soaking Tub, Separate Shower, Walk-In Closet(s)
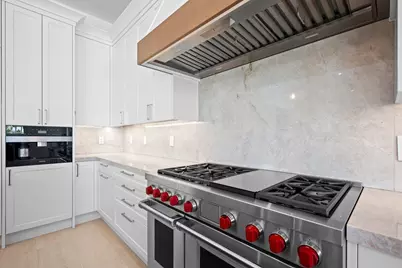
- Appliances: Dryer, Dishwasher, ENERGY STAR Qualified Dishwasher, ENERGY STAR Qualified Dryer, ENERGY STAR Qualified Freezer, ENERGY STAR Qualified Refrigerator, ENERGY STAR Qualified Washer, Disposal, Gas Range, Gas Water Heater, Ice Maker, Microwave, Oven, Refrigerator, Tankless Water Heater, Vented Exhaust Fan, Water Heater, Wine Refrigerator, Washer
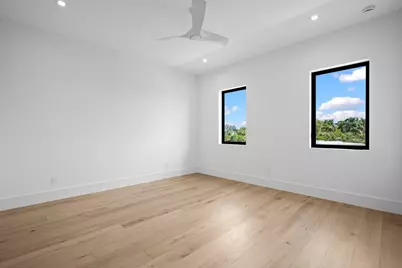
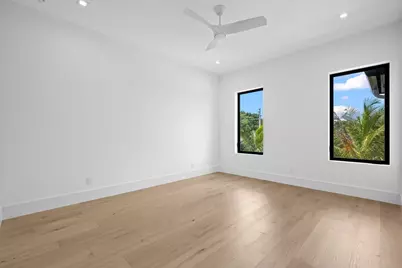
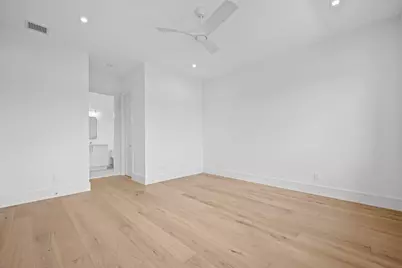
- Flooring: Ceramic Tile, Wood
Rooms
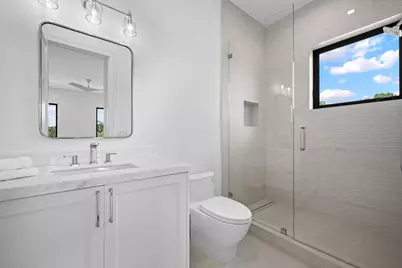
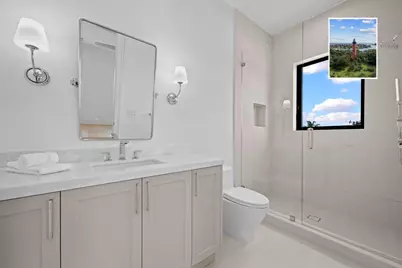
- Total Bathrooms: 6
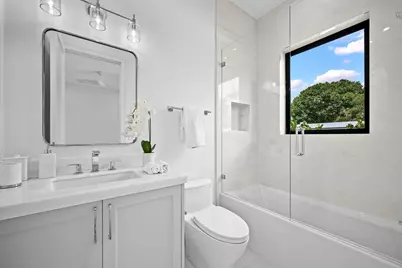
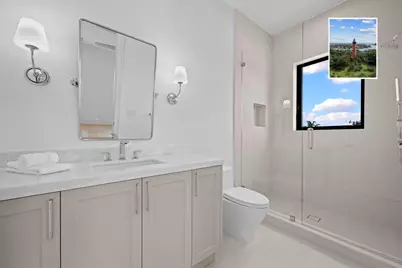
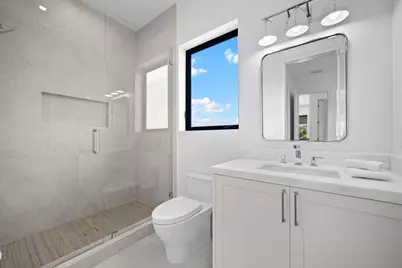
- Full Bathrooms: 5
- Half Bathrooms: 1
- Main Floor Baths: 2
- Total Bedrooms: 5
- Bedrooms Main: 2
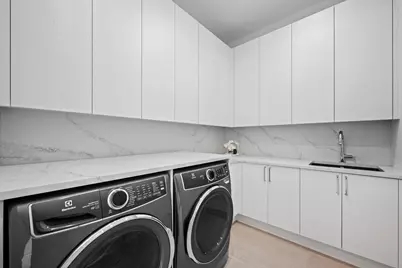
- Laundry: Washer Hookup, Electric Dryer Hookup, Main Level, Lower Level, Laundry Room, Laundry Tub, Multiple Locations, Sink, Upper Level
Additional Information
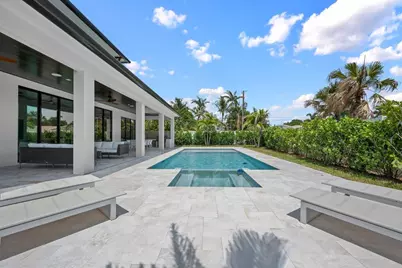
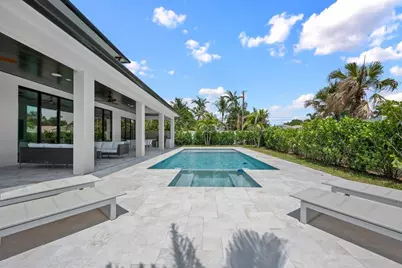
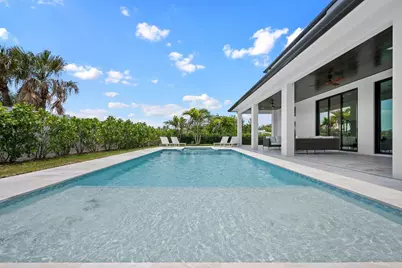
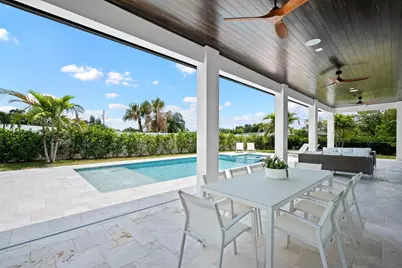
- Pool: Yes
- Private Pool: Yes
- Pool Description: Automatic Chlorination, ENERGY STAR Qualified pool pump, Fenced, Gunite, Gas Heat, Heated, In Ground, Private, Pool/Spa Combo, Salt Water
- Spa: Yes
- Spa Description: Gunite, Heated, In Ground
- Security/Safety: Security System Owned, Security System, Carbon Monoxide Detector(s), Fire Alarm, Smoke Detector(s), Security Lights
Exterior
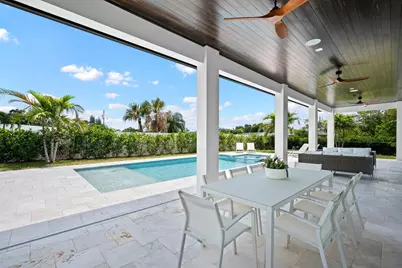
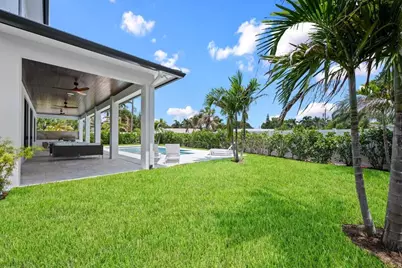
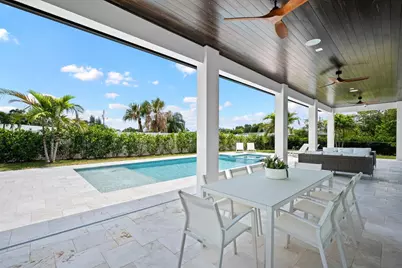
- Exterior Features: Built-in Barbecue, Barbecue, Garden, Lighting, Outdoor Kitchen, Outdoor Living Area, Storage
- Porch/Patio/Deck: Covered, Patio, Porch
Parking
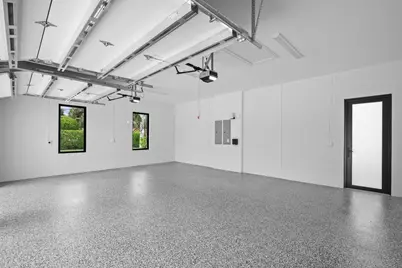
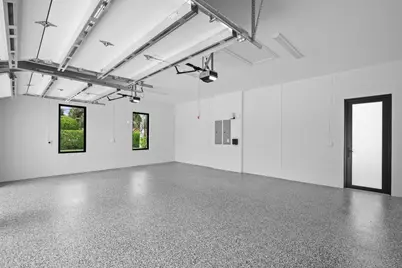
- Garage: Yes
- Attached garage: Yes
- Garage Spaces: 2
- Covered Spaces: 2
- Total Spaces: 6
- Parking Features: Attached, Circular Driveway, Driveway, Electric Vehicle Charging Station(s), Garage, Golf Cart Garage, Garage Door Opener
Location
- County: Palm Beach
- Subdivision: River Terrace
- Building Name: Rivers End Building LLC
- Driving Directions: Take alternate A1A north to Riverside Drive turn left onto Riverside Drive property 1 mile on the right
- Direction Faces: East
School Information
- Elementary School: Limestone Creek
- Middle School: Jupiter
- High School: Jupiter
Community
- Community Name: 5060
- Pets Allowed: Yes
Heating & Cooling
- Central air: Yes
- Air Conditioning: Yes
- Cooling Type: Central Air, Ceiling Fan(s), Electric, Humidity Control, Zoned
- Heating Type: Central, Electric, Heat Strip, Zoned
Utilities
- Sewer: Public Sewer
- Water: Public
- Utility Description: Cable Connected, Electricity Connected, Propane, Sewer Connected, Underground Utilities, Water Connected
Structural Information
- Architectural Style: Contemporary, Traditional
- Structure Type: House
- Construction: Block, Foam Insulation, Concrete, Stucco
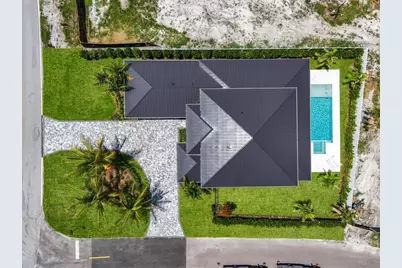
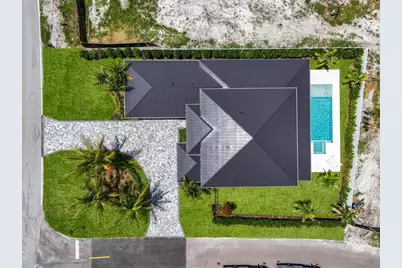
- Roof: Metal
- Windows: Casement Window(s), ENERGY STAR Qualified Windows, Storm Window(s), Tinted Windows
- Stories/Levels: 2
- Building Size: 5472
- Square Feet: 4,000
- Sq. Ft. Source: Plans
- Living Area: 4,000 Sq. Ft.
- Year Built: 2026
- Property Condition: New Construction
Lot Features
- Property View: Canal, Garden, Intercoastal, Pool
- Lot Size (Acres): 0.31
- Lot Dimensions: 102 x 150.82 x 95.21 x 129.66
- Frontage: City Street, Paved
- Irrigation System: Municipal
- Lot Features: Corner Lot, Landscaped, 1/4 to 1/2 Acre Lot, Sprinklers Automatic, Sprinkler System
- Zoning: Residential
- Fencing (Description): Back Yard, Fenced, Gate, Other, Partial
Water Features
- Water View: Yes
- Water Front View: None
Green Features
- Energy Efficient: Appliances
Financial Considerations
- Tax Amount: $9,393
- Tax Year: 2025
- Terms: Cash
Disclosures and Reports
- Special Conditions: Standard
- Legal Description: Lot 1, River Terrace, according to the Platte there of as recorded in Platt book 26 page 101 public records of Palm Beach County Florida.
- Property ID: 30424025080000010
Listed by Douglas Elliman Jupiter