This is a carousel with tiles that activate property listing cards. Use the previous and next buttons to navigate.
1/34
$440,000
This is a carousel with tiles that activate property listing cards. Use the previous and next buttons to navigate.
1/34
Property Description
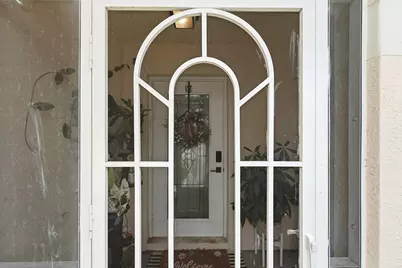
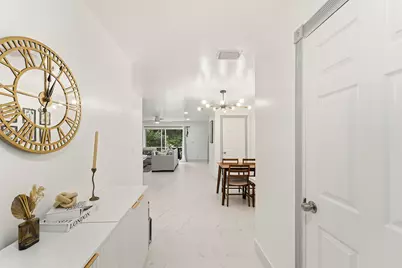
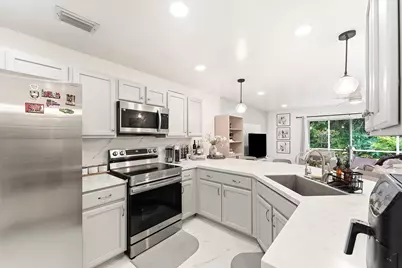
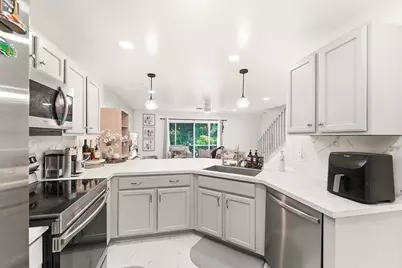
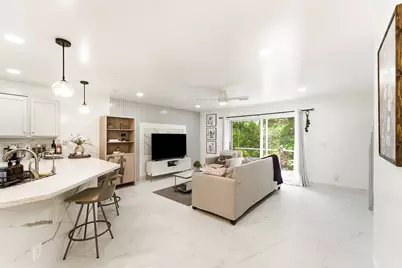
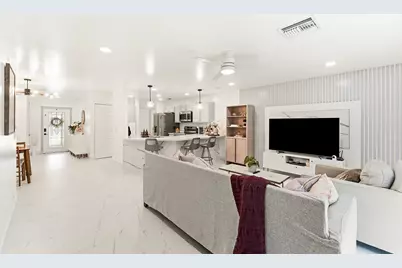
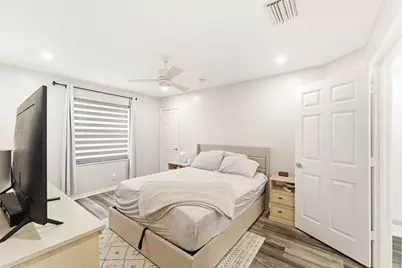
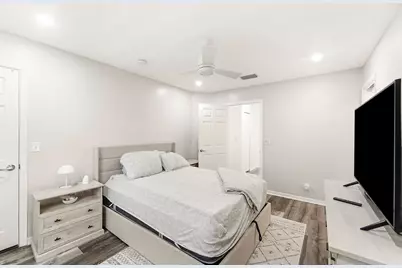
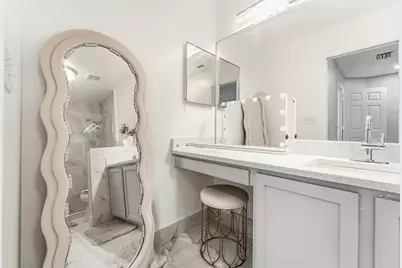
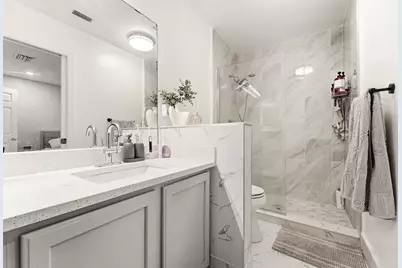
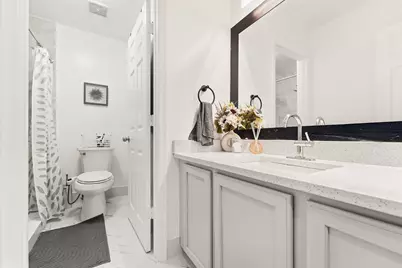
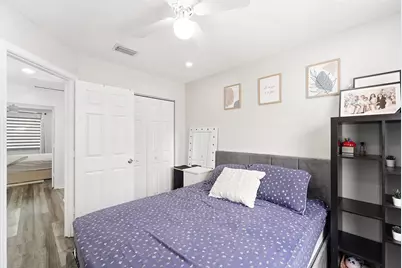
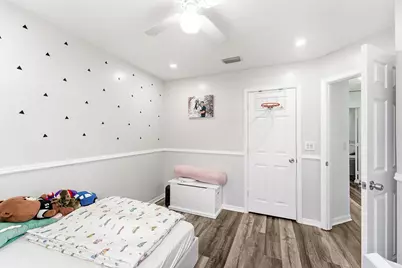
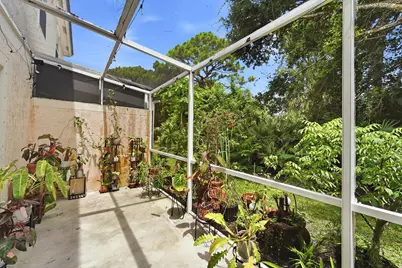
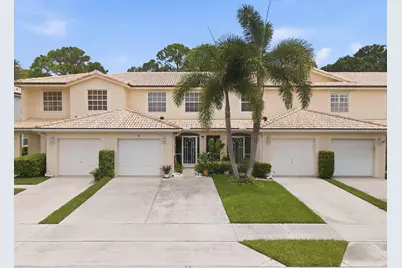
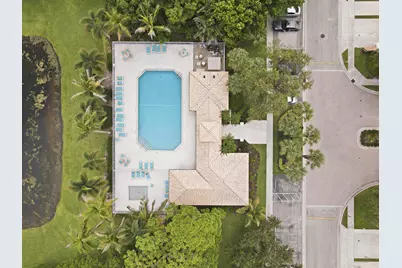
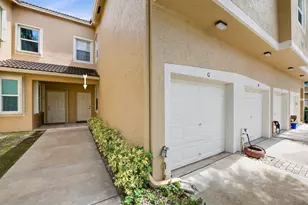
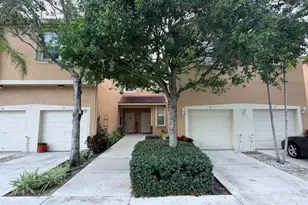
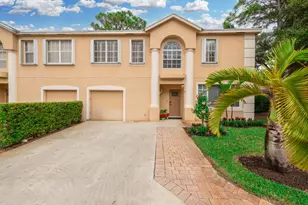
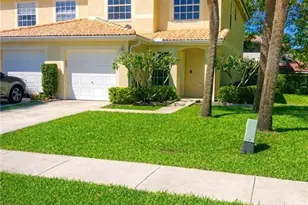
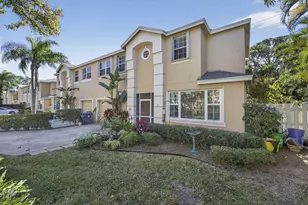
Gorgeous 3br, 2.5 bath, 1 car gar. renovated townhome in the desirable gated community of Timberwalk in Jupiter, FL. This move-in-ready gem features stunning new tile floors that flow seamlessly through the open living spaces, creating a bright and modern feel. The highlight is the updated kitchen, featuring beautiful quartz countertops that provide both elegance and functionality. New stainless-steel appliances make meal prep a joy. Enjoy ample counter space, modern cabinetry, and a breakfast bar, perfect for casual dining. Upstairs, 3 generous bedrooms offer comfort and privacy, complemented by updated bathrooms. Outside, enjoy your private screened patio-great for morning coffee, evening unwinding, or al fresco dining. Fresh paint, modern lighting, and thoughtful updates throughout ensure everything feels brand new. Timberwalk offers many amenities including a community pool, clubhouse, and playground, all Just minutes to world-class beaches, shopping, dining, top-rated A--rated schools, and easy access to I-95, FL Turnpike and 2hrs from Orlando! #ComeJoinUs and #LoveWhereYouLive
Full Property Details
Full Property Details for 339 Timberwalk Trail
General
- Price: $440,000
- HOA FEE: $497/month
- Taxes: $5,170 (2025)
- Status: Active
- Type: Townhouse
- Source: Regional
- MLS ID: B26053370
- Updated: 9/14/2026
- Added to Site: 61 day(s) ago
Interior
- Interior Features: Eat-in Kitchen, Other, Separate Shower, Upper Level Primary
- Appliances: Dryer, Dishwasher, Electric Range, Disposal, Ice Maker, Microwave, Range, Refrigerator, Washer
- Furnishings: Unfurnished
- Flooring: Ceramic Tile, Tile, Wood
Rooms
Bathrooms
- Total Bathrooms: 3
- Full Bathrooms: 2
- Half Bathrooms: 1
Bedrooms
- Total Bedrooms: 3
Other Rooms
- Laundry: Washer Hookup, Electric Dryer Hookup, Inside, Laundry Closet
Additional Information
- Shared Amenities: Pool
- Pool: Yes
- Pool Description: Association
- Security/Safety: Security Gate, Gated Community, Smoke Detector(s)
Exterior
- Exterior Features: Outdoor Living Area, Other
- Porch/Patio/Deck: Covered, Patio, Screened
Parking
- Garage: Yes
- Attached garage: Yes
- Garage Spaces: 1
- Covered Spaces: 1
- Total Spaces: 5
- Parking Features: Attached, Driveway, Garage
Location
- County: Palm Beach
- Subdivision: Timberwalk PUD
- Driving Directions: Central to Toney Penna, just west of Bush and before Jerry Thomas
- Direction Faces: South
School Information
- Elementary School: Jerry Thomas
- Middle School: Independence
- High School: Jupiter
Community
- Community Name: 5100
- Association: Yes
- Assoc. Name: Timberwalk HOA
- Assoc. Fees Include: Common Areas, Maintenance Grounds, Pool(s)
- Pets Allowed: Yes
Heating & Cooling
- Central air: Yes
- Air Conditioning: Yes
- Cooling Type: Central Air, Ceiling Fan(s)
- Heating Type: Central, Heat Pump
Utilities
- Sewer: Public Sewer
- Water: Public
- Cable Available: Yes
- Utility Description: Cable Available, Electricity Connected, Natural Gas Available, Sewer Connected
Structural Information
- Architectural Style: Other
- Structure Type: Townhouse
- Construction: Block, Stucco
- Roof: Barrel, Tile
- Entry Floor Number: 1
- Stories/Levels: 2
- Building Size: 1734
- Square Feet: 1,437
- Sq. Ft. Source: Appraiser
- Living Area: 1,437 Sq. Ft.
- Year Built: 2000
- Property Condition: Resale
Lot Features
- Property View: Other
- Lot Features: Zero Lot Line
- Zoning: res
- Fencing (Description): None
Water Features
- Water Front View: None
Financial Considerations
- Association Fee: $497
- Assoc Fee Freq.: Monthly
- Tax Amount: $5,170
- Tax Year: 2025
- Terms: Cash, Conventional, VA Loan
Disclosures and Reports
- Special Conditions: Standard
- Legal Description: TIMBERWALK PUD LT 2 BLK 18
- Property ID: 30424103260180020
Listed by Premier Brokers International

Get Pre-Approved Today
Schools
Schools serving 339 Timberwalk Trail
School District:Palm Beach County School District
| Name | Grades | Distance |
|---|---|---|
Jerry Thomas Elementary School 800 Maplewood Drive, Jupiter, FL 33458 | K-5 | 0.3 mi |
Independence Middle School 4001 Greenway Drive, Jupiter, FL 33458 | 6-8 | 2.2 mi |
Jupiter High School 500 Military Trail, Jupiter, FL 33458 | 9-12 | 3.1 mi |
Disclaimer:
School attendance boundaries provided by ATTOM Data Solutions and are for reference only. Contact the school directly to verify enrollment eligibility.
Price & Sales History for 339 Timberwalk Trail
Date
Details
Price
Change
Source
8/19/2026
Price Reduced
$440,000
-2.22%
MLS
8/06/2026
Price Reduced
$450,000
-2.17%
MLS
7/16/2026
Listed
$460,000
31.43%
MLS
12/29/2021
Sold
$350,000
—
Public Record
Disclaimer: Historical sales information is derived from public records provided by the county offices. Information is not guaranteed and should be independently verified.
Tax History
Tax History for 339 Timberwalk Trail
Year
Property Taxes
Change
Tax Assessment
Change
2025
$5,170
3%
$338,677
3%
2024
$5,014
1%
$329,132
3%
2023
$4,940
42%
$319,546
42%
2021
$3,480
-29%
$224,352
-28%
2022
$4,933
42%
$310,239
40%
2021
$3,480
-1%
$221,352
—
2019
$3,527
-10%
$221,352
7%
2018
$3,918
107%
$207,280
52%
2017
$1,890
—
$136,165
2%
2016
$1,886
-2%
$133,364
1%
2015
$1,932
-1%
$132,437
1%
2014
$1,953
2%
$131,386
2%
2013
$1,913
—
$129,444
—
Disclaimer: Historical tax information is derived from public records provided by the county offices. Information is not guaranteed and should be independently verified.
Estimate the Cost
Estimate the Cost for 339 Timberwalk Trail
339 Timberwalk Trail, Jupiter, FL 33458 (MLS# B26053370) is a Townhouse property with 3 bedrooms, 2 full bathrooms and 1 partial bathroom. 339 Timberwalk Trail is currently listed for $440,000 and was received on July 17, 2026. Want to learn more about 339 Timberwalk Trail? Do you have questions about finding other Townhouse real estate for sale in Jupiter? You can browse all Jupiter real estate or contact a Coldwell Banker agent to request more information.