This is a carousel with tiles that activate property listing cards. Use the previous and next buttons to navigate.
1/31
$798,325
This is a carousel with tiles that activate property listing cards. Use the previous and next buttons to navigate.
1/31
Property Description
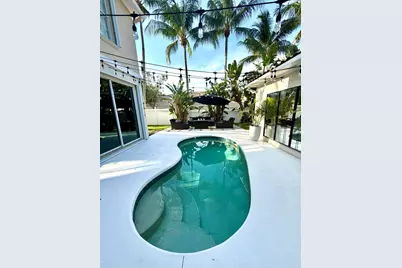
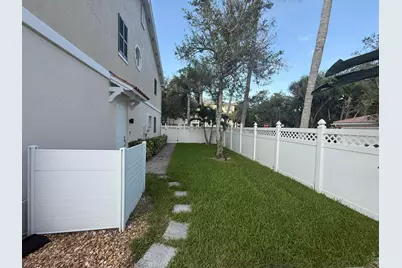
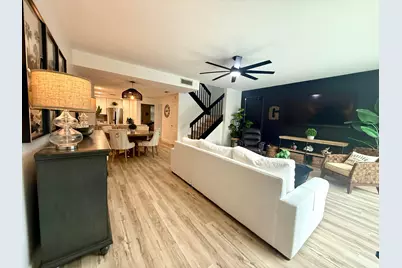
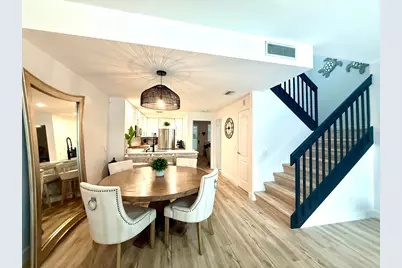
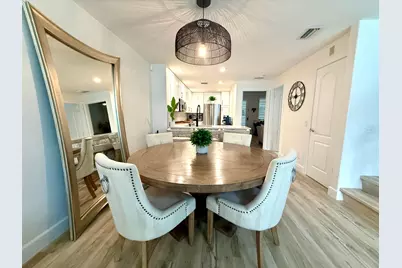
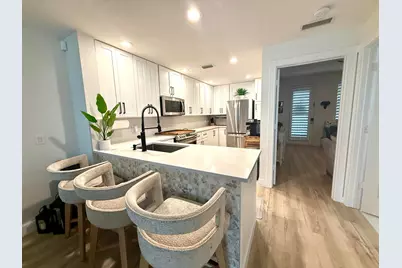
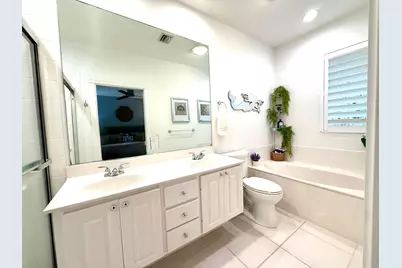
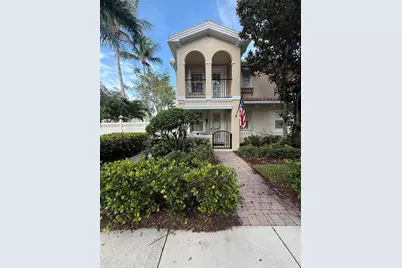
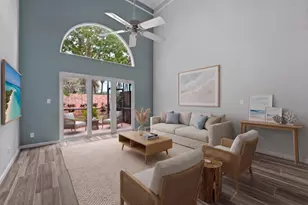
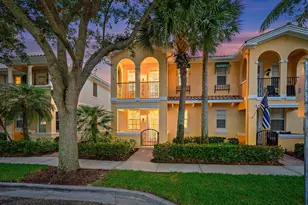
One-of-a-Kind Tuscany at Abacoa Townhome with a HUGE Private Backyard Oasis! Rarely available and truly one of a kind, this beautifully updated 3-bedroom, 3-bathroom townhome offers the space, privacy, and lifestyle of a single-family home in the heart of Tuscany at Abacoa. Designed with a highly desirable floor plan, this home features two spacious primary suites upstairs, each with its own private en-suite bathroom and generous walk-in closet, plus a first-floor bedroom with a full bath, making it ideal for guests, multi-generational living, or a home office. Inside, you'll find a beautifully updated kitchen, luxury wide-plank vinyl flooring throughout, elegant plantation shutters, and an abundance of storage with walk-in closets in all three bedrooms. A brand-new A/C provides peace of mind, while accordion hurricane shutters and the freshly painted exterior add both value and convenience. Step outside to what truly sets this property apart-a huge fenced backyard featuring an expansive paver patio and private saltwater pool. Unlike most townhomes, there are no rear exterior walls blocking your view or limiting your outdoor space, creating a bright, open feel that's perfect for entertaining, relaxing, or letting pets and kids play. This exceptional outdoor living area is almost unheard of in Abacoa and makes this home truly feel like a single-family residence. Additional features include a 2-car garage and an unbeatable location just a short stroll to Downtown Abacoa and Alton Town Center, where you'll enjoy restaurants, shopping, live music, concerts, Roger Dean Chevrolet Stadium, spring training baseball, community events, and more. This is a rare opportunity to own one of Tuscany at Abacoa's most unique homes-offering exceptional indoor and outdoor living in one of Jupiter's most sought-after neighborhoods.
Full Property Details
Full Property Details for 4122 Parkside Dr
General
- Price: $798,325
- HOA FEE: $410/month
- Taxes: $8,035 (2025)
- Status: Active
- Type: Townhouse
- Source: Regional
- MLS ID: B26056068
- Updated: 8/2/2026
- Added to Site: 19 day(s) ago
Interior
- Number of Rooms: 4
- Interior Features: Breakfast Bar, Bathtub, Dual Sinks, Family/Dining Room, Multiple Primary Suites, Split Bedrooms, Soaking Tub, Separate Shower, Tub Shower, Upper Level Primary, Walk-In Closet(s)
- Appliances: Dryer, Dishwasher, Electric Range, Electric Water Heater, Freezer, Disposal, Microwave, Refrigerator, Water Heater, Washer
- Furnishings: Negotiable
- Flooring: Ceramic Tile, Vinyl
Rooms
Bathrooms
- Total Bathrooms: 3
- Full Bathrooms: 3
- Main Floor Baths: 1
Bedrooms
- Total Bedrooms: 3
- Bedrooms Main: 1
Other Rooms
- Laundry: Inside, Laundry Room, Upper Level
Additional Information
- Shared Amenities: Basketball Court, Clubhouse, Dog Park, Fitness Center, Management, Maintenance, Playground, Pickleball, Pool, Parking, Sports Fields, Sidewalks, Tennis Court(s), Trail(s)
- Pool: Yes
- Private Pool: Yes
- Pool Description: In Ground, Salt Water, Association
- Security/Safety: Security System Owned, Security System, Closed Circuit Camera(s), Motion Detectors, Smoke Detector(s), Security Lights
- Equipment: None
Exterior
- Exterior Features: Balcony, Courtyard, Garden, Outdoor Living Area, Uncovered Courtyard
- Porch/Patio/Deck: Covered, Deck, Patio, Porch, Balcony
Parking
- Garage: Yes
- Garage Spaces: 2
- Covered Spaces: 2
- Total Spaces: 4
- Parking Features: Driveway, Detached, Garage, Garage Door Opener, Guest
Location
- County: Palm Beach
- Subdivision: TUSCANY AT ABACOA
- Driving Directions: GPS
- Direction Faces: East
School Information
- Elementary School: Beacon Cove Intermediate
- Middle School: Independence
- High School: William T. Dwyer
Community
- Community Name: 5330
- Association: Yes
- Assoc. Name: Tuscany HOA
- Assoc. Fees Include: Common Areas, Cable TV, Maintenance Grounds, Recreation Facilities, Internet
- Pets Allowed: Yes
Heating & Cooling
- Central air: Yes
- Air Conditioning: Yes
- Cooling Type: Central Air, Ceiling Fan(s)
- Heating Type: Central
Utilities
- Sewer: Public Sewer
- Water: Public
- Utility Description: Cable Connected, Electricity Connected, Sewer Connected, Water Connected
Structural Information
- Architectural Style: Mediterranean
- Structure Type: Townhouse
- Builder: DiVosta Homes
- Construction: Block
- Roof: Barrel
- Windows: Plantation Shutters, Tinted Windows
- Entry Floor Number: 1
- Entry Location: Parkside Dr
- Stories/Levels: 2
- Building Size: 2427
- Square Feet: 1,830
- Sq. Ft. Source: Assessor
- Living Area: 1,830 Sq. Ft.
- Year Built: 2003
- Property Condition: Resale
Additional Structures
- Other Structures: Garage(s)
Lot Features
- Property View: Garden, Pool
- Lot Size (Acres): 0.14
- Street Lights: Yes
- Lot Features: Corner Lot, Landscaped, Oversized Lot, Sprinklers Automatic, 1/4 Acre
- Zoning: MXD (city)
- Fencing (Description): Back Yard, Fenced, Full, Gate, Privacy
Water Features
- Water Front View: None
Financial Considerations
- Association Fee: $410
- Assoc Fee Freq.: Monthly
- Assessment Amount: $467,619
- Tax Amount: $8,035.89
- Tax Year: 2025
- Terms: Cash, Conventional, VA Loan
Disclosures and Reports
- Special Conditions: Standard, Listed As-Is
- Legal Description: TUSCANY AT ABACOA LT 71
- Disclosures/Rstr.: Owner Is Listing Agent
- Property ID: 30424114030000710
Listed by Goble Realty, LLC

Get Pre-Approved Today
Schools
Schools serving 4122 Parkside Dr
School District:Palm Beach County School District
| Name | Grades | Distance |
|---|---|---|
Lighthouse Elementary School 4750 Dakota Drive, Jupiter, FL 33458 | PK-2 | 1.1 mi |
William T. Dwyer High School 13601 North Military Trail, Palm Beach Gardens, FL 33410 | 9-12 | 1.6 mi |
Beacon Cove Intermediate School 150 School House Road, Jupiter, FL 33458 | 3-5 | 1.6 mi |
Independence Middle School 4001 Greenway Drive, Jupiter, FL 33458 | 6-8 | 0.2 mi |
Disclaimer:
School attendance boundaries provided by ATTOM Data Solutions and are for reference only. Contact the school directly to verify enrollment eligibility.
Price & Sales History for 4122 Parkside Dr
Date
Details
Price
Change
Source
8/02/2026
Listed
$798,325
17.4%
MLS
2/15/2023
Sold
$680,000
—
Public Record
Disclaimer: Historical sales information is derived from public records provided by the county offices. Information is not guaranteed and should be independently verified.
Tax History
Tax History for 4122 Parkside Dr
Year
Property Taxes
Change
Tax Assessment
Change
2025
$8,036
3%
$467,619
3%
2024
$7,787
70%
$454,440
76%
2023
$4,576
1%
$258,663
3%
2022
$4,538
2%
$251,129
3%
2021
$4,456
—
$243,815
-27%
2021
$4,456
-33%
$333,901
7%
2019
$6,635
7%
$313,513
4%
2018
$6,216
-1%
$300,662
1%
2017
$6,308
1%
$298,885
3%
2016
$6,274
5%
$290,219
9%
2015
$5,966
2%
$265,553
5%
2014
$5,869
7%
$253,888
8%
2013
$5,506
—
$236,139
—
Disclaimer: Historical tax information is derived from public records provided by the county offices. Information is not guaranteed and should be independently verified.
Estimate the Cost
Estimate the Cost for 4122 Parkside Dr
4122 Parkside Drive, Jupiter, FL 33458 (MLS# B26056068) is a Townhouse property with 3 bedrooms and 3 full bathrooms. 4122 Parkside Drive is currently listed for $798,325 and was received on August 02, 2026. Want to learn more about 4122 Parkside Drive? Do you have questions about finding other Townhouse real estate for sale in Jupiter? You can browse all Jupiter real estate or contact a Coldwell Banker agent to request more information.