This is a carousel with tiles that activate property listing cards. Use the previous and next buttons to navigate.
1/49
$534,999
This is a carousel with tiles that activate property listing cards. Use the previous and next buttons to navigate.
1/49
Property Description
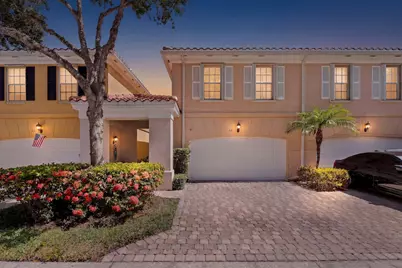
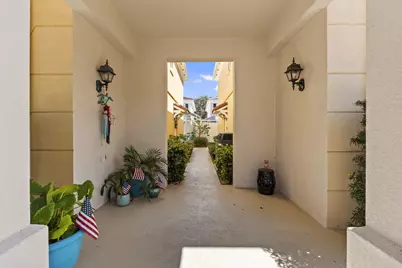
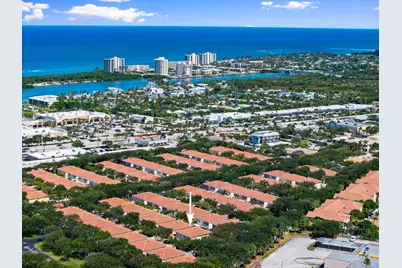
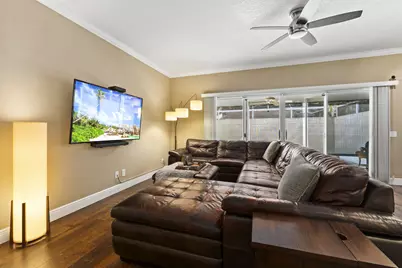
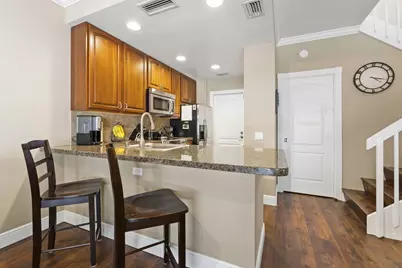
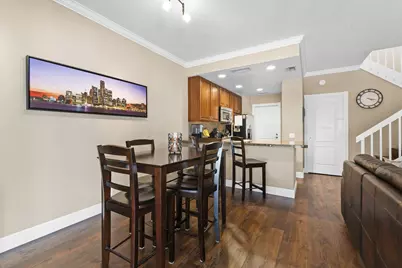
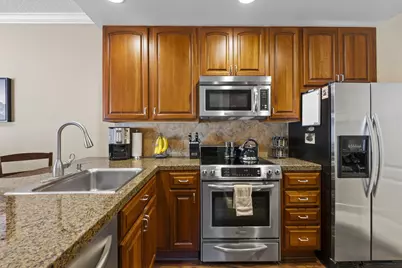
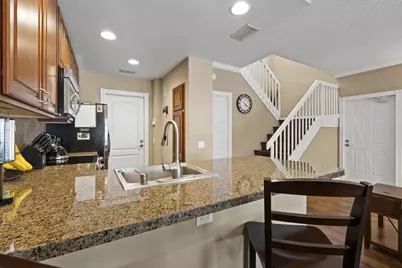
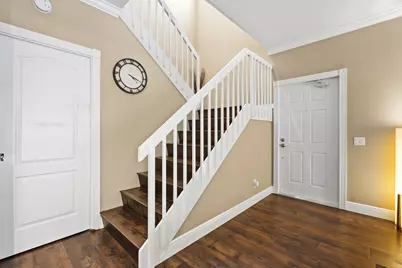
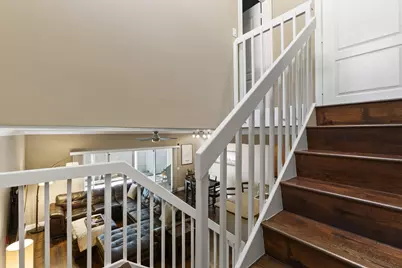
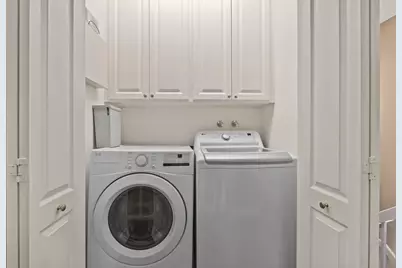
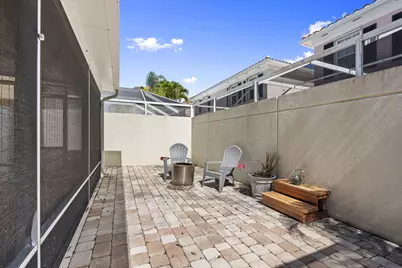
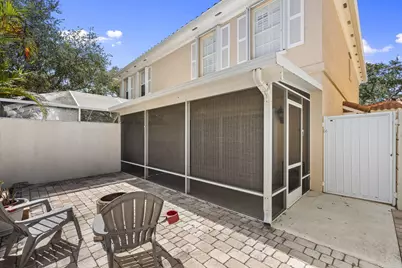
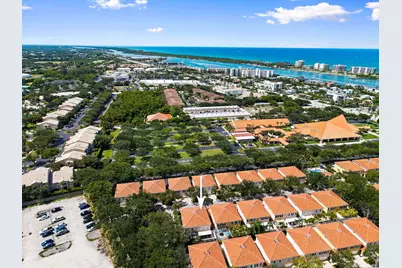
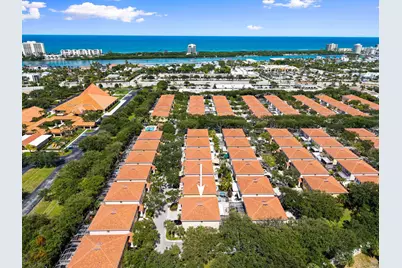
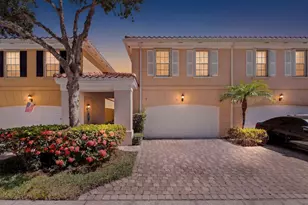
Located in The Coveted Tequesta Oaks Community, This 2 Story Townhouse Offers Simplistic Living in A Prime Location. Enjoy All Jupiter Has To Offer, Close To Beaches, Restaurants, Shoppes & Downtown. Featuring An Open Concept On The Main Floor Boasting A Large Living Area & Half Bath, New Luxury Laminate Flooring That Seamlessly Flows Into A Formal Dining & Kitchen. As You Venture Upstairs, Note The Recently Painted Interior, Newer Washer & Dryer. Finally You Are Greeted By An Expansive Master That Features Plantation Shutters, Spa Inspired Bath With Large Walk in Closet & Linen. Continue Your Tour Through The 2 Spacious Spare Bedrooms With Ample Storage. Take Your Entertaining To The Outdoors On The Expansive Screened Patio & Beyond To The Private Courtyard With Hot Tub Hookup. Enjoy Peace Of Mind Year Round With Minimal Maintenance. The Accordion Shutters Offer Effortless Storm Protection, Newer Well Maintained Tran Ac Unit & Water Heater.
Full Property Details
Full Property Details for 48 Live Oak Cir
General
- Price: $534,999
- HOA FEE: $491/month
- Taxes: $3,695 (2025)
- Status: Active
- Type: Townhouse
- Source: Regional
- MLS ID: B26049045
- Updated: 8/11/2026
- Added to Site: 49 day(s) ago
Interior
- Number of Rooms: 6
- Interior Features: Breakfast Bar, Built-in Features, Central Vacuum, Dining Area, Separate/Formal Dining Room, Dual Sinks, High Ceilings, Kitchen Island, Pantry, Split Bedrooms, Separate Shower, Upper Level Primary, Walk-In Closet(s)
- Appliances: Dryer, Dishwasher, Electric Range, Electric Water Heater, Disposal, Ice Maker, Microwave, Refrigerator, Water Heater, Washer
- Furnishings: Unfurnished
- Flooring: Ceramic Tile, Laminate
Rooms
Bathrooms
- Total Bathrooms: 3
- Full Bathrooms: 2
- Half Bathrooms: 1
- Main Floor Baths: 1
Bedrooms
- Total Bedrooms: 3
- Bedrooms Main: 3
Other Rooms
- Laundry: Inside
Additional Information
- Shared Amenities: Clubhouse, Pool
- Pool: Yes
- Pool Description: Association
- Security/Safety: Security System Owned, Smoke Detector(s), Security Fence
Exterior
- Exterior Features: Courtyard, Outdoor Living Area, Uncovered Courtyard, Porch
- Porch/Patio/Deck: Porch, Screened
Parking
- Garage: Yes
- Attached garage: Yes
- Garage Spaces: 2
- Covered Spaces: 2
- Total Spaces: 4
- Parking Features: Attached, Garage, Garage Door Opener
Location
- County: Palm Beach
- Subdivision: Tequesta Oaks
- Driving Directions: TAKE 95 TO BRIDGE ROAD, EXIT 96. Turn left onto SE Bridge Rd. Turn right onto SE Federal Hwy. Turn right onto Tequesta Dr. Followed by a right onto Tall Oaks Dr. Turn left onto Property.
- Direction Faces: North
School Information
- Elementary School: Jupiter
- Middle School: Jupiter
- High School: Jupiter
Community
- Community Name: 5060
- Association: Yes
- Assoc. Name: Tequesta Oaks
- Assoc. Fees Include: Common Areas, Cable TV, Maintenance Grounds, Pest Control
- Units Assoc/Comm: 158
- Pets Allowed: Yes
Heating & Cooling
- Central air: Yes
- Air Conditioning: Yes
- Cooling Type: Central Air, Ceiling Fan(s), Electric
- Heating Type: Central, Electric
Utilities
- Sewer: Public Sewer
- Water: Public
- Cable Available: Yes
- Utility Description: Cable Available, Sewer Available, Water Available
Structural Information
- Architectural Style: Contemporary, Mediterranean
- Structure Type: Townhouse
- Construction: Block, Concrete, Stucco
- Roof: Concrete, Tile
- Windows: Double Pane Windows, Shutters
- Entry Floor Number: 1
- Stories/Levels: 2
- Building Size: 1718
- Square Feet: 1,298
- Sq. Ft. Source: Appraiser
- Living Area: 1,298 Sq. Ft.
- Year Built: 1997
- Property Condition: Resale
Lot Features
- Zoning: M-U
Water Features
- Water Front View: None
Financial Considerations
- Association Fee: $491
- Assoc Fee Freq.: Monthly
- Tax Amount: $3,695
- Tax Year: 2025
- Terms: Cash, Conventional, FHA, VA Loan
Disclosures and Reports
- Special Conditions: Standard
- Legal Description: Tequesta Oaks Lot:61 Blk: Lot SqFt:2103 Frontage: Depth:
- Property ID: 60434030420000610
Listed by Branca Realty Professionals, LLC
Get Pre-Approved Today
Schools
Schools serving 48 Live Oak Cir
School District:Palm Beach County School District
| Name | Grades | Distance |
|---|---|---|
Jupiter Elementary School, Jupiter, FL 200 South Loxahatchee Drive, Jupiter, FL 33458 | K-5 | 2.3 mi |
Jupiter Middle School 15245 Military Trail, Jupiter, FL 33458 | 6-8 | 4.1 mi |
Jupiter High School 500 Military Trail, Jupiter, FL 33458 | 9-12 | 5 mi |
Disclaimer:
School attendance boundaries provided by ATTOM Data Solutions and are for reference only. Contact the school directly to verify enrollment eligibility.
Price & Sales History for 48 Live Oak Cir
Date
Details
Price
Change
Source
7/30/2026
Price Reduced
$534,999
-0.93%
MLS
7/06/2026
Listed
$539,999
—
MLS
Disclaimer: Historical sales information is derived from public records provided by the county offices. Information is not guaranteed and should be independently verified.
Tax History
Tax History for 48 Live Oak Cir
Year
Property Taxes
Change
Tax Assessment
Change
2025
$3,695
4%
$208,106
3%
2024
$3,561
4%
$202,241
3%
2023
$3,420
3%
$196,350
6%
2021
$3,319
-2%
$185,079
-3%
2022
$3,379
12%
$190,631
15%
2014
$3,028
2%
$165,473
1%
2013
$2,956
—
$163,028
—
Disclaimer: Historical tax information is derived from public records provided by the county offices. Information is not guaranteed and should be independently verified.
Estimate the Cost
Estimate the Cost for 48 Live Oak Cir
48 Live Oak Circle, Jupiter, FL 33469 (MLS# B26049045) is a Townhouse property with 3 bedrooms, 2 full bathrooms and 1 partial bathroom. 48 Live Oak Circle is currently listed for $534,999 and was received on July 06, 2026. Want to learn more about 48 Live Oak Circle? Do you have questions about finding other Townhouse real estate for sale in Jupiter? You can browse all Jupiter real estate or contact a Coldwell Banker agent to request more information.