This is a carousel with tiles that activate property listing cards. Use the previous and next buttons to navigate.
1/1
$675,000
This is a carousel with tiles that activate property listing cards. Use the previous and next buttons to navigate.
1/1
Property Description
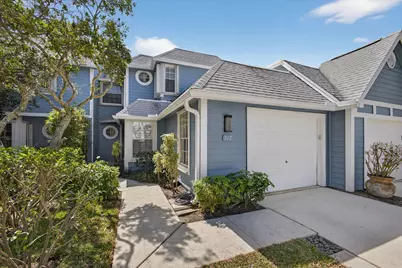
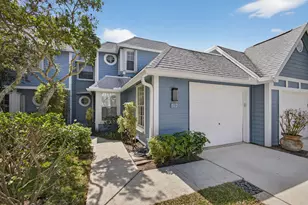
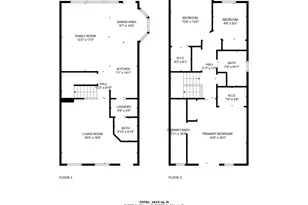
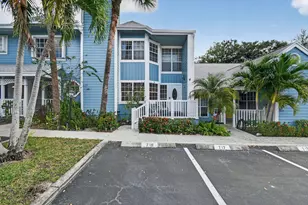
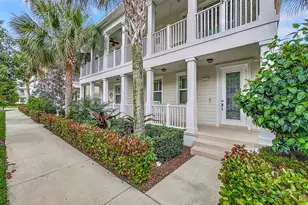
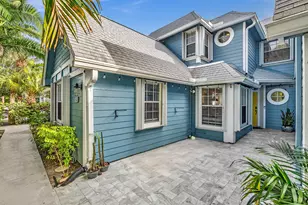
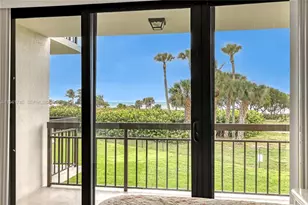
Embrace the best of Jupiter's beachside lifestyle in this thoughtfully renovated 3-bedroom, 2.5-bath townhouse with a one-car garage.This highly desirable floor plan offers the convenience of primary suite on the first floor, ideal for effortless single-story living. The thoughtfully updated kitchen is both stylish and functional, featuring stainless steel appliances, custom 37 inch cabinetry, abundant storage with pull out drawers in pantry and a reverse osmosis water filtration system for drinking and cooking. The kitchen features a charming eat-in breakfast nook-perfect for casual mornings or entertaining. Upstairs, two well-appointed guest bedrooms and a generous loft create a welcoming retreat for family, guests, or a home office. Stylish plantation shutters located on windows and living room sliding doors. The primary bath has been re-imagined with luxury in mind as well as a walk-in closet. The additional 2 bathrooms have been tastefully updated. The living room boasts vaulted ceilings creating a light and bright room which flows out to the private screened in patio overlooking lush landscaping. Enjoy the exclusive amenities of this lakeside, gated community- including a resort style swimming pool, jacuzzi hot tub, tennis/pickleball courts, bocce ball and basketball- secured by a 24/7 gate for ultimate privacy. Discover the epitome of Jupiter beach living just moments away from Jupiter beach/Juno Pier, convenient Bluffs Shopping Plaza which includes Publix, fabulous restaurants and other fine stores!
Full Property Details
Full Property Details for 512 Ocean Dunes Cir
General
- Sold For: $675,000
- HOA FEE: $730/month
- Taxes: $8,637 (2025)
- Status: Closed
- Type: Townhouse
- Source: Regional
- MLS ID: R11167187
- Added to Site: 139 day(s) ago
Interior
- Number of Rooms: 7
- Interior Features: Built-in Features, Breakfast Area, Dining Area, Separate/Formal Dining Room, Dual Sinks, Eat-in Kitchen, Main Level Primary, Walk-In Closet(s)
- Appliances: Cooktop, Dryer, Dishwasher, Microwave, Refrigerator, Washer
- Furnishings: Unfurnished
- Flooring: Carpet, Vinyl
Rooms
Bathrooms
- Total Bathrooms: 3
- Full Bathrooms: 2
- Half Bathrooms: 1
- Main Floor Baths: 1
Bedrooms
- Total Bedrooms: 3
- Bedrooms Main: 1
Other Rooms
- Laundry: In Garage
Additional Information
- Shared Amenities: Basketball Court, Bocce Court, Clubhouse, Management, Pickleball, Pool, Spa/Hot Tub, Tennis Court(s)
- Pool: Yes
- Pool Description: Association
- Security/Safety: Gated Community
Exterior
- Exterior Features: Outdoor Living Area
- Porch/Patio/Deck: Patio, Screened
Parking
- Garage: Yes
- Attached garage: Yes
- Garage Spaces: 1
- Covered Spaces: 1
- Parking Features: Attached, Garage, Garage Door Opener
Location
- County: Palm Beach
- Subdivision: VILLAS OF OCEAN DUNES
- Driving Directions: Donald Ross East to US1 then North to Marcinski right. Take a left to head west and Ocean Dunes is the first community on left hand side.
- Direction Faces: North
School Information
- Elementary School: Beacon Cove Intermediate
- Middle School: Independence
- High School: William T. Dwyer
Community
- Community Name: 5200
- Association: Yes
- Assoc. Fees Include: Common Areas, Cable TV, Insurance, Maintenance Grounds, Security
- Pets Allowed: Yes
Heating & Cooling
- Central air: Yes
- Air Conditioning: Yes
- Cooling Type: Central Air, Ceiling Fan(s), Electric
- Heating Type: Central, Electric
Utilities
- Sewer: Public Sewer
- Water: Public
- Cable Available: Yes
- Utility Description: Cable Available, Sewer Available, Water Available
Structural Information
- Structure Type: Townhouse
- Construction: Frame
- Roof: Composition, Shingle
- Windows: Arched, Blinds, Drapes, Plantation Shutters
- Entry Location: Entry Level Living Area Y
- Stories/Levels: 2
- Building Size: 2532
- Square Feet: 1,762
- Living Area: 1,762 Sq. Ft.
- Year Built: 1987
- Property Condition: Resale
Lot Features
- Property View: Garden
- Lot Size (Acres): 0.04
- Street Lights: Yes
- Lot Features: 1/4 Acre
- Zoning: R2(cit
Water Features
- Water Front View: None
Financial Considerations
- Association Fee: $730
- Assoc Fee Freq.: Monthly
- Tax Amount: $8,637.27
- Tax Year: 2025
- Terms: Cash, Conventional
Disclosures and Reports
- Special Conditions: Listed As-Is
- Legal Description: VILLAS OF OCEAN DUNES W 1.50 FT OF LT 5 & LT 6 (LESS W 2.50 FT) BLK 17
- Property ID: 30434120050170051
Listed by Illustrated Properties LLC (Co
Sold by Douglas Elliman Jupiter

Get Pre-Approved Today
Schools
Schools serving 512 Ocean Dunes Cir
School District:Palm Beach County School District
| Name | Grades | Distance |
|---|---|---|
Beacon Cove Intermediate School 150 School House Road, Jupiter, FL 33458 | 3-5 | 2.2 mi |
Lighthouse Elementary School 4750 Dakota Drive, Jupiter, FL 33458 | PK-2 | 2.8 mi |
William T. Dwyer High School 13601 North Military Trail, Palm Beach Gardens, FL 33410 | 9-12 | 2.9 mi |
Independence Middle School 4001 Greenway Drive, Jupiter, FL 33458 | 6-8 | 3.7 mi |
Disclaimer:
School attendance boundaries provided by ATTOM Data Solutions and are for reference only. Contact the school directly to verify enrollment eligibility.
Price & Sales History for 512 Ocean Dunes Cir
Date
Details
Price
Change
Source
6/04/2026
Sold
$675,000
-5.59%
MLS
4/17/2026
Price Reduced
$715,000
-2.72%
MLS
3/26/2026
Price Reduced
$735,000
-3.92%
MLS
2/27/2026
Listed
$765,000
—
MLS
Disclaimer: Historical sales information is derived from public records provided by the county offices. Information is not guaranteed and should be independently verified.
512 Ocean Dunes Circle, Jupiter, FL 33477 (MLS# R11167187) is a Townhouse property that was sold at $675,000 on June 04, 2026. Want to learn more about 512 Ocean Dunes Circle? Do you have questions about finding other Townhouse real estate for sale in Jupiter? You can browse all Jupiter real estate or contact a Coldwell Banker agent to request more information.