This is a carousel with tiles that activate property listing cards. Use the previous and next buttons to navigate.
1/1
$6,625,000
This is a carousel with tiles that activate property listing cards. Use the previous and next buttons to navigate.
1/1
Property Description
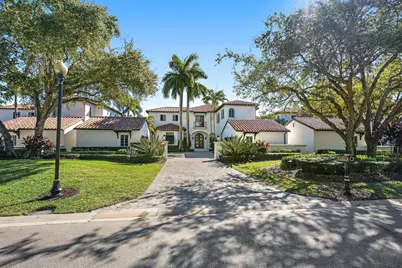
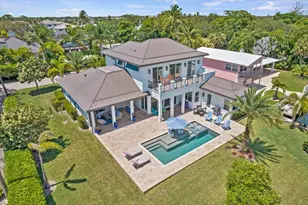
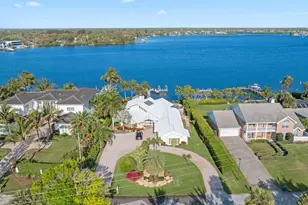
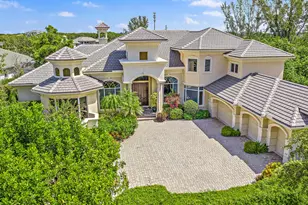
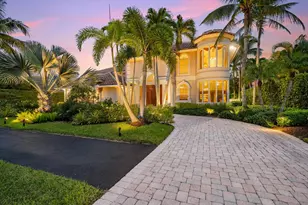
Prestigious and rare opportunity in Trump National in Jupiter. Set behind the gates of this private enclave, this 4-bedroom Mediterranean residence has been recently renovated to accommodate a most discerning audience. Overlooking the 8th fairway of the Jack Nicklaus designed course the views are spectacular and pristine. Interiors are designed for a contemporary lifestyle with free-flowing areas including an open eat-in kitchen with top-of-the-line appliances, center island with seating and the all-important planning desk. Sophisticated architectural details and symmetry throughout are softened by the pure livability of the home. Outdoors enjoy a private heated pool, covered loggia, sumptuous dining area, cabana w/full bath & 2 two-car garages all complete this exclusive offering. DISCLAIMER: Information published or otherwise provided by the listing company and its representatives including but not limited to prices, measurements, square footages, lot sizes, calculations, statistics, and videos are deemed reliable but are not guaranteed and are subject to errors, omissions or changes without notice. All such information should be independently verified by any prospective purchaser or seller. Parties should perform their own due diligence to verify such information prior to a sale or listing. Listing company expressly disclaims any warranty or representation regarding such information. Prices published are either list price, sold price, and/or last asking price. The listing company participates in the Multiple Listing Service and IDX. The properties published as listed and sold are not necessarily exclusive to listing company and may be listed or have sold with other members of the Multiple Listing Service. Transactions where listing company represented both buyers and sellers are calculated as two sales. "No payments made until title passes" Some affiliations may not be applicable to certain geographic areas. If your property is currently listed with another broker, please disregard any solicitation for services. Information published or otherwise provided by seller, listing company or its representatives is deemed reliable but are not guaranteed and subject to errors, omissions, or changes without notice. Copyright 2026 by the listing company. All Rights Reserved.
Full Property Details
Full Property Details for 515 Bald Eagle Dr
General
- Sold For: $6,625,000
- HOA FEE: $2,448/month
- HOA FEE FREQ.: Annually
- Taxes: $66,960 (2025)
- Status: Closed
- Type: Single Family
- Source: Regional
- MLS ID: B26015103
- Added to Site: 129 day(s) ago
Interior
- Number of Rooms: 5
- Interior Features: Wet Bar, Bidet, Built-in Features, Bathtub, Central Vacuum, Dual Sinks, Entrance Foyer, Eat-in Kitchen, High Ceilings, Kitchen Island, Custom Mirrors, Main Level Primary, Soaking Tub, Separate Shower, Bar, Walk-In Closet(s)
- Fireplace: Yes
- Fireplace(s): Gas, Gas Log
- Appliances: Dryer, Dishwasher, Electric Water Heater, Freezer, Disposal, Gas Range, Ice Maker, Microwave, Oven, Range, Refrigerator, Water Heater, Wine Refrigerator, Washer
- Furnishings: Unfurnished
- Flooring: Carpet, Marble, Tile
Rooms
Bathrooms
- Total Bathrooms: 6
- Full Bathrooms: 5
- Half Bathrooms: 1
- Main Floor Baths: 1
Bedrooms
- Total Bedrooms: 4
- Bedrooms Main: 1
Other Rooms
- Laundry: Inside, Lower Level, Laundry Room, Laundry Tub, Sink, Upper Level, Washer Dryer Install Allowed
Additional Information
- Shared Amenities: Golf Course
- Pool: Yes
- Private Pool: Yes
- Pool Description: Fenced, In Ground, Private, Pool/Spa Combo, Outside Bath Access
- Spa: Yes
- Spa Description: In Ground
- Security/Safety: Security System Owned, Security Gate, Gated with Guard, Gated Community, Smoke Detector(s), Security Guard
- Equipment: Generator
Exterior
- Exterior Features: Built-in Barbecue, Balcony, Barbecue, Outdoor Kitchen, Outdoor Living Area, Outdoor Shower
- Porch/Patio/Deck: Covered, Patio, Balcony
Parking
- Garage: Yes
- Attached garage: Yes
- Garage Spaces: 4
- Covered Spaces: 4
- Total Spaces: 4
- Parking Features: Attached, Driveway, Garage, Garage Door Opener
Location
- County: Palm Beach
- Subdivision: RITZ CARLTON GOLF CLUB & SPA POD B
- Direction Faces: West
School Information
- Elementary School: Beacon Cove Intermediate
- High School: William T. Dwyer
Community
- Community Name: 5210
- Association: Yes
- Assoc. Name: Bald Eagle Estates
- Assoc. Fees Include: Maintenance Grounds
- Pets Allowed: Yes
Heating & Cooling
- Central air: Yes
- Air Conditioning: Yes
- Cooling Type: Central Air, Ceiling Fan(s), Electric
- Heating Type: Central, Electric
Utilities
- Sewer: Public Sewer
- Water: Public
- Utility Description: Electricity Available, Natural Gas Connected, Sewer Connected, Water Connected
Structural Information
- Architectural Style: Traditional
- Structure Type: House
- Construction: Block
- Roof: Barrel, Tile
- Doors: French Doors
- Entry Location: Entry Level Living Area Y
- Stories/Levels: 2
- Building Size: 7438
- Square Feet: 5,638
- Sq. Ft. Source: Public Records
- Living Area: 5,638 Sq. Ft.
- Year Built: 2006
- Property Condition: Resale
Additional Structures
- Other Structures: Cabana, Garage(s)
Lot Features
- Property View: Golf Course
- Lot Size (Acres): 0.36
- Frontage: Private Road
- Lot Features: On Golf Course, 1/4 to 1/2 Acre Lot, Sprinklers Automatic
- Zoning: R1 (city)
- Fencing (Description): Back Yard, Fenced
Water Features
- Water Front View: None
Financial Considerations
- Association Fee: $29,376
- Assoc Fee Freq.: Annually
- Pet Deposit: $500
- Tax Amount: $66,960.36
- Tax Year: 2025
- Terms: Conventional
Disclosures and Reports
- Special Conditions: Standard
- Legal Description: RITZ CARLTON GOLF CLUB & SPA POD B JUPITER LT 7B
- Property ID: 30434119030000070
Listed by Premier Estate Properties, Inc
Sold by One Sotheby's International Re

Get Pre-Approved Today
Schools
Schools serving 515 Bald Eagle Dr
School District:Palm Beach County School District
| Name | Grades | Distance |
|---|---|---|
Beacon Cove Intermediate School 150 School House Road, Jupiter, FL 33458 | 3-5 | 0.6 mi |
Lighthouse Elementary School 4750 Dakota Drive, Jupiter, FL 33458 | PK-2 | 1.1 mi |
William T. Dwyer High School 13601 North Military Trail, Palm Beach Gardens, FL 33410 | 9-12 | 1.4 mi |
Independence Middle School 4001 Greenway Drive, Jupiter, FL 33458 | 6-8 | 1.9 mi |
Disclaimer:
School attendance boundaries provided by ATTOM Data Solutions and are for reference only. Contact the school directly to verify enrollment eligibility.
Price & Sales History for 515 Bald Eagle Dr
Date
Details
Price
Change
Source
6/16/2026
Sold
$6,625,000
-11.67%
MLS
4/14/2026
Listed
$7,500,000
—
MLS
Disclaimer: Historical sales information is derived from public records provided by the county offices. Information is not guaranteed and should be independently verified.
515 Bald Eagle Drive, Jupiter, FL 33477 (MLS# B26015103) is a Single Family property that was sold at $6,625,000 on June 16, 2026. Want to learn more about 515 Bald Eagle Drive? Do you have questions about finding other Single Family real estate for sale in Jupiter? You can browse all Jupiter real estate or contact a Coldwell Banker agent to request more information.