This is a carousel with tiles that activate property listing cards. Use the previous and next buttons to navigate.
1/73
$10,000 Just Listed
This is a carousel with tiles that activate property listing cards. Use the previous and next buttons to navigate.
1/73
Property Description
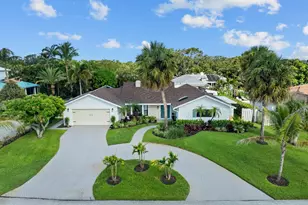
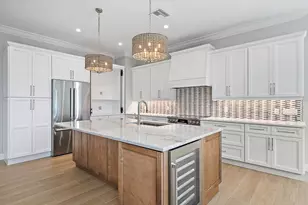
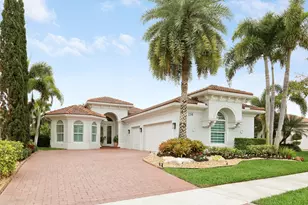
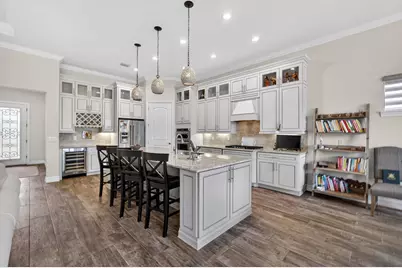
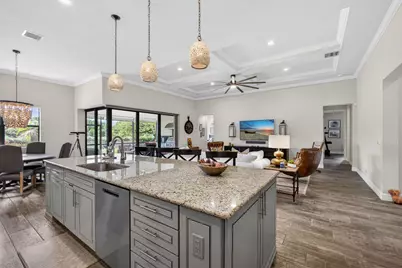
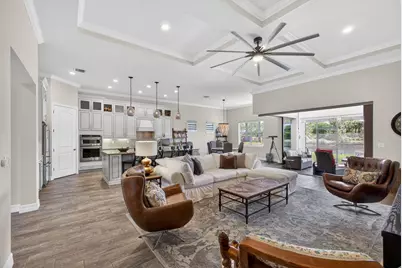
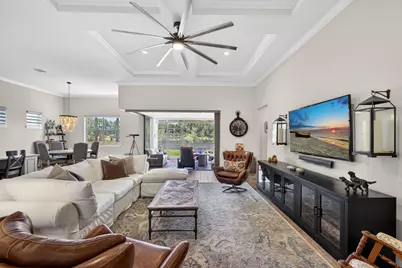
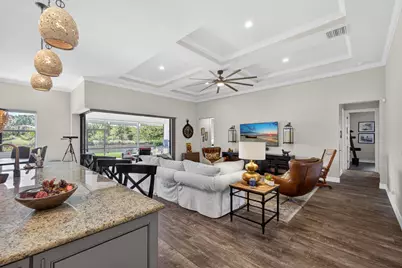
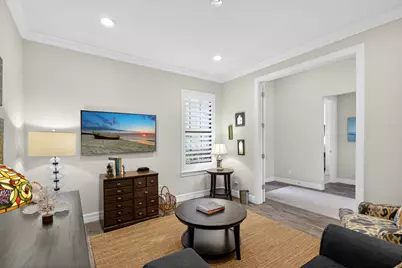
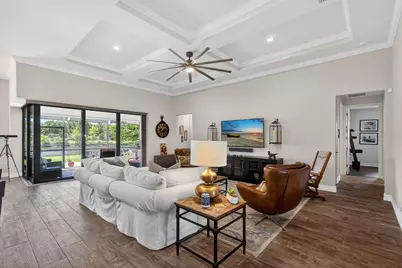
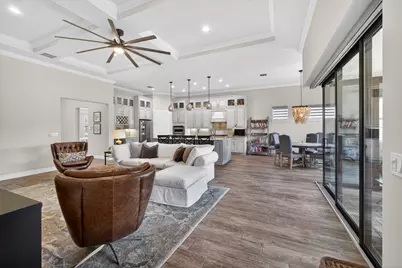
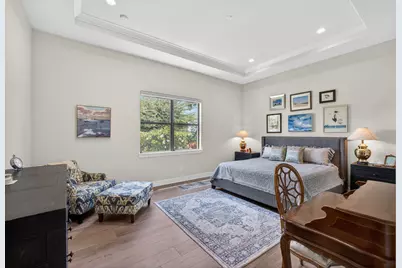
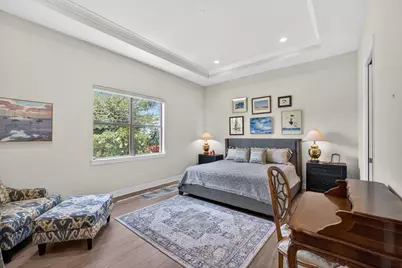
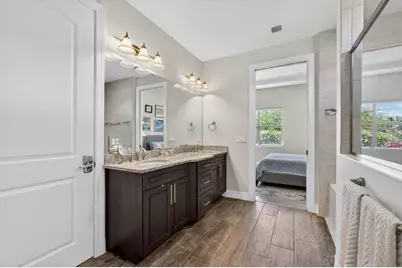
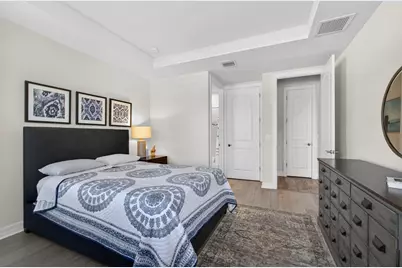
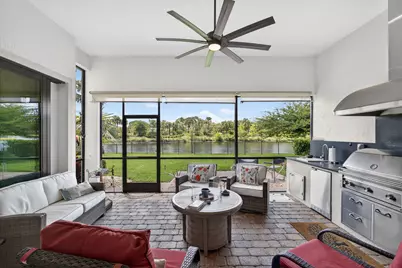
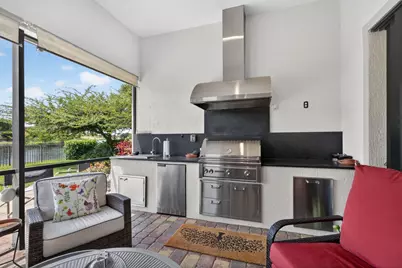
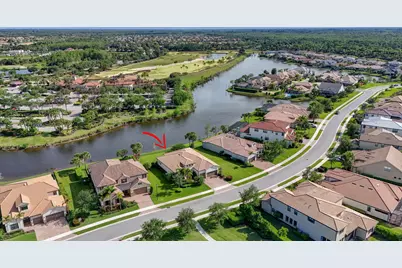
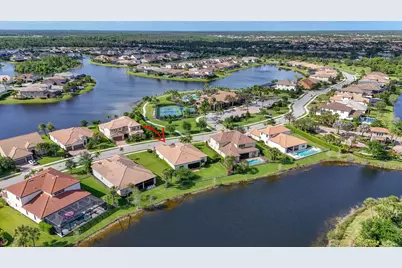
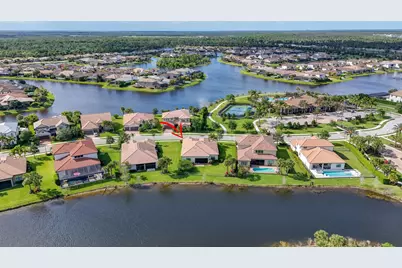
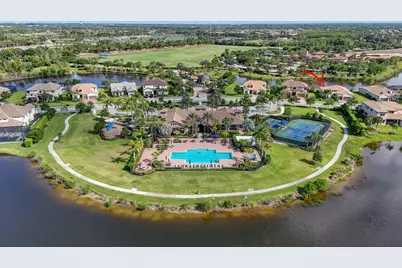
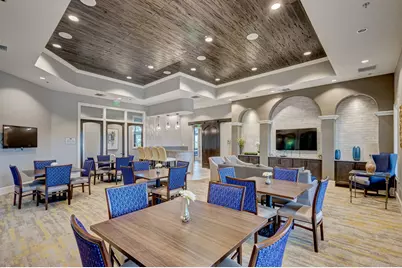
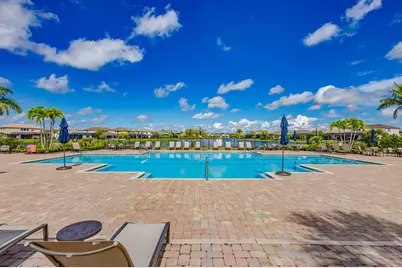
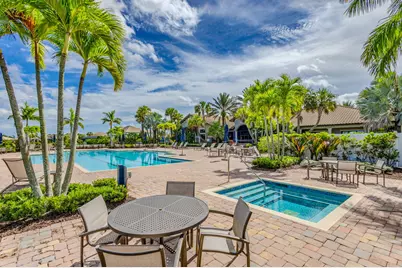
IMMEDIATELY AVAILABLE! Prime Sonoma Isles location directly across from the resort style clubhouse, pool, fitness center & recreation facilities - enjoy pool access just steps from your front door! This beautifully maintained 3 bedroom, 3 bathroom with a lake view is available for 7 months or more! Located within the sought-after Divosta built gated community of Sonoma Isles, known for its picturesque water views and exceptional lifestyle amenities it is perfectly situated on an oversized waterfront lot. This residence offers the ideal blend of comfort, functionality, and Florida living. This home has an open floor plan highlighted by a light-filled kitchen, impact windows, and thoughtfully designed living spaces that seamlessly connect to the outdoors. Enjoy peaceful lake views from your backyard, waterfront retreat, complete with a screened lanai and outdoor kitchen-perfect for entertaining family and friends year-round.
Full Property Details
Full Property Details for 532 Sonoma Isles Cir
General
- Rent: $10,000
- Status: Active
- Type: Single Family
- Source: Regional
- MLS ID: B26078530
- Updated: 9/23/2026
- Added to Site: 2 day(s) ago
Rental Information
- Lease/Rent Term: Other
- Lease Terms: Monthly
- Date Available: 9/21/2026
Interior
- Number of Rooms: 15
- Interior Features: Breakfast Bar, Breakfast Area, Central Vacuum, Dual Sinks, Entrance Foyer, High Ceilings, Kitchen Island, Kitchen/Dining Combo, Main Level Primary, Pantry, Split Bedrooms, Separate Shower, Bar, Walk-In Closet(s)
- Appliances: Cooktop, Dryer, Dishwasher, Freezer, Gas Cooktop, Disposal, Gas Range, Gas Water Heater, Ice Maker, Microwave, Oven, Range, Refrigerator, Water Heater, Wine Refrigerator, Washer
- Furnished: Yes
- Furnishings: Furnished
- Flooring: Ceramic Tile, Parquet, Tile, Vinyl, Wood
Rooms
Bathrooms
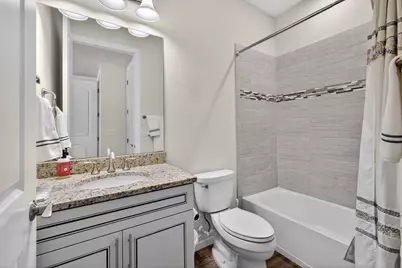
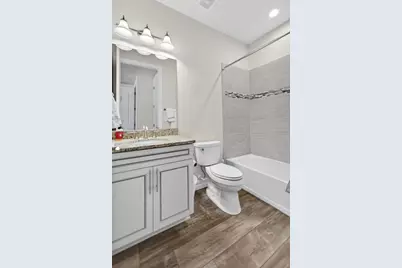
- Total Bathrooms: 3
- Full Bathrooms: 3
- Main Floor Baths: 3
Bedrooms
- Total Bedrooms: 3
- Bedrooms Main: 3
Other Rooms
- Laundry: Washer Hookup, Gas Dryer Hookup, Inside, Laundry Room, Laundry Tub, Sink
Additional Information
- Shared Amenities: Cabana, Clubhouse, Community Kitchen, Fitness Center, Management, Picnic Area, Playground, Pickleball, Park, Pool, Recreation Facilities, Spa/Hot Tub, Security, Sidewalks, Tennis Court(s)
- Pool: Yes
- Pool Description: Association
- Spa: Yes
- Spa Description: In Ground
- Security/Safety: Security System, Building Security, Fire Sprinkler System, Security Gate, Gated Community, Smoke Detector(s)
- Equipment: Call Listing Agent, Generator
Exterior
- Exterior Features: Built-in Barbecue, Barbecue, Outdoor Kitchen, Outdoor Living Area, Room For Pool
- Porch/Patio/Deck: Covered, Patio, Screened
Parking
- Garage: Yes
- Attached garage: Yes
- Garage Spaces: 3
- Total Spaces: 5
- Parking Features: Attached, Covered, Driveway, Garage, Golf Cart Garage, Garage Door Opener
Location
- County: Palm Beach
- Subdivision: SONOMA ISLES
- Building Name: Pulte
- Driving Directions: Take Indiantown Road just West of Florida's Turnpike, Sonoma Isles entrance on north side of road.
- Direction Faces: Northwest
School Information
- Elementary School: Jerry Thomas
- Middle School: Independence
- High School: Jupiter
Community
- Community Name: 5040
- Pets Allowed: Yes
Heating & Cooling
- Central air: Yes
- Air Conditioning: Yes
- Cooling Type: Central Air, Ceiling Fan(s), Electric
- Heating Type: Central, Electric
Utilities
- Sewer: Public Sewer
- Utility Description: Electricity Available, Natural Gas Available, Sewer Available, Underground Utilities, Water Available
Structural Information
- Construction: Block, Stone, Stucco
- Roof: Barrel, Concrete, Tile
- Windows: Blinds, Storm Window(s)
- Doors: French Doors
- Entry Location: Entry Level Living Area Y
- Stories/Levels: 1
- Building Size: 3490
- Square Feet: 2,496
- Sq. Ft. Source: Public Records
- Living Area: 2,496 Sq. Ft.
- Year Built: 2016
Lot Features
- Property View: Lake, Water
- Lot Size (Acres): 0.29
- Frontage: Private Road, Paved
- Road Maintenance: Private Maintained Road
- Street Lights: Yes
- Sidewalks: Yes
- Lot Features: Irregular Lot, Landscaped, 1/4 to 1/2 Acre Lot, Sprinklers Automatic
- Fencing (Description): Back Yard, Fenced
Water Features
- Water View: Yes
- Water Front Desc.: Lake Front, None
- Water Front View: Lake Front, None
- Lake Front: Yes
Financial Considerations
- Security Deposit: $15,000
- Pet Deposit: $350
- Owner Pays: Association Fees, Taxes, Trash Collection
- Tenant Pays: Cable TV, Electricity, Internet, Sewer, Water
Disclosures and Reports
- Legal Description: SONOMA ISLES LT 23
- Property ID: 30424032030000230
Listed by Illustrated Properties
Schools
Schools serving 532 Sonoma Isles Cir
School District:Palm Beach County School District
| Name | Grades | Distance |
|---|---|---|
Jerry Thomas Elementary School 800 Maplewood Drive, Jupiter, FL 33458 | K-5 | 2.5 mi |
Independence Middle School 4001 Greenway Drive, Jupiter, FL 33458 | 6-8 | 3.9 mi |
Jupiter High School 500 Military Trail, Jupiter, FL 33458 | 9-12 | 5 mi |
Disclaimer:
School attendance boundaries provided by ATTOM Data Solutions and are for reference only. Contact the school directly to verify enrollment eligibility.
Price History for 532 Sonoma Isles Cir
Date
Details
Price
Change
Source
9/20/2026
Listed
$10,000
—
MLS
Disclaimer: Historical sales information is derived from public records provided by the county offices. Information is not guaranteed and should be independently verified.

532 Sonoma Isles Circle, Jupiter, FL 33478 (MLS# B26078530) is a Single Family property with 3 bedrooms and 3 full bathrooms. 532 Sonoma Isles Circle is currently listed for rent at $10,000 and was received on September 21, 2026. Want to learn more about 532 Sonoma Isles Circle? Do you have questions about finding other real estate for sale or rent in Jupiter? You can browse all Jupiter rentals or contact a Coldwell Banker agent to request more information.