This is a carousel with tiles that activate property listing cards. Use the previous and next buttons to navigate.
1/1
$650,000
This is a carousel with tiles that activate property listing cards. Use the previous and next buttons to navigate.
1/1
Property Description
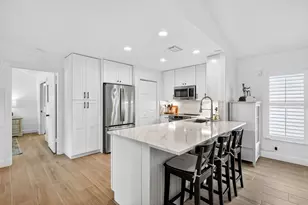
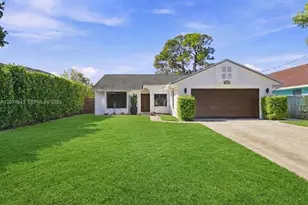
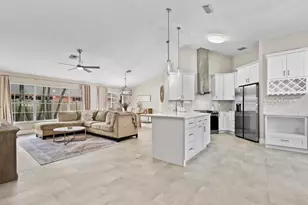
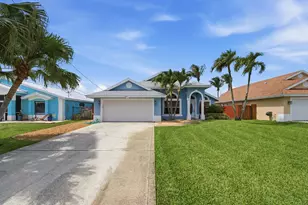
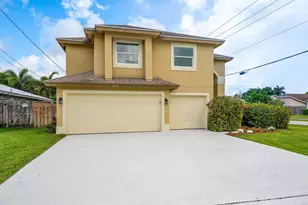
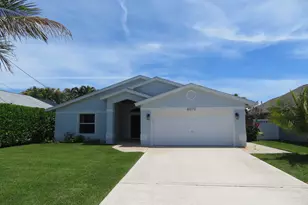
Move right into this beautifully updated 3-bedroom, 2-bath, 2-car garage pool home located on a desirable corner lot in Jupiter's popular Heights community with no HOA. Available for a quick closing, this home is ready for you to enjoy the Florida lifestyle and spend the summer relaxing by your screened pool and patio. Enjoy the stunning new kitchen that offers white shaker cabinets, quartz countertops, and 2025 GE stainless steel appliances. This home has a newly painted interior with wood-look tile flooring throughout, a fireplace, crown molding, new baseboards, recessed lighting, and new beautifully updated bathrooms completed in 2025. The fully fenced backyard features a white vinyl fence, a storage shed, and a separate gated entrance with plenty of room to park a boat, RV, or travel trailer or make the backyard your own oasis. The 2-car garage includes a newly refinished epoxy floor, storage cabinets, a separate enclosed storage area, room for an additional refrigerator, and ceiling fans to keep the space comfortable. Exterior features include Hardie Plank siding, termite bond and a metal roof installed in 2011. Additional features include a newer pool pump, a new garage door motor, gutters around the entire home, and pre-wiring for landscape lighting. Ideally located just minutes from the Abacoa golf course, Abacoa Town Center, where you'll enjoy restaurants, entertainment, mini golf, an escape room, spring training baseball, and year-round community events. You're also minutes from Alton Town Center's shopping and dining, I-95, Roger Dean Chevrolet Stadium, and Jupiter's beautiful beaches.
Full Property Details
Full Property Details for 6208 Michael St
General
- Sold For: $650,000
- Taxes: $8,004 (2025)
- Status: Closed
- Type: Single Family
- Source: Regional
- MLS ID: B26035674
- Added to Site: 65 day(s) ago
Interior
- Number of Rooms: 4
- Interior Features: Attic, Breakfast Area, Dual Sinks, Entrance Foyer, Family/Dining Room, High Ceilings, Pull Down Attic Stairs, Split Bedrooms, Vaulted Ceiling(s)
- Fireplace: Yes
- Fireplace(s): Wood Burning
- Appliances: Dryer, Dishwasher, Electric Range, Electric Water Heater, Gas Range, Microwave, Refrigerator, Water Heater, Washer
- Furnishings: Unfurnished
- Flooring: Tile
Rooms
Bathrooms
- Total Bathrooms: 2
- Full Bathrooms: 2
- Main Floor Baths: 2
Bedrooms
- Total Bedrooms: 3
- Bedrooms Main: 3
Other Rooms
- Laundry: Washer Hookup, Electric Dryer Hookup, Gas Dryer Hookup, Laundry Room
Additional Information
- Pool: Yes
- Private Pool: Yes
- Pool Description: Fenced, In Ground, Private, Screen Enclosure
- Security/Safety: Smoke Detector(s)
Exterior
- Exterior Features: Outdoor Living Area, Storage
- Porch/Patio/Deck: Covered, Patio, Screened
Parking
- Garage: Yes
- Attached garage: Yes
- Garage Spaces: 2
- Covered Spaces: 2
- Total Spaces: 6
- Parking Features: Attached, Garage
Location
- County: Palm Beach
- Subdivision: NORTH PALM BEACH HEIGHTS
- Driving Directions: Take I-95 to Donald Ross exit head east to first light, Heights Blvd., go left/north. Continue straight to Michael St. and turn left continue to 6208.
- Direction Faces: North
School Information
- Elementary School: Beacon Cove Intermediate
- High School: William T. Dwyer
Community
- Community Name: 5330
- Pets Allowed: Yes
Heating & Cooling
- Central air: Yes
- Air Conditioning: Yes
- Cooling Type: Central Air, Ceiling Fan(s)
- Heating Type: Central
Utilities
- Sewer: Public Sewer
- Water: Public
- Utility Description: Cable Connected, Electricity Connected, Sewer Available, Water Connected
Structural Information
- Architectural Style: Florida
- Structure Type: House
- Construction: Fiber Cement, Frame
- Roof: Metal
- Windows: Blinds, Plantation Shutters, Shutters
- Doors: French Doors
- Stories/Levels: 1
- Building Size: 1932
- Square Feet: 1,390
- Sq. Ft. Source: Appraiser
- Living Area: 1,390 Sq. Ft.
- Year Built: 1989
- Property Condition: Resale
Additional Structures
- Other Structures: Outbuilding, Shed(s), Storage
Lot Features
- Lot Size (Acres): 0.14
- Lot Features: Corner Lot, 1/4 Acre
- Zoning: R1 (city)
- Fencing (Description): Back Yard, Fenced, Gate, Privacy
Water Features
- Water Front View: None
Financial Considerations
- Assessment Amount: $445,428
- Tax Amount: $8,004.49
- Tax Year: 2025
- Terms: Cash, Conventional, FHA, VA Loan
Disclosures and Reports
- Special Conditions: Standard
- Legal Description: NORTH PALM BEACH HEIGHTS LT 1 BLK 27
- Disclosures/Rstr.: Owner Is Listing Agent
- Property ID: 30424115010270010
Listed by Illustrated Properties LLC (Co
Sold by Serhant

Get Pre-Approved Today
Schools
Schools serving 6208 Michael St
School District:Palm Beach County School District
| Name | Grades | Distance |
|---|---|---|
Lighthouse Elementary School 4750 Dakota Drive, Jupiter, FL 33458 | PK-2 | 1.5 mi |
William T. Dwyer High School 13601 North Military Trail, Palm Beach Gardens, FL 33410 | 9-12 | 2.2 mi |
Beacon Cove Intermediate School 150 School House Road, Jupiter, FL 33458 | 3-5 | 2.2 mi |
Independence Middle School 4001 Greenway Drive, Jupiter, FL 33458 | 6-8 | 0.6 mi |
Disclaimer:
School attendance boundaries provided by ATTOM Data Solutions and are for reference only. Contact the school directly to verify enrollment eligibility.
Price & Sales History for 6208 Michael St
Date
Details
Price
Change
Source
7/06/2026
Sold
$650,000
-6.47%
MLS
6/02/2026
Listed
$695,000
—
MLS
Disclaimer: Historical sales information is derived from public records provided by the county offices. Information is not guaranteed and should be independently verified.
6208 Michael Street, Jupiter, FL 33458 (MLS# B26035674) is a Single Family property that was sold at $650,000 on July 06, 2026. Want to learn more about 6208 Michael Street? Do you have questions about finding other Single Family real estate for sale in Jupiter? You can browse all Jupiter real estate or contact a Coldwell Banker agent to request more information.