This is a carousel with tiles that activate property listing cards. Use the previous and next buttons to navigate.
1/38
$889,000 Coming Soon
This is a carousel with tiles that activate property listing cards. Use the previous and next buttons to navigate.
1/38
Property Description
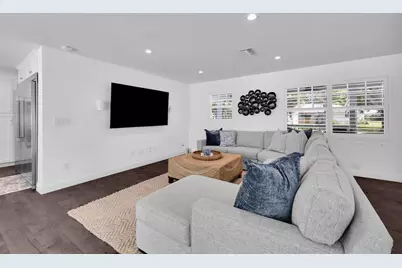
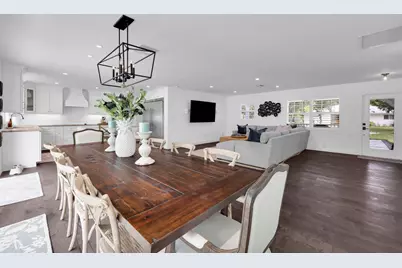
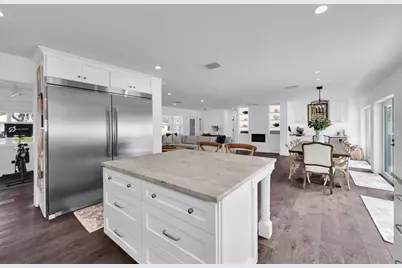
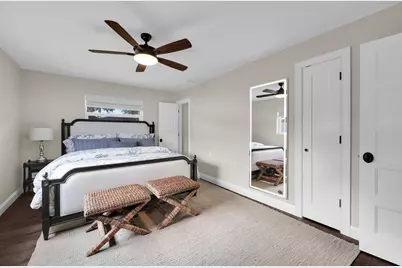
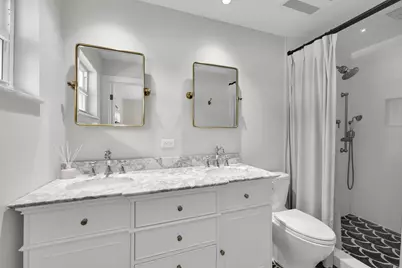
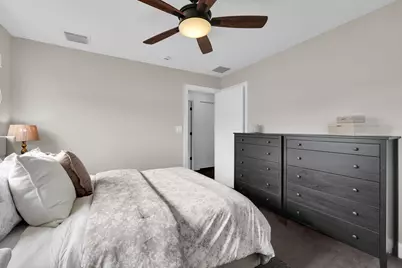
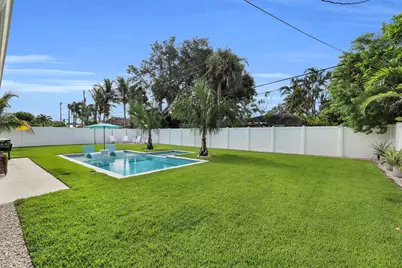
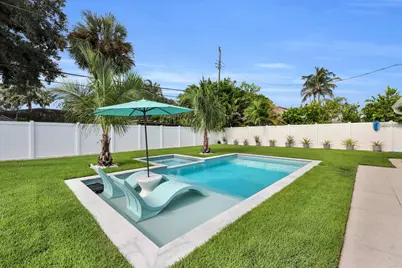
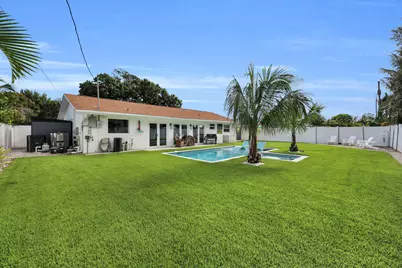
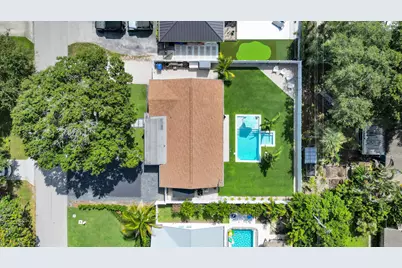
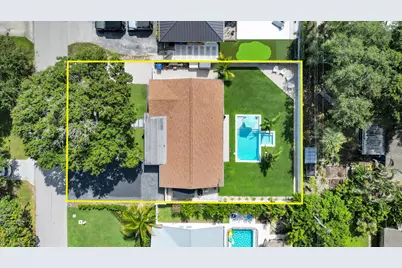
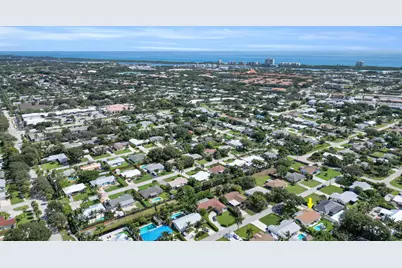
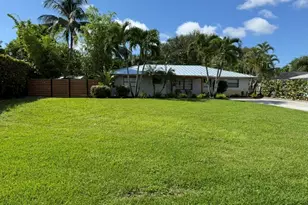
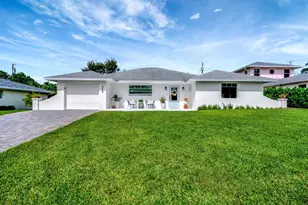
8 Windsor Road West , where classic charm, thoughtful updates, and an unbeatable Tequesta location come together. From the inviting black-and-white exterior and welcoming front porch, this 3-bedroom, 2-bath home makes a beautiful first impression. Step inside to a bright, open living space highlighted by rich wood floors and an easy flow designed for both everyday living and entertaining. The spacious dining area features a built-in bar and electric fireplace, all overlooking the backyard and pool. Just beyond, the custom kitchen takes center stage with a grand island, counter seating, recessed lighting, and plenty of space to gather, cook, and entertain. Three comfortable bedrooms and two beautifully updated bathrooms complete the interior, while outside, your own private backyard retreat awaits. A newly updated pool, spacious patio, and plenty of room to relax, play, and unwind make this the perfect extension of the home. Located in Jupiter in the Pines, just moments from the heart of the Village of Tequesta, this location is hard to beat. Enjoy easy access to local coffee shops, yoga and fitness studios, parks, restaurants, shopping, and everything that makes the Tequesta lifestyle so special. Charming, updated, and made for entertaining-8 Windsor Road West is ready to welcome you home!
Full Property Details
Full Property Details for 8 Windsor Rd W
General
- Price: $889,000
- Taxes: $5,069 (2025)
- Status: Coming Soon
- Type: Single Family
- Source: Regional
- MLS ID: B26068543
- Updated: 8/26/2026
- Added to Site: 1 day(s) ago
Interior
- Number of Rooms: 4
- Interior Features: Breakfast Bar, Built-in Features, Kitchen Island, Living/Dining Room, Main Level Primary, Multiple En Suite Bathrooms, Pantry, Split Bedrooms, Bar
- Fireplace: Yes
- Fireplace(s): Electric
- Appliances: Cooktop, Dryer, Dishwasher, Electric Cooktop, Electric Water Heater, Freezer, Disposal, Ice Maker, Microwave, Oven, Range, Refrigerator, Water Heater, Washer
- Furnishings: Unfurnished
- Flooring: Wood
Rooms
Bathrooms
- Total Bathrooms: 2
- Full Bathrooms: 2
- Main Floor Baths: 2
Bedrooms
- Total Bedrooms: 3
- Bedrooms Main: 3
Other Rooms
- Laundry: Inside, Laundry Closet
Additional Information
- Pool: Yes
- Private Pool: Yes
- Pool Description: Fenced, In Ground, Private, Pool/Spa Combo
- Spa: Yes
- Spa Description: In Ground
- Security/Safety: Smoke Detector(s)
Exterior
- Exterior Features: Barbecue
Parking
- Total Spaces: 4
- Parking Features: Asphalt, Driveway
Location
- County: Palm Beach
- Subdivision: JUPITER IN THE PINES
- Direction Faces: North
School Information
- Elementary School: Jupiter
- Middle School: Jupiter
- High School: Jupiter
Community
- Community Name: 5060
- Pets Allowed: Yes
Heating & Cooling
- Central air: Yes
- Air Conditioning: Yes
- Cooling Type: Central Air
- Heating Type: Central
Utilities
- Sewer: Public Sewer
- Water: Public
- Cable Available: Yes
- Utility Description: Cable Available, Electricity Available, Water Available
Structural Information
- Architectural Style: Ranch, Traditional
- Structure Type: House
- Construction: Block, Stucco
- Roof: Shingle
- Doors: French Doors
- Entry Floor Number: 1
- Entry Location: Entry Level Living Area Y
- Stories/Levels: 1
- Building Size: 1696
- Square Feet: 1,564
- Sq. Ft. Source: Public Records
- Living Area: 1,564 Sq. Ft.
- Year Built: 1968
- Property Condition: Resale
Lot Features
- Property View: Pool
- Lot Size (Acres): 0.18
- Lot Features: Sprinklers Automatic, 1/4 Acre
- Zoning: R1 (city)
- Fencing (Description): Back Yard, Fenced, Gate
Water Features
- Water Front View: None
Financial Considerations
- Assessment Amount: $336,265
- Tax Amount: $5,069.82
- Tax Year: 2025
- Terms: Cash, Conventional, Other
Disclosures and Reports
- Special Conditions: Standard
- Legal Description: JUPITER IN THE PINES LT 6 BLK 12
- Property ID: 30424036090120060
Listed by Water Pointe Realty Group

Get Pre-Approved Today
Schools
Schools serving 8 Windsor Rd W
School District:Palm Beach County School District
| Name | Grades | Distance |
|---|---|---|
Jupiter Elementary School, Jupiter, FL 200 South Loxahatchee Drive, Jupiter, FL 33458 | K-5 | 1.7 mi |
Jupiter Middle School 15245 Military Trail, Jupiter, FL 33458 | 6-8 | 3.6 mi |
Jupiter High School 500 Military Trail, Jupiter, FL 33458 | 9-12 | 4.5 mi |
Disclaimer:
School attendance boundaries provided by ATTOM Data Solutions and are for reference only. Contact the school directly to verify enrollment eligibility.
Price & Sales History for 8 Windsor Rd W
Date
Details
Price
Change
Source
8/26/2026
Listed
$889,000
201.36%
MLS
11/23/2015
Sold
$295,000
—
Public Record
Disclaimer: Historical sales information is derived from public records provided by the county offices. Information is not guaranteed and should be independently verified.
Tax History
Tax History for 8 Windsor Rd W
Year
Property Taxes
Change
Tax Assessment
Change
2025
$5,170
5%
$327,425
3%
2024
$4,915
19%
$318,197
19%
2023
$4,116
1%
$267,182
6%
2021
$4,069
-1%
$251,845
-3%
2022
$4,105
1%
$259,400
4%
2021
$4,069
1%
$248,368
2%
2019
$4,011
5%
$242,784
2%
2018
$3,809
—
$238,257
2%
2017
$3,795
—
$233,357
2%
2016
$3,800
-8%
$228,557
15%
2015
$4,131
169%
$198,293
85%
2014
$1,536
2%
$107,321
1%
2013
$1,503
—
$105,735
—
Disclaimer: Historical tax information is derived from public records provided by the county offices. Information is not guaranteed and should be independently verified.
Estimate the Cost
Estimate the Cost for 8 Windsor Rd W
8 Windsor Road W, Jupiter, FL 33469 (MLS# B26068543) is a Single Family property with 3 bedrooms and 2 full bathrooms. 8 Windsor Road W is currently listed for $889,000 and was received on August 26, 2026. Want to learn more about 8 Windsor Road W? Do you have questions about finding other Single Family real estate for sale in Jupiter? You can browse all Jupiter real estate or contact a Coldwell Banker agent to request more information.