This is a carousel with tiles that activate property listing cards. Use the previous and next buttons to navigate.
1/1
$2,800,000
This is a carousel with tiles that activate property listing cards. Use the previous and next buttons to navigate.
1/1
Property Description
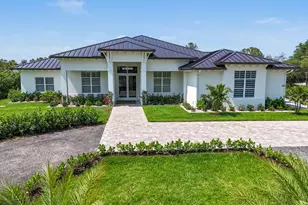
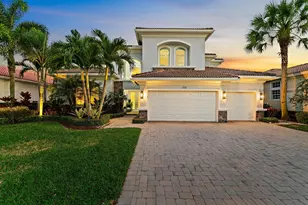
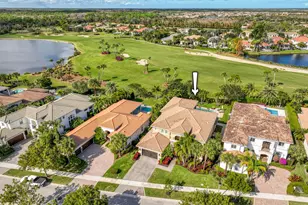
Nestled on 1.25 acres on one of the best streets in Jupiter Farms, this expansive 2024 built custom home will impress the most discerning buyer. Prime location easy access to I-95, FL Turnpike & amenities of Jupiter! Elegant single-story living: ~3,989 sq ft, 4 beds + playroom/office, 4 baths (3 full & 1 half), mudroom, laundry room, huge walk-in pantry & tons of storage. Premium finishes: white oak hardwood floors, natural stone, 10.5-ft ceilings, 10-ft impact sliders/doors flooding space w/ light & seamless indoor-outdoor flow. Warm modern vibe w/ soft arches, custom mirrors, built-ins, vaulted ceilings, fans & arched plaster isokern gas fireplace w/ herringbone detail. Showstopper chef's kitchen: custom cabinetry, oversized hood, high-end paneled appliances, appliance garage w/ antiqued glass doors & access via fluted glass door to stunning panty...great entertaining flow. The kitchen connects to the formal dining room with seating for 10+ and wine storage built-ins, oversized window with lush garden views & arched access to foyer. Lux primary suite w/ arched entry, 2 walk-in closets, access to backyard & primary bathroom with honed marble, custom white oak double vanity with plaster sconces & Brizo plumbing fixtures. Architectural arched plaster accent wall cocoons the soaker tup for a spa-like experience while separating the walk-in shower & water closer. All additional beds w/ walk-in closets, spa baths & thoughtful touches. Embrace Florida Resort-style living: covered 574 sq ft loggia w/ retractable bug screens, salt-water heated pool & spa , lush landscape with coconut and xmas palms & serene setting for relaxation/gatherings. Additional features include an oversized 3 car garage, energy efficient impact windows & doors, two-zone A/C, whole-house reverse osmosis system, full property irrigation, 500-gallon propane tank, backup generator ready, Ring security system, CAT4 throughout. Access Riverbend Park down the street & enjoy access to trails, kayaking & nature!
Full Property Details
Full Property Details for 9120 Mockingbird Trail
General
- Sold For: $2,800,000
- Taxes: $26,356 (2025)
- Status: Closed
- Type: Single Family
- Source: Regional
- MLS ID: B26004312
- Added to Site: 83 day(s) ago
Interior
- Number of Rooms: 4
- Interior Features: Built-in Features, Bathtub, Closet Cabinetry, Cathedral Ceiling(s), Dining Area, Separate/Formal Dining Room, Dual Sinks, Entrance Foyer, Garden Tub/Roman Tub, High Ceilings, Kitchen Island, Custom Mirrors, Main Level Primary, Multiple Primary Suites, Multiple En Suite Bathrooms, Pantry, Storage, Soaking Tub, Separate Shower, Tub Shower, Vaulted Ceiling(s)
- Fireplace: Yes
- Fireplace(s): Propane
- Appliances: Dryer, Dishwasher, Electric Water Heater, Disposal, Gas Range, Microwave, Oven, Water Purifier Owned, Refrigerator, Water Softener Owned, Water Softener, Trash Compactor, Tankless Water Heater, Water Heater, Water Purifier, Wine Refrigerator, Washer
- Furnishings: Negotiable
- Flooring: Marble, Wood
Rooms
Bathrooms
- Total Bathrooms: 4
- Full Bathrooms: 3
- Half Bathrooms: 1
- Main Floor Baths: 4
Bedrooms
- Total Bedrooms: 4
- Bedrooms Main: 4
Other Rooms
- Laundry: Inside, Main Level, Laundry Room, Laundry Tub, Sink
Additional Information
- Pool: Yes
- Private Pool: Yes
- Pool Description: Concrete, Heated, In Ground, Pool/Spa Combo, Salt Water, Outside Bath Access
- Spa: Yes
- Spa Description: Heated, In Ground
- Security/Safety: Carbon Monoxide Detector(s), Smoke Detector(s), Security Lights
- Equipment: Irrigation Equipment
Exterior
- Exterior Features: Barbecue, Outdoor Kitchen, Outdoor Living Area, Outdoor Shower
- Porch/Patio/Deck: Covered, Patio, Screened
Parking
- Garage: Yes
- Attached garage: Yes
- Garage Spaces: 3
- Covered Spaces: 3
- Total Spaces: 8
- Parking Features: Attached, Carport, Driveway, Electric Vehicle Charging Station(s), Garage, Garage Door Opener
Location
- County: Palm Beach
- Subdivision: Jupiter Farms
- Direction Faces: North
School Information
- Elementary School: Jerry Thomas
- Middle School: Independence
- High School: Jupiter
Community
- Community Name: 5040
- Pets Allowed: Yes
Heating & Cooling
- Central air: Yes
- Air Conditioning: Yes
- Cooling Type: Central Air, Ceiling Fan(s), Heat Pump
- Heating Type: Heat Pump
Utilities
- Sewer: Septic Tank
- Water: Well
- Well: Yes
- Utility Description: Cable Connected, Propane
Structural Information
- Structure Type: House
- Model: Custom Home
- Construction: Attic/Crawl Hatchway(s) Insulated, Blown-In Insulation, Block, Concrete, Stucco
- Roof: Concrete
- Entry Floor Number: 1
- Entry Location: First Floor
- Stories/Levels: 1
- Building Size: 5642
- Square Feet: 3,989
- Sq. Ft. Source: Plans
- Living Area: 3,989 Sq. Ft.
- Year Built: 2024
- Property Condition: New Construction
Lot Features
- Property View: Garden, Pool
- Lot Size (Acres): 1.25
- Lot Dimensions: 1.25
- Irrigation System: Well
- Lot Features: 1-2 Acres, Landscaped, Sprinkler System
- Zoning: AR
- Fencing (Description): Partial
Water Features
- Water Front View: None
Financial Considerations
- Assessment Amount: $1,548,672
- Tax Amount: $26,356.06
- Tax Year: 2025
- Terms: Cash, Conventional
Disclosures and Reports
- Special Conditions: Standard
- Legal Description: 7-41-42~ E 165 FT OF W 2035 FTOF S 330 FT OF N 1320 FT OF S 3/4 OF SE 1/4
- Disclosures/Rstr.: Owner Is Listing Agent
- Property ID: 424107000005250
Listed by One Sotheby's International Re
Sold by LoKation

Get Pre-Approved Today
Schools
Schools serving 9120 Mockingbird Trail
School District:Palm Beach County School District
| Name | Grades | Distance |
|---|---|---|
Jerry Thomas Elementary School 800 Maplewood Drive, Jupiter, FL 33458 | K-5 | 3.4 mi |
Independence Middle School 4001 Greenway Drive, Jupiter, FL 33458 | 6-8 | 3.6 mi |
Jupiter High School 500 Military Trail, Jupiter, FL 33458 | 9-12 | 4.9 mi |
Disclaimer:
School attendance boundaries provided by ATTOM Data Solutions and are for reference only. Contact the school directly to verify enrollment eligibility.
Price & Sales History for 9120 Mockingbird Trail
Date
Details
Price
Change
Source
9/08/2026
Sold
$2,800,000
-1.72%
MLS
5/17/2026
Price Reduced
$2,849,000
-4.87%
MLS
3/19/2026
Listed
$2,995,000
—
MLS
Disclaimer: Historical sales information is derived from public records provided by the county offices. Information is not guaranteed and should be independently verified.
9120 Mockingbird Trail, Jupiter, FL 33478 (MLS# B26004312) is a Single Family property that was sold at $2,800,000 on September 08, 2026. Want to learn more about 9120 Mockingbird Trail? Do you have questions about finding other Single Family real estate for sale in Jupiter? You can browse all Jupiter real estate or contact a Coldwell Banker agent to request more information.