This is a carousel with tiles that activate property listing cards. Use the previous and next buttons to navigate.
1/1
$1,550,000
This is a carousel with tiles that activate property listing cards. Use the previous and next buttons to navigate.
1/1
Property Description
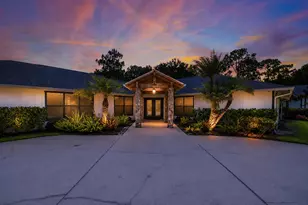
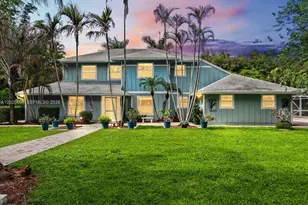
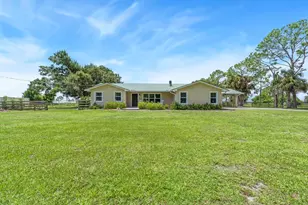
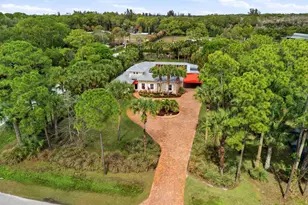
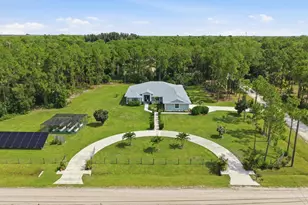
Rare Jupiter Farms opportunity with 100% paved road access and an unmatched lifestyle setting. Located just moments from local shops, restaurants, and directly next to Jupiter Farms Park, this property also backs to the navigable canal connecting to Riverbend Park, allowing you to kayak or paddleboard directly from your backyard. Built in 2017 and extensively upgraded through 2025, this 5-bedroom, 3-bath residence offers newer construction rarely found in Jupiter Farms, along with privacy, flexibility, and resort-style outdoor living. A private guest/in-law suite with its own living and dining space is ideal for extended family, guests, or a dedicated office. The chef's kitchen features a stunning 9-foot island, Wolf gas range, and newer Bosch appliances, all flowing seamlessly into bright open living spaces with soaring ceilings and abundant natural light. Outside, enjoy a saltwater pool and spa, travertine patio, firepit, and lush privacy landscaping designed for entertaining and relaxation. Constructed with insulated concrete block and full hurricane impact windows and doors, the property also offers a hurricane-rated shed/studio, Tesla charger, RV hookup, fenced yard, and ample space for boats, RVs, or a future detached garage. High and dry acreage. Move-in ready. A rare combination of privacy, recreation, modern construction, and convenience that is nearly impossible to find in Jupiter Farms.
Full Property Details
Full Property Details for 9426 Whippoorwill Trail
General
- Sold For: $1,550,000
- Taxes: $11,477 (2025)
- Status: Closed
- Type: Single Family
- Source: Regional
- MLS ID: R11165309
- Added to Site: 187 day(s) ago
Interior
- Number of Rooms: 11
- Interior Features: Attic, Breakfast Area, Bathtub, Cathedral Ceiling(s), Dual Sinks, Entrance Foyer, Garden Tub/Roman Tub, Kitchen Island, Living/Dining Room, Main Level Primary, Pantry, Pull Down Attic Stairs, Sitting Area in Primary, Split Bedrooms, Soaking Tub, Separate Shower, Vaulted Ceiling(s), Walk-In Closet(s)
- Appliances: Cooktop, Dryer, Dishwasher, ENERGY STAR Qualified Dryer, ENERGY STAR Qualified Washer, Electric Water Heater, Disposal, Ice Maker, Microwave, Refrigerator, Water Softener Owned, Water Softener, Water Heater, Washer
- Furnishings: Unfurnished
- Flooring: Ceramic Tile, Wood
Rooms
Bathrooms
- Total Bathrooms: 3
- Full Bathrooms: 3
- Main Floor Baths: 3
Bedrooms
- Total Bedrooms: 5
- Bedrooms Main: 3
Other Rooms
- Laundry: Inside, Laundry Tub
Additional Information
- Pool: Yes
- Private Pool: Yes
- Pool Description: Gunite, Salt Water
- Spa: Yes
- Spa Description: In Ground
- Security/Safety: None, Smoke Detector(s)
Exterior
- Exterior Features: Outdoor Living Area, Storage
- Porch/Patio/Deck: Covered, Patio
Parking
- Total Spaces: 10
- Parking Features: Circular Driveway, Garage, Garage Door Opener
Location
- County: Palm Beach
- Subdivision: Jupiter Farms
- Direction Faces: North
School Information
- Elementary School: Jerry Thomas
- Middle School: Independence
- High School: Jupiter
Community
- Community Name: 5040
- Pets Allowed: Yes
Heating & Cooling
- Central air: Yes
- Air Conditioning: Yes
- Cooling Type: Central Air, Ceiling Fan(s), Electric
- Heating Type: Central, Electric, Zoned
Utilities
- Sewer: Septic Tank
- Water: Well
- Well: Yes
- Utility Description: Cable Connected, Electricity Available, Propane, Water Available
Structural Information
- Architectural Style: Colonial, Traditional
- Structure Type: House
- Construction: Block, Concrete
- Roof: Composition, Shingle
- Stories/Levels: 1
- Building Size: 4039
- Square Feet: 3,512
- Sq. Ft. Source: Owner
- Living Area: 3,512 Sq. Ft.
- Year Built: 2017
- Property Condition: Resale
Additional Structures
- Other Structures: Storage
Lot Features
- Lot Size (Acres): 1.2
- Lot Features: 1-2 Acres, Oversized Lot, Sprinklers Automatic
- Zoning: AR
- Fencing (Description): Fenced, Privacy
Horse Property
- Horse Facility Desc.: Boarding Facilities, Riding Trail, See Remarks
Water Features
- Water Front View: None
Financial Considerations
- Assessment Amount: $680,458
- Tax Amount: $11,477.83
- Tax Year: 2025
- Terms: Cash, Conventional, FHA
Disclosures and Reports
- Special Conditions: Standard, Listed As-Is
- Legal Description: 7-41-42~ W 1/2 OF E 1/7 OF W 2/7 OF W 2200 FT OF S 3/4 OF SE 1/4 (LESS N 1650 FT & TH PTLYG S OF N LI OF 50 FT CNL R/W) A/K/A W 1/2 OF L-782
- Property ID: 424107000005500
Listed by One Sotheby's International Re
Sold by Serhant

Get Pre-Approved Today
Schools
Schools serving 9426 Whippoorwill Trail
School District:Palm Beach County School District
| Name | Grades | Distance |
|---|---|---|
Jerry Thomas Elementary School 800 Maplewood Drive, Jupiter, FL 33458 | K-5 | 3.7 mi |
Independence Middle School 4001 Greenway Drive, Jupiter, FL 33458 | 6-8 | 3.9 mi |
Jupiter High School 500 Military Trail, Jupiter, FL 33458 | 9-12 | 5.1 mi |
Disclaimer:
School attendance boundaries provided by ATTOM Data Solutions and are for reference only. Contact the school directly to verify enrollment eligibility.
Price & Sales History for 9426 Whippoorwill Trail
Date
Details
Price
Change
Source
7/24/2026
Sold
$1,550,000
-3.06%
MLS
5/21/2026
Price Reduced
$1,599,000
-3.03%
MLS
5/02/2026
Price Reduced
$1,649,000
-2.94%
MLS
3/16/2026
Price Reduced
$1,699,000
-10.53%
MLS
3/05/2026
Price Reduced
$1,899,000
-9.57%
MLS
2/20/2026
Listed
$2,100,000
—
MLS
Disclaimer: Historical sales information is derived from public records provided by the county offices. Information is not guaranteed and should be independently verified.
9426 Whippoorwill Trail, Jupiter, FL 33478 (MLS# R11165309) is a Single Family property that was sold at $1,550,000 on July 24, 2026. Want to learn more about 9426 Whippoorwill Trail? Do you have questions about finding other Single Family real estate for sale in Jupiter? You can browse all Jupiter real estate or contact a Coldwell Banker agent to request more information.