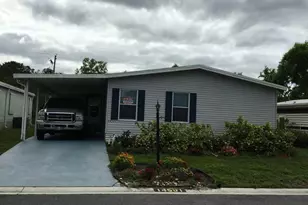
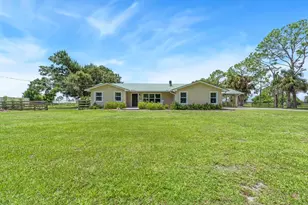
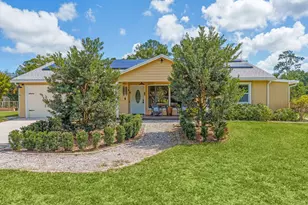
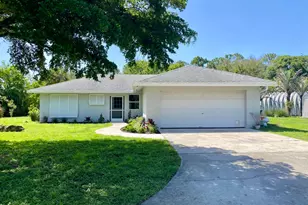
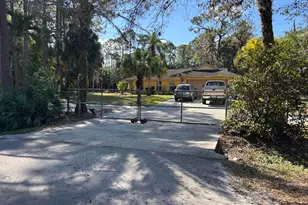
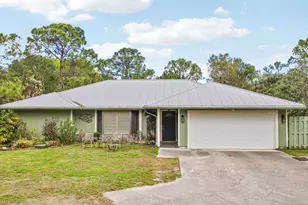
Full Property Details for 9706 Sandy Rd
General
- Price: $669,999
- Taxes: $12,655 (2025)
- Status: Active
- Type: Single Family
- Source: Regional
- MLS ID: B26056801
- Updated: 9/23/2026
- Added to Site: 9 day(s) ago
Interior
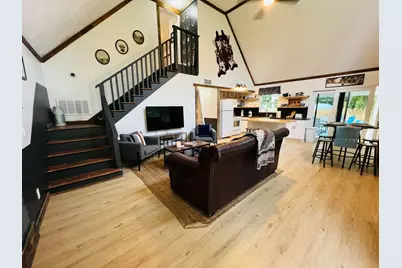
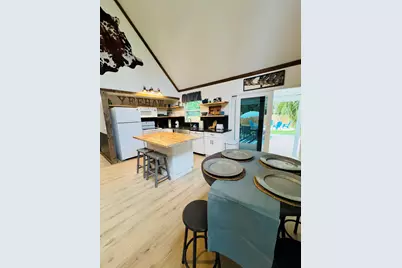
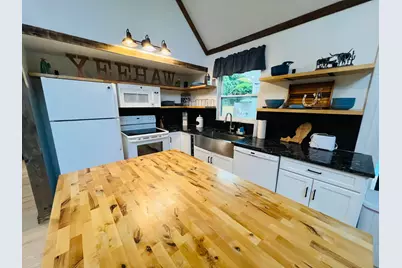
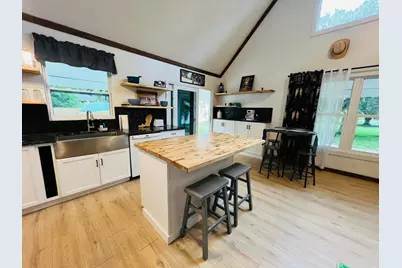
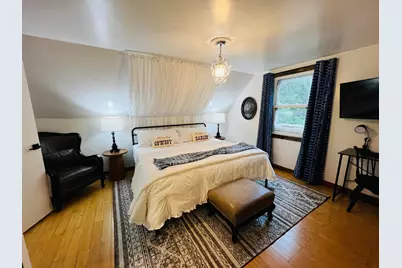
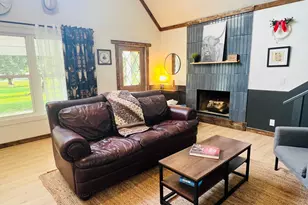
- Interior Features: Entrance Foyer, Eat-in Kitchen, High Ceilings, Kitchen Island, Kitchen/Dining Combo, Living/Dining Room, Split Bedrooms, Separate Shower, Vaulted Ceiling(s)
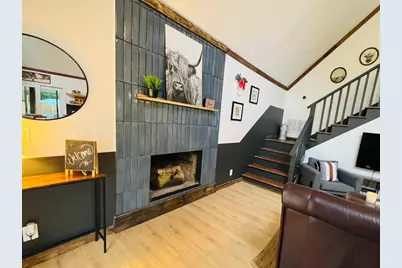
- Fireplace: Yes
- Fireplace(s): Wood Burning
- Appliances: Cooktop, Dishwasher, ENERGY STAR Qualified Dishwasher, ENERGY STAR Qualified Dryer, ENERGY STAR Qualified Refrigerator, ENERGY STAR Qualified Washer, Electric Cooktop, Electric Range, Electric Water Heater, Disposal, Microwave, Range, Refrigerator, Water Softener Owned, Water Softener, Water Heater, Washer
- Furnishings: Unfurnished
- Flooring: Ceramic Tile, Laminate, Tile, Vinyl, Wood
Rooms
- Total Bathrooms: 2
- Full Bathrooms: 2
- Main Floor Baths: 1
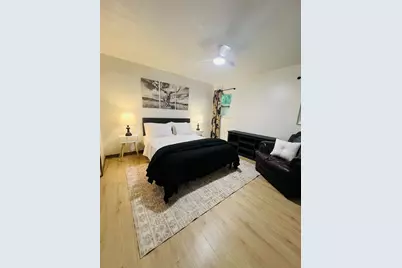
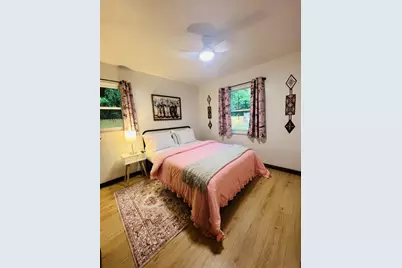
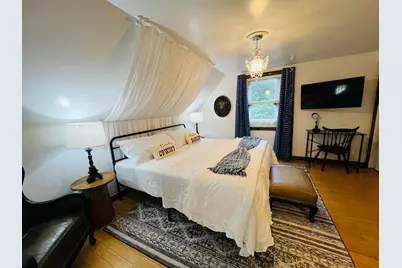
- Total Bedrooms: 3
- Bedrooms Main: 2
- Laundry: Washer Hookup, Electric Dryer Hookup, Inside, Laundry Closet, Main Level, Lower Level
Additional Information
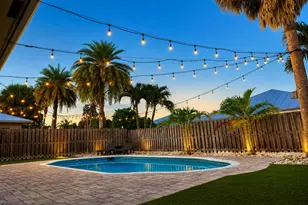
- Pool: Yes
- Private Pool: Yes
- Pool Description: Above Ground
- Security/Safety: None
- Equipment: None
Exterior
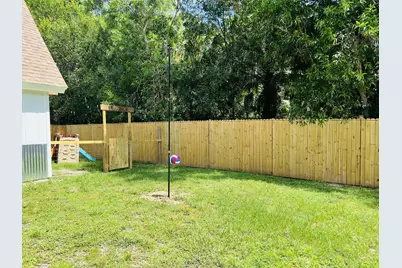
- Exterior Features: Outdoor Living Area, Room For Pool
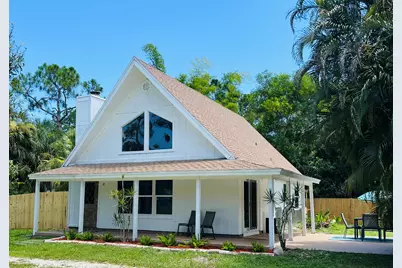
- Porch/Patio/Deck: Covered, Patio, Porch, Wrap Around
Parking
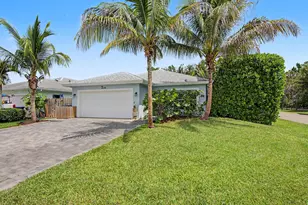
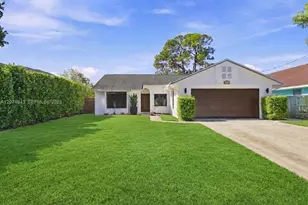
- Garage: Yes
- Garage Spaces: 2
- Carports: Yes
- Carport Spaces: 1
- Covered Spaces: 3
- Total Spaces: 25
- Parking Features: Attached, Boat, Concrete, Carport, Detached Carport, Detached, Garage, Gravel, RV Access/Parking
Location
- County: Palm Beach
- Subdivision: Jupiter Farms
- Direction Faces: North
School Information
- Elementary School: Jerry Thomas
- Middle School: Independence
- High School: Jupiter
Community
- Community Name: 5040
- Pets Allowed: Yes
Heating & Cooling
- Central air: Yes
- Air Conditioning: Yes
- Cooling Type: Central Air, Electric, Other
- Heating Type: Central, Electric
Utilities
- Sewer: Septic Tank
- Water: Well
- Well: Yes
- Cable Available: Yes
- Utility Description: Cable Available, Electricity Available, Water Available
Structural Information
- Architectural Style: A-Frame
- Structure Type: House
- Construction: Frame
- Roof: Composition, Shingle
- Windows: Blinds
- Stories/Levels: 2
- Building Size: 1994
- Square Feet: 1,435
- Sq. Ft. Source: Public Records
- Living Area: 1,435 Sq. Ft.
- Year Built: 1979
- Property Condition: Resale
Additional Structures
- Other Structures: Garage(s), Outbuilding
Lot Features
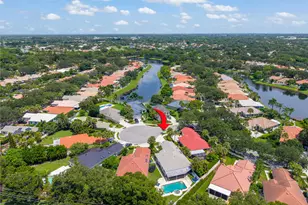
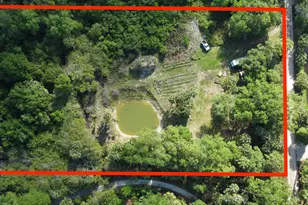
- Property View: Garden, Pond
- Lot Size (Acres): 1.25
- Lot Dimensions: 1.25 acres
- Road Maintenance: Public Maintained Road
- Irrigation System: Well
- Lot Features: 1-2 Acres, Oversized Lot, Sprinkler System
- Zoning: AR
- Fencing (Description): Back Yard, Wood
- Horse Facility Desc.: Riding Trail, Trailer Storage
Water Features
Green Features
- Energy Efficient: Appliances
Financial Considerations
- Assessment Amount: $458,965
- Tax Amount: $12,655.51
- Tax Year: 2025
- Terms: Cash, Conventional
Disclosures and Reports
- Special Conditions: Standard, Listed As-Is
- Legal Description: 18-41-42~ W 1/2 OF SW 1/4 OF SW 1/4 OF SE 1/4 OF NW 1/4 & TH PT OF SW 1/4 ADJ THERETO LYG N OF 50 FT CNL R/W A/K/A W 1/2 E-104
- Disclosures/Rstr.: Owner Is Listing Agent
- Property ID: 424118000003760
Listed by Capital Homes Inc