This is a carousel with tiles that activate property listing cards. Use the previous and next buttons to navigate.
1/54
$250,000
This is a carousel with tiles that activate property listing cards. Use the previous and next buttons to navigate.
1/54
Property Description
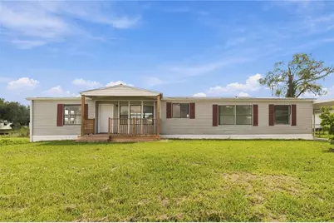
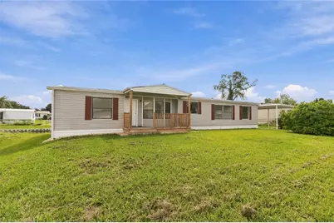
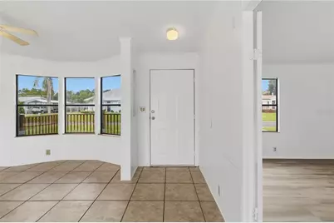
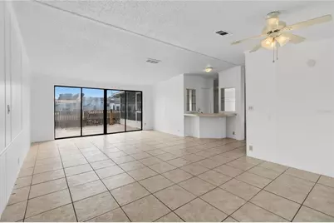
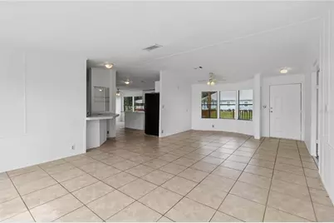
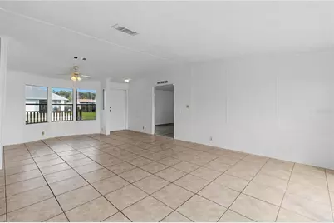
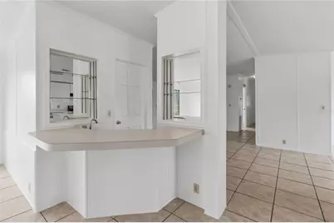
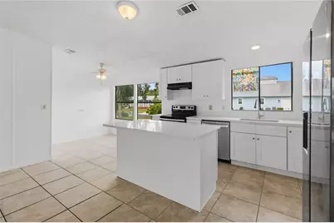
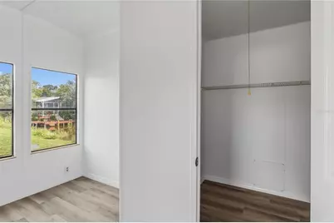
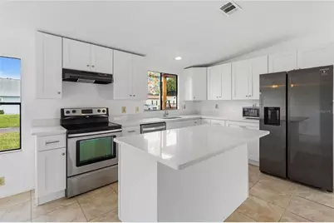
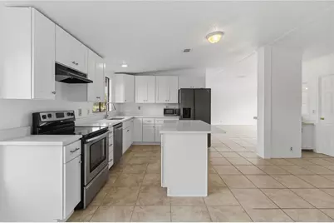
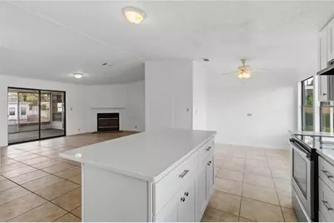
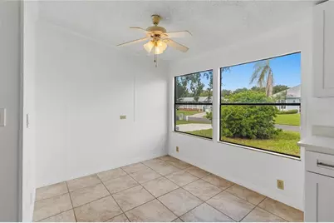
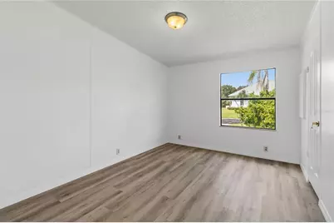
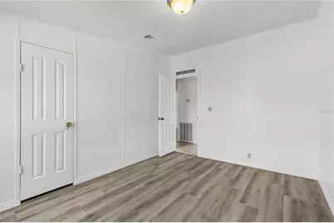
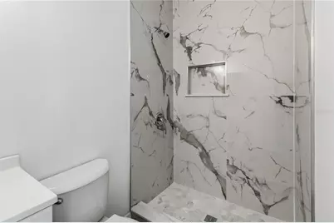
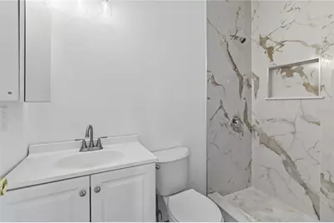
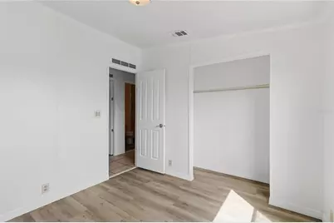
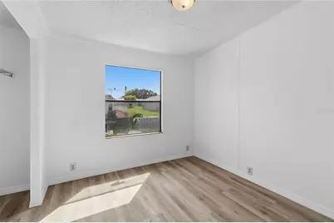
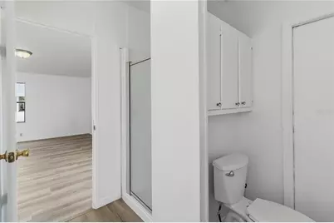
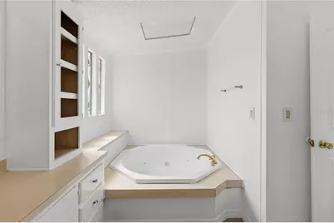
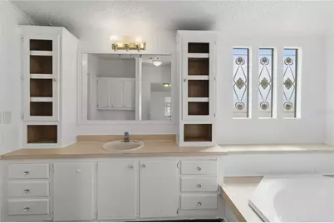
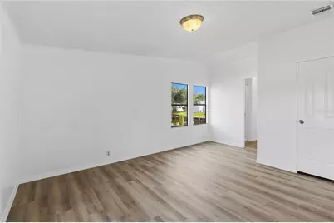
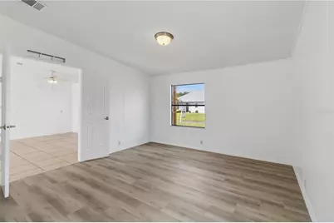
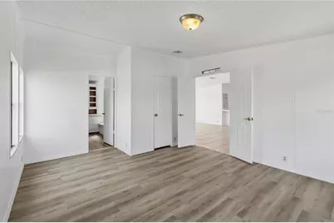
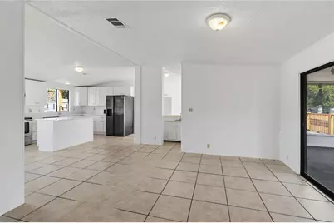
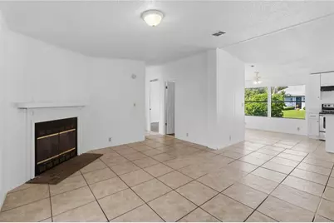
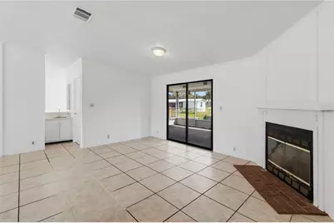
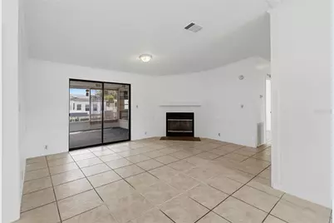
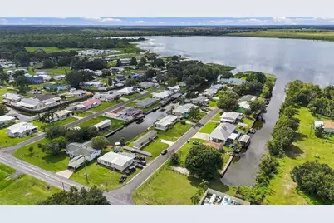
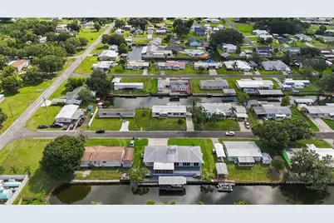
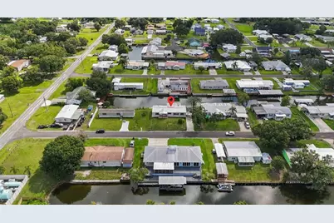
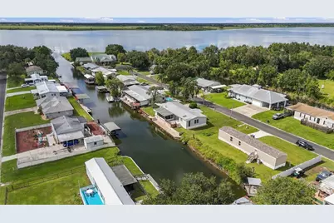
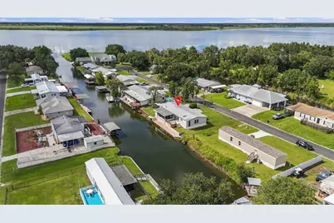
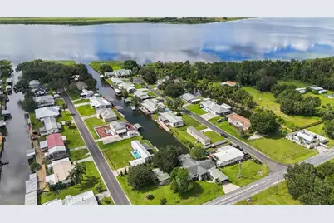
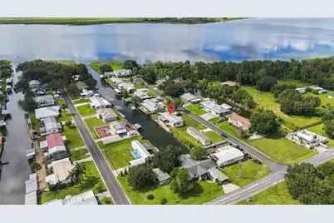
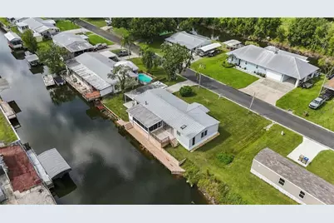
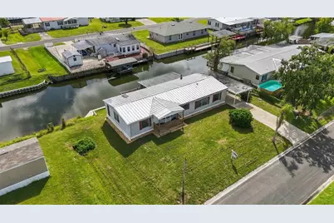
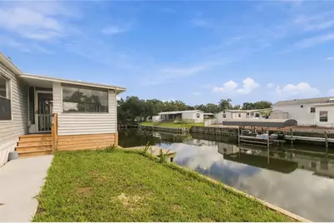
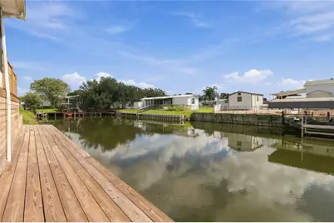
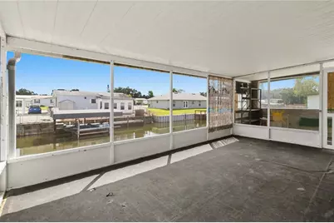
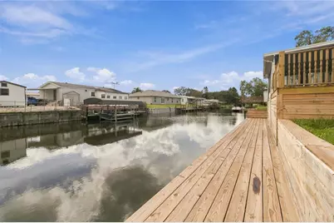
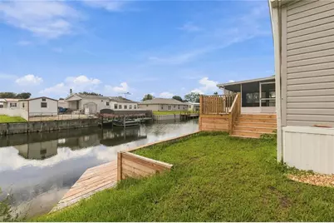
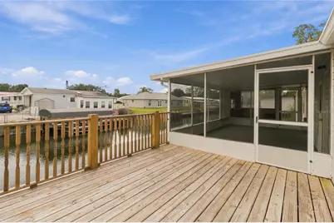
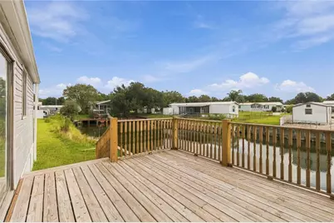
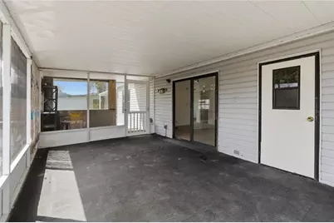
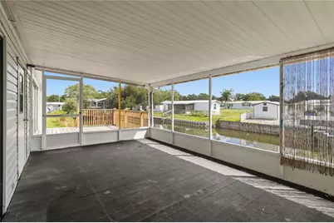
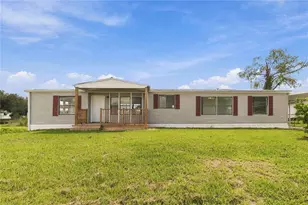
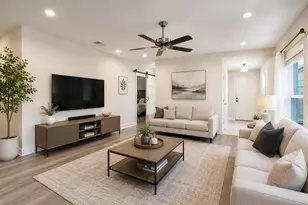
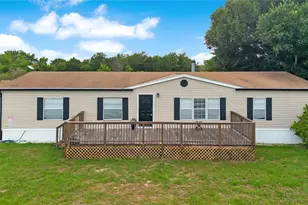
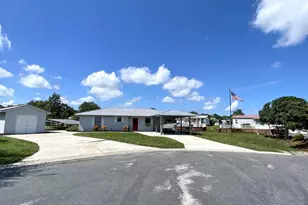
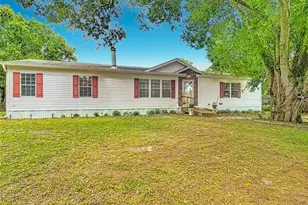
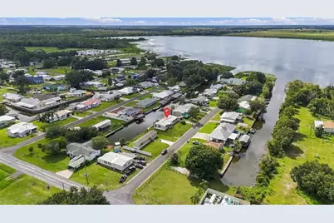
LAKESIDE LIVING IN KENANSVILLE! Welcome to 417 Lagoon Court, a beautifully updated 3-bedroom, 2-bathroom home offering a peaceful waterfront lifestyle surrounded by Florida's natural beauty. This move-in-ready home features a desirable split-bedroom floor plan, NO CARPET, tile flooring, and brand-new plank flooring throughout. Two spacious living areas provide plenty of flexibility for entertaining, relaxing, or creating additional living space. The updated kitchen and renovated second bathroom add modern touches throughout the home. Step outside to enjoy the screened porch, completely refurbished deck, and PRIVATE WOOD DOCK overlooking the lake. Whether you're fishing, kayaking, enjoying your morning coffee, watching breathtaking sunsets, or gathering around the fire under the stars, this property offers endless opportunities to enjoy the outdoors. Nature trails and peaceful surroundings create a private retreat away from the traffic and congestion of the city. If you're searching for an UPDATED WATERFRONT HOME with a PRIVATE DOCK, OUTDOOR LIVING, and a TRANQUIL FLORIDA LIFESTYLE, 417 Lagoon Court deserves a closer look!
Full Property Details
Full Property Details for 417 Lagoon Ct
General
- Price: $250,000
- HOA FEE: $100/month
- HOA FEE FREQ.: Quarterly
- Taxes: $2,598 (2025)
- Status: Active
- Type: Mobile Home
- Source: MidFloridaRegionalMLS
- MLS ID: S5158024
- Updated: 9/23/2026
- Added to Site: 21 day(s) ago
Rental Information
- Min. Lease: 8-12 Months
Interior
- Number of Rooms: 5
- Interior Features: Kitchen and Family Room Combination, Living Room/Dining Room Combo, Open Floorplan, Split Bedroom, Thermostat, Wet Bar
- Fireplace: Yes
- Fireplace(s): Living Room
- Appliances: Dishwasher, Microwave, Range, Range Hood, Refrigerator
- Furnishings: Unfurnished
- Flooring: Tile, Vinyl
Rooms
Bathrooms
- Total Bathrooms: 2
- Full Bathrooms: 2
Bedrooms
- Total Bedrooms: 3
Other Rooms
- Laundry: Inside
Exterior
- Exterior Features: Other, Sliding Doors
Parking
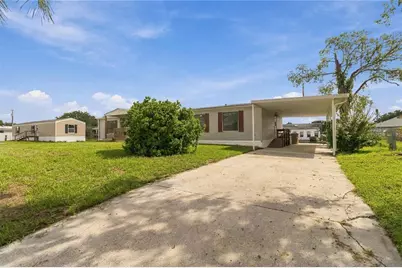
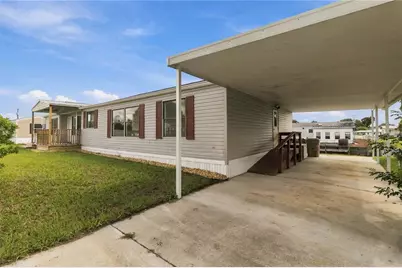
- Carports: Yes
- Carport: 1
- Carport Spaces: 1
- Covered Spaces: 1
Location
- Area: 34739 - Kenansville
- County: Osceola
- Development Name: 34739 - Kenansville
- Subdivision: LAKE MARIAN SHORES
- Driving Directions: From US-192 (E Irlo Bronson Memorial Hwy) in St. Cloud, head south on Old Canoe Creek Rd for approximately 33 miles into Kenansville. Turn right onto Arnold Rd, then make an immediate right onto Lakeside Blvd. Turn left onto Lagoon Ct, and the property will be on your left.
- Direction Faces: Northwest
School Information
- Elementary School: Harmony Community School (K-5)
- Middle School: Harmony Middle
- High School: Harmony High
Community
- Community Name: 34739 - Kenansville
- Association: Yes
- Assoc. Name: Lake Marian Shores Homeowners Association
Heating & Cooling
- Cooling Type: Central Air
- Heating Type: Central
Utilities
- Sewer: Septic Tank
- Water: Private
- Utility Description: Cable Connected, Electricity Connected, Water Connected
Structural Information
- Exterior Const.: Vinyl Siding
- Roof: Metal
- Stories/Levels: One
- Square Feet: 1,783
- Sq. Ft. Source: Public Records
- Year Built: 1990
Manufactured Home
- Mobile Home Type: Double Wide
Lot Features
- Lot Size (Acres): 0.2
- Lot Size (Sq. Ft.): 8,494
- Lot Size: 8494
- Lot Dimensions: 100 x 85
- Street/Road Desc.: Asphalt
Water Features
- Water Access: Yes
- Water Access Desc: Canal - Freshwater, Lake - Chain of Lakes
- Water Extras: Yes
Financial Considerations
- Association Fee: $300
- Assoc Fee Freq.: Quarterly
- Assoc Fee Desc.: Required
- Tax Amount: $2,598.52
- Tax Year: 2025
Disclosures and Reports
- Ownership: Fee Simple
- Special Conditions: None
- Legal Description: LAKE MARIAN SHORES PB 2 PG 35 LOT 13 SUBJ TO ESMT OVER N 10 FT OF W 85 FT THEREOF
- Flood Zone Info: X
- APN: 173033388100010130
- Property ID: 173033388100010130
- Block/Lot/Section: 1
Listed by La Rosa Realty Llc

Get Pre-Approved Today
Schools
Schools serving 417 Lagoon Ct
School District:Osceola County School District
| Name | Grades | Distance |
|---|---|---|
Harmony Community School 3365 Schoolhouse Rd, St. Cloud, FL 34773 | PK-5 | 23.6 mi |
Middle School AA 3725 Arthur J Gallagher Boulevard, St. Cloud, FL 34771 | 6-8 | 22.4 mi |
Harmony High School 3601 Arthur J Gallagher Blvd, St. Cloud, FL 34771 | 9-12 | 22.7 mi |
Disclaimer:
School attendance boundaries provided by ATTOM Data Solutions and are for reference only. Contact the school directly to verify enrollment eligibility.
Price & Sales History for 417 Lagoon Ct
Date
Details
Price
Change
Source
9/23/2026
Listed
$250,000
42.86%
MLS
1/20/2006
Sold
$175,000
—
Public Record
Disclaimer: Historical sales information is derived from public records provided by the county offices. Information is not guaranteed and should be independently verified.
Tax History
Tax History for 417 Lagoon Ct
Year
Property Taxes
Change
Tax Assessment
Change
2025
$2,599
5%
$136,100
—
2024
$2,487
3%
$136,100
-3%
2023
$2,422
20%
$140,600
39%
2021
$2,011
-5%
$101,100
-9%
2022
$2,124
6%
$111,500
19%
2021
$2,011
29%
$93,400
24%
2018
$1,558
3%
$75,300
6%
2017
$1,517
—
$71,100
—
2016
$1,524
-14%
$71,100
-14%
2019
$1,765
14%
$82,830
16%
2015
$1,545
-7%
$71,200
-12%
2014
$1,669
-4%
$80,800
-6%
2013
$1,747
—
$85,600
—
Disclaimer: Historical tax information is derived from public records provided by the county offices. Information is not guaranteed and should be independently verified.
Estimate the Cost
Estimate the Cost for 417 Lagoon Ct
417 Lagoon Court, Kenansville, FL 34739 (MLS# S5158024) is a Mobile Home property with 3 bedrooms and 2 full bathrooms. 417 Lagoon Court is currently listed for $250,000 and was received on September 23, 2026. Want to learn more about 417 Lagoon Court? Do you have questions about finding other Mobile Home real estate for sale in Kenansville? You can browse all Kenansville real estate or contact a Coldwell Banker agent to request more information.