This is a carousel with tiles that activate property listing cards. Use the previous and next buttons to navigate.
1/21
$325,000
This is a carousel with tiles that activate property listing cards. Use the previous and next buttons to navigate.
1/21
Property Description
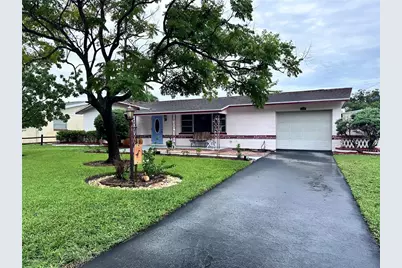
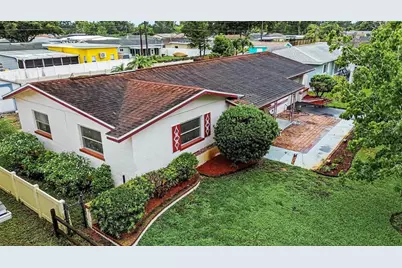
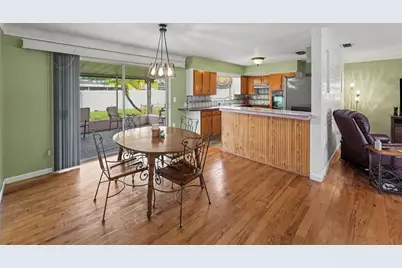
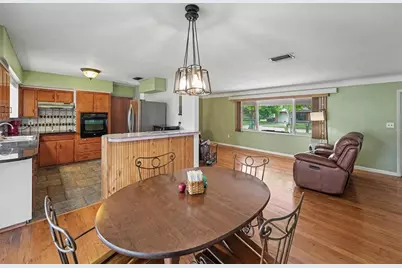
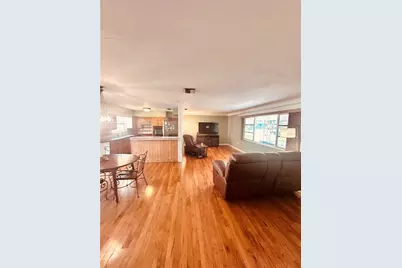
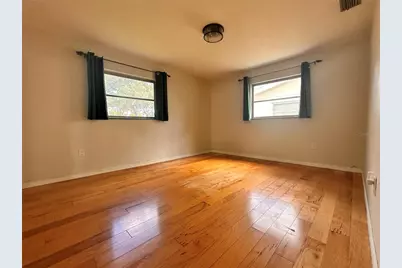
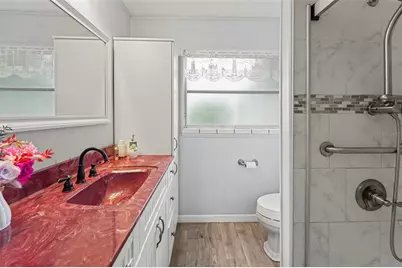
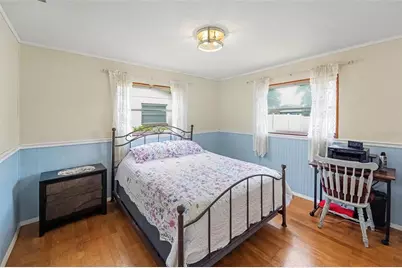
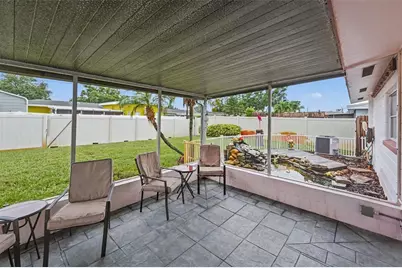
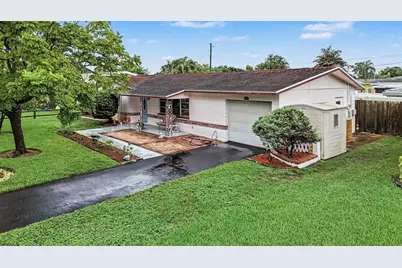
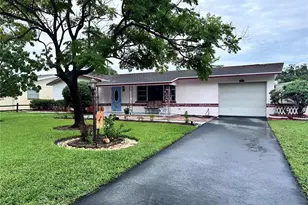
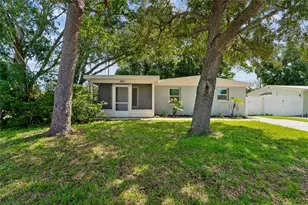
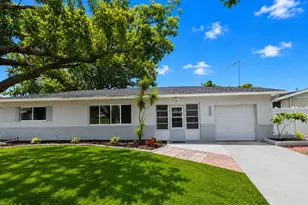
Turn Your Vacation... Into Your Lifestyle in this block solid Kenneth City Home. Tucked away on a quiet dead-end street, this 2-bedroom, 1-bathroom home offers an impressive 1,118 heated square feet of living space. Step inside to find beautiful, classic hardwood floors that flow into an open-concept living and dining area-perfect for entertaining. The updated bathroom adds a modern touch, while the good-sized bedrooms offer comfortable retreats. The kitchen offers ample granite counter tops and is open to dining/living area. Enjoy the Florida lifestyle on your spacious 15x12 screened porch overlooking a fully fenced rear yard with a serene fountain and a meticulously maintained lawn. The Town of Kenneth City offers a small town feel with a community Bark Park, Splash Pad, Pickle Ball Courts and walking path steps away from this well maintained home. The property includes a convenient attached garage with laundry hook ups. Rest easy knowing the home itself sits on a desirable X flood zone (no mandatory flood insurance required for the structure), with only portions of the yard touching the X500 zone. Minutes to local schools, shopping and Gulf Beaches! Perfect for first-time buyers and/or investors looking for an affordable, turnkey property in a convenient location offering a quick commute to downtown St. Petersburg, Interstate and Tampa International Airport. This well-kept gem is ready for its next owner! Don't Let This One Get Away... Call Today For A Private Showing!
Full Property Details
Full Property Details for 6026 44th Ave N
General
- Price: $325,000
- Taxes: $977 (2025)
- Status: Active
- Type: Single Family
- Source: MidFloridaRegionalMLS
- MLS ID: TB8535379
- Updated: 9/10/2026
- Added to Site: 50 day(s) ago
Rental Information
- Min. Lease: 1 Month
Interior
- Number of Rooms: 5
- Interior Features: Ceiling Fan(s), Living Room/Dining Room Combo, Solid Wood Cabinets
- Appliances: Dryer, Range, Refrigerator, Washer
- Furnishings: Unfurnished
- Flooring: Ceramic Tile, Hardwood
Rooms
Bathrooms
- Total Bathrooms: 1
- Full Bathrooms: 1
Bedrooms
- Total Bedrooms: 2
Other Rooms
- Laundry: In Garage
Exterior
- Exterior Features: Private Yard
- Deck/Patio: Front Porch, Rear Porch, Screened
- Porch/Patio/Deck: Front Porch, Rear Porch, Screened
Parking
- Garage: Yes
- Attached garage: Yes
- Garage Spaces: 1
- Covered Spaces: 1
- Parking Features: Driveway, Garage Door Opener, Off Street
Location
- Area: 33709 - St Pete/Kenneth City
- County: Pinellas
- Development Name: 33709 - St Pete/Kenneth City
- Subdivision: KENNETH CITY
- Driving Directions: From 46th Avenue North head south on 61st Lane to east on 44th Avenue to address
- Direction Faces: North
School Information
- Elementary School: Westgate Elementary-PN
- Middle School: Tyrone Middle-PN
- High School: Dixie Hollins High-PN
Community
- Community Name: 33709 - St Pete/Kenneth City
Heating & Cooling
- Cooling Type: Central Air
- Heating Type: Central
Utilities
- Sewer: Public Sewer
- Water: Public
- Utility Description: Cable Connected, Electricity Connected, Sewer Connected, Water Connected
Structural Information
- Architectural Info: Ranch
- Architectural Style: Ranch
- Exterior Const.: Block
- Roof: Shingle
- Windows: Blinds
- Stories/Levels: One
- Square Feet: 1,118
- Sq. Ft. Source: Public Records
- Year Built: 1962
Lot Features
- Lot Size (Acres): 0.19
- Lot Size (Sq. Ft.): 8,320
- Lot Size: 8320
- Lot Dimensions: 72 x 108
- Street/Road Desc.: Asphalt
- Fencing (Description): Vinyl
Financial Considerations
- Tax Amount: $977
- Tax Year: 2025
Disclosures and Reports
- Ownership: Fee Simple
- Special Conditions: None
- Legal Description: 05-31-16-46242-033-0210 KENNETH CITY UNIT 11 BLK 33, LOT 21
- Flood Zone Info: X, X500
- APN: 53116462420330210
- Property ID: 53116462420330210
- Block/Lot/Section: 33
Listed by Nexthome Beach Time Realty

Get Pre-Approved Today
Schools
Schools serving 6026 44th Ave N
School District:Pinellas County School District
| Name | Grades | Distance |
|---|---|---|
Westgate Elementary School 3560 58th St N, St. Petersburg, FL 33710 | K-5 | 0.6 mi |
Tyrone Middle School 6421 22nd Ave N, St. Petersburg, FL 33710 | 6-8 | 1.4 mi |
Dixie M. Hollins High School 4940 62nd Street North, Kenneth City, FL 33709 | 9-12 | 0.4 mi |
Disclaimer:
School attendance boundaries provided by ATTOM Data Solutions and are for reference only. Contact the school directly to verify enrollment eligibility.
Price & Sales History for 6026 44th Ave N
Date
Details
Price
Change
Source
8/25/2026
Price Reduced
$325,000
-2.99%
MLS
8/04/2026
Listed
$335,000
332.5%
MLS
12/16/1998
Sold
$77,456
—
Public Record
Disclaimer: Historical sales information is derived from public records provided by the county offices. Information is not guaranteed and should be independently verified.
Tax History
Tax History for 6026 44th Ave N
Year
Property Taxes
Change
Tax Assessment
Change
2025
$1,017
6%
$85,855
3%
2024
$956
3%
$83,435
3%
2023
$926
40%
$81,005
6%
2021
$660
-1%
$76,355
-3%
2022
$670
2%
$78,646
1%
2021
$660
-2%
$77,753
2%
2019
$671
1%
$76,005
2%
2018
$664
3%
$74,588
2%
2017
$643
-1%
$73,054
2%
2016
$647
-3%
$71,551
1%
2015
$665
—
$71,054
1%
2014
$664
—
$70,490
2%
2013
$666
—
$69,448
—
Disclaimer: Historical tax information is derived from public records provided by the county offices. Information is not guaranteed and should be independently verified.
Estimate the Cost
Estimate the Cost for 6026 44th Ave N
6026 44th Avenue N, Kenneth City, FL 33709 (MLS# TB8535379) is a Single Family property with 2 bedrooms and 1 full bathroom. 6026 44th Avenue N is currently listed for $325,000 and was received on August 04, 2026. Want to learn more about 6026 44th Avenue N? Do you have questions about finding other Single Family real estate for sale in Kenneth City? You can browse all Kenneth City real estate or contact a Coldwell Banker agent to request more information.