This is a carousel with tiles that activate property listing cards. Use the previous and next buttons to navigate.
1/1
$4,475,000
This is a carousel with tiles that activate property listing cards. Use the previous and next buttons to navigate.
1/1
Property Description
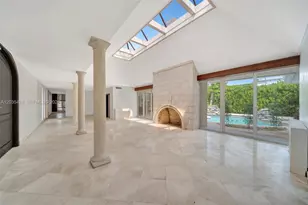
Timeless Mediterranean elegance meets refined modern living in this exquisitely designed residence. Framed by graceful arches, soaring ceilings, and black steel-framed windows and doors, the home is bathed in natural light and rich architectural character throughout. Renovated by current owners in 2022. Roof is 4 years new. Grand living and entertaining spaces feature stone flooring, custom millwork, and curated designer lighting, creating a warm yet sophisticated ambiance. The chef's kitchen is both functional and beautiful, offering expansive cabinetry, premium appliances including gas range, and a statement island that anchors the space while maintaining seamless sightlines through dramatic archways. Beach Club Membership. The primary suite is a private sanctuary, complete with layered architectural detailing, serene garden views, and a spa-inspired bath featuring marble finishes, dual vanities, and a freestanding soaking tub. Indoor-outdoor living is effortless. A covered loggia with exposed beam ceilings provides the perfect setting for lounging or dining al fresco, overlooking lush tropical landscaping. The intimate garden retreat is highlighted by a tranquil plunge pool, manicured hedges, and multiple seating areas-ideal for both relaxation and entertaining. Blending classic Mediterranean design with modern comfort, this residence offers privacy, sophistication, and resort-style living in an exceptional setting.
Full Property Details
Full Property Details for 465 Hampton Ln
General
- Sold For: $4,475,000
- Taxes: $40,793 (2025)
- Status: Closed
- Type: Single Family
- Source: Greater_Miami
- MLS ID: A11963411
- Added to Site: 102 day(s) ago
Interior
- Interior Features: Built-in Features, Closet Cabinetry, Entrance Foyer, French Doors, Split Bedroom, Vaulted Ceiling(s), Walk-In Closet(s), Family Room, Storage, Utility Room/Laundry
- Appliances: Dishwasher, Disposal, Dryer, Electric Water Heater, Ice Maker, Microwave, Gas Range, Refrigerator, Wall Oven, Washer
- Furnishings: Unfurnished
- Flooring: Marble
Rooms
Bathrooms
- Total Bathrooms: 4
- Full Bathrooms: 3
- Half Bathrooms: 1
- Primary Bathroom: Dual Sinks, Separate Tub & Shower
Bedrooms
- Total Bedrooms: 4
- Bedroom Features: Primary Bath Shower, Primary Bath Tub, Primary Bedroom Ground Level, Sitting Area - Primary Bedroom
Other Rooms
- Living Room: Family Room, Storage Room, Sq. Ft.
- Eat-in kitchen: Yes
- Dining Room: Breakfast Area, Dining/Living Room, Eat-In Kitchen
- Laundry: Utility Room/Laundry
Additional Information
- Shared Pool: Yes
- Pool: Yes
- Pool Description: Auto Pool Clean, 15X15
Exterior
- Exterior Features: Lighting
- Deck/Patio: Open Porch
Parking
- Garage: Yes
- Attached garage: Yes
- Garage Spaces: 1
- Covered Spaces: 1
- Parking Features: Additional Spaces Available, Golf Cart Parking, Guest
Location
- Area: Tropical Isle Homes Sub 1
- County: Miami-Dade County
- Subdivision: TROPICAL ISLE HOMES SUB 1, KEY BISCAYNE
- Building Name: TROPICAL ISLE HOMES SUB 1
- Direction Faces: West
School Information
- Elementary School: Keybiscayne
- Middle School: Ponce De Leon
- High School: Coral Gables
Community
- Community Name: Tropical Isle Homes Sub 1
- Pets Allowed: Yes
Heating & Cooling
- Air Conditioning: Yes
- Cooling Type: Central Air
- Heating Type: Central
Utilities
- Sewer: Public Sewer
- Water: Municipal Water
Structural Information
- Architectural Style: Detached, Two Story
- Structure Type: Pool Only, House
- Detached/Attached: Detached
- Construction: Concrete Block Construction
- Roof: Built-Up
- Windows: Clear Impact Glass, Complete Impact Glass, Blinds, High Impact Windows, Impact Glass
- Doors: High Impact Doors, French Doors
- Entry Location: Foyer
- Building Size: 4299
- Square Feet: 3,666
- Living Area: 3,666 Sq. Ft.
- Year Built: 2009
- Property Condition: New Construction
Lot Features
- Property View: Garden, Pool
- Lot Size (Sq. Ft.): 7,646
- Lot Features: Less Than 1/4 Acre Lot
- Potential Use: Unknown/Withheld
- Zoning: 100
- Fencing (Description): Fenced
Water Features
- Water Front: Yes
- Water Front Desc.: Ocean Access
Financial Considerations
- Price Per Sq. Ft.: $1,220.68
- Tax Amount: $40,793
- Tax Year: 2025
- Terms: All Cash, Conventional
Disclosures and Reports
- Legal Description: TROPICAL ISLE HOMES SUB 1ST ADDN PB 50-72 LOT 11 BLK 5 LOT SIZE 76.460 X 100 OR 16301-3800 0394 1 COC 25982-3647 10 2007 5
- Restrictions: No Restrictions, Ok To Lease
- Inclusions: Deeded Beach Access, Unrestricted Salt Water Access
- Property ID: 24-42-32-004-0490
Get Pre-Approved Today
Schools
Schools serving 465 Hampton Ln
School District:Dade County School District
| Name | Grades | Distance |
|---|---|---|
Key Biscayne K-8 Center 150 West McIntyre Street, Key Biscayne, FL 33149 | PK-5 | 0.1 mi |
Ponce De Leon Middle School 5801 Augusto Street, Coral Gables, FL 33146 | 6-8 | 6.7 mi |
Coral Gables Senior High School 450 Bird Road, Coral Gables, FL 33146 | 9-12 | 6.6 mi |
Disclaimer:
School attendance boundaries provided by ATTOM Data Solutions and are for reference only. Contact the school directly to verify enrollment eligibility.
Price & Sales History for 465 Hampton Ln
Date
Details
Price
Change
Source
4/10/2026
Sold
$4,475,000
-2.72%
MLS
2/12/2026
Listed
$4,600,000
—
MLS
Disclaimer: Historical sales information is derived from public records provided by the county offices. Information is not guaranteed and should be independently verified.
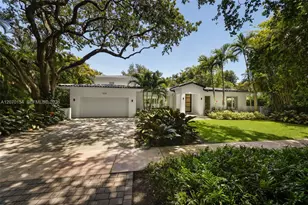
465 Hampton Ln, Key Biscayne, FL 33149 (MLS# A11963411) is a Single Family property that was sold at $4,475,000 on April 10, 2026. This property was listed by McCaughan/Mandiola Team from our Coldwell Banker Global Luxury Bayfront Office.Want to learn more about 465 Hampton Ln? Do you have questions about finding other Single Family real estate for sale in Key Biscayne? You can browse all Key Biscayne real estate or contact a Coldwell Banker agent to request more information.