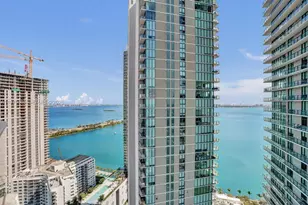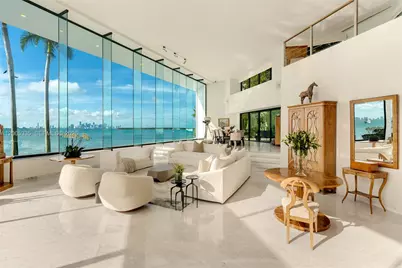
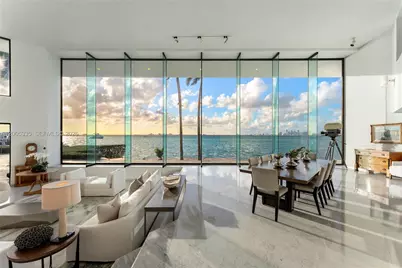
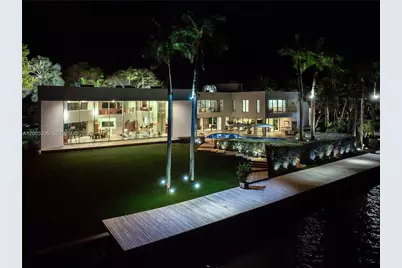
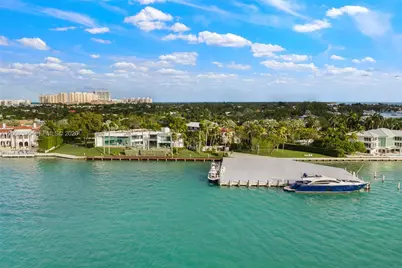
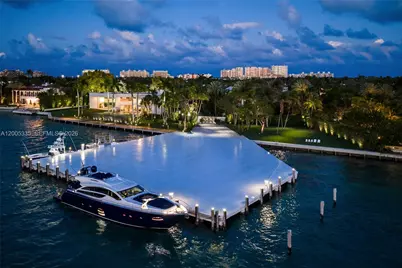
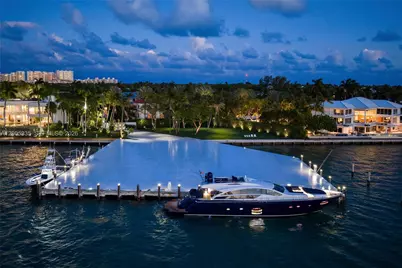
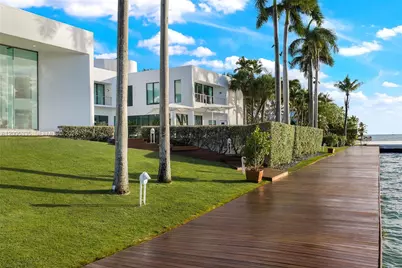
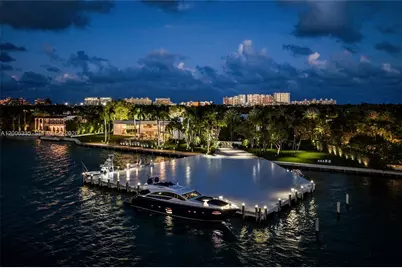
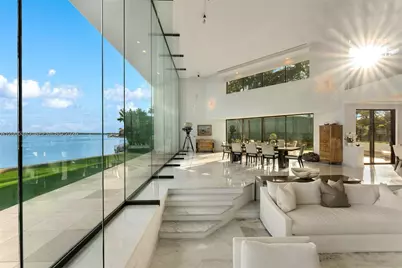
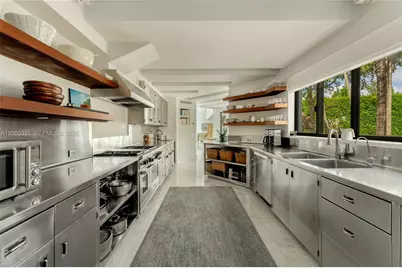
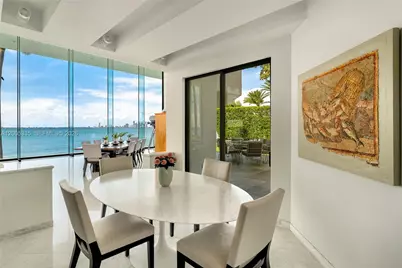

This is a carousel with tiles that activate property listing cards. Use the previous and next buttons to navigate.
$237,000,000
This is a carousel with tiles that activate property listing cards. Use the previous and next buttons to navigate.
Full Property Details for 485 W Matheson Dr
General
- Price: $237,000,000
- Taxes: $716,882 (2025)
- Status: Active
- Type: Single Family
- Source: Greater_Miami
- MLS ID: A12005335
- Updated: 5/20/2026
- Added to Site: 21 day(s) ago
Interior
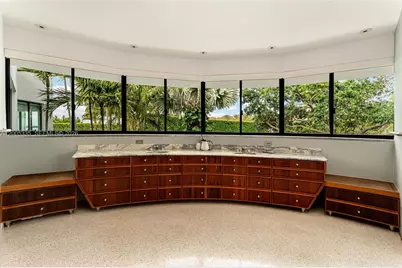
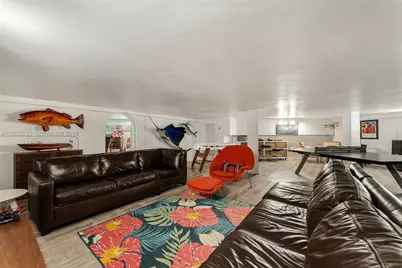
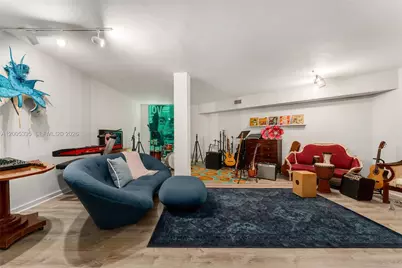
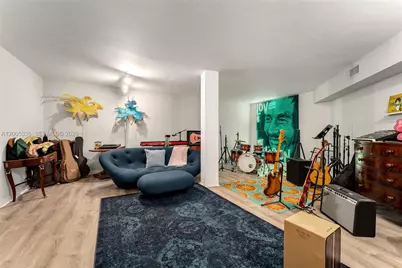
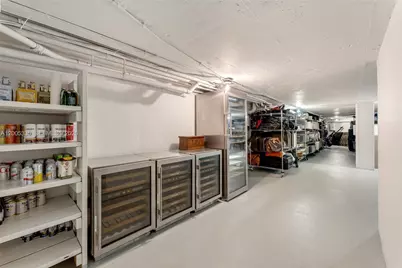
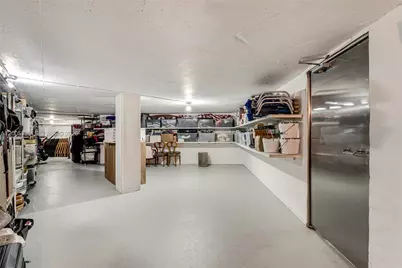
- Interior Features: Built-in Features, Closet Cabinetry, Elevator, Entrance Foyer, Split Bedroom, Walk-In Closet(s), Family Room, Other, Storage, Utility Room/Laundry
- Appliances: Dishwasher, Disposal, Dryer, Electric Water Heater, Other Equipment/Appliances, Gas Range, Refrigerator, Washer
- Furnishings: Unfurnished
- Flooring: Marble, Terrazzo, Vinyl
Rooms
Bathrooms
- Total Bathrooms: 9
- Full Bathrooms: 7
- Half Bathrooms: 2
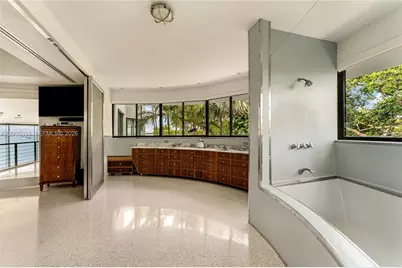
- Primary Bathroom: Bidet, Combination Tub & Shower, Dual Sinks
Bedrooms
- Total Bedrooms: 5
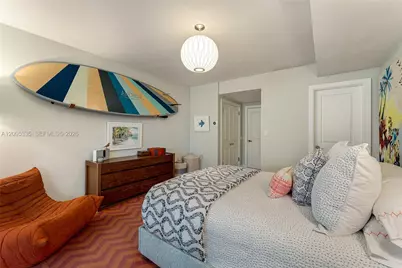
- Bedroom Features: At Least 1 Bedroom Ground Level, Primary Bedroom Upstairs, Sitting Area - Primary Bedroom
Other Rooms
- Living Room: Family Room, Other, Storage Sq. Ft.
- Dining Room: Breakfast Area, Dining/Living Room
- Laundry: Utility Room/Laundry
Additional Information
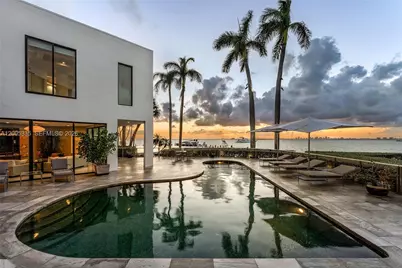
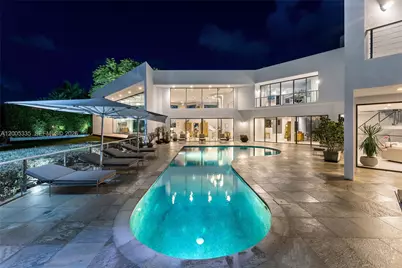
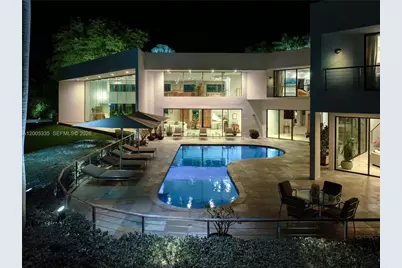
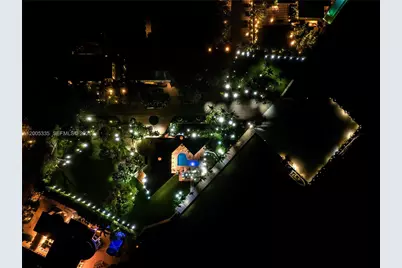
- Pool: Yes
- Pool Description: Free Form
- Security/Safety: Smoke Detector
- Equipment: Elevator, Intercom
Exterior
- Exterior Features: Lighting, Open Balcony, Other
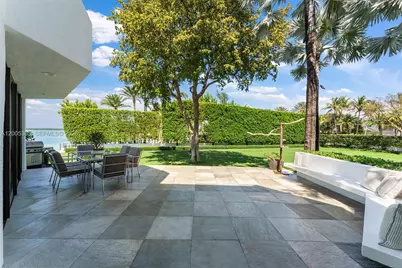
- Deck/Patio: Deck, Open Balcony, Patio
Parking
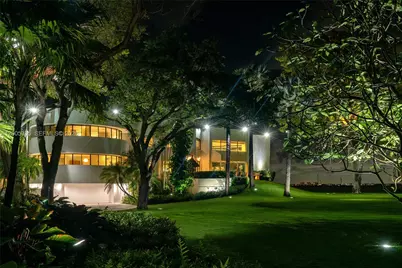
- Garage: Yes
- Attached garage: Yes
- Garage Spaces: 2
- Covered Spaces: 2
- Parking Features: Circular Driveway, Other
Location
- Area: Tropical Isle Homes Resub
- County: Miami-Dade County
- Subdivision: TROPICAL ISLE HOMES RESUB
- Building Name: TROPICAL ISLE HOMES RESUB
- Direction Faces: Southeast
Community
- Community Name: Tropical Isle Homes Resub
- Pets Allowed: Yes
Heating & Cooling
- Air Conditioning: Yes
- Cooling Type: Central Air, Electric
- Heating Type: Central, Electric
Utilities
- Sewer: Public Sewer
- Water: Municipal Water
Structural Information
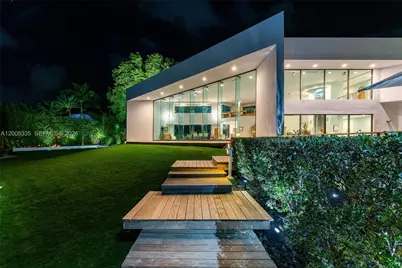
- Architectural Style: Attached, Multi Level
- Structure Type: House
- Detached/Attached: Detached
- Construction: CBS Construction
- Roof: Concrete
- Windows: Picture Window, Sliding
- Entry Location: Foyer
- Building Size: 16148
- Square Feet: 11,528
- Sq. Ft. Source: Building Plan/Survey
- Living Area: 11,528 Sq. Ft.
- Year Built: 1981
Lot Features
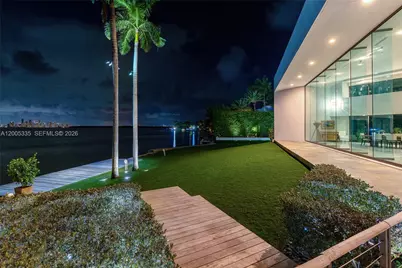
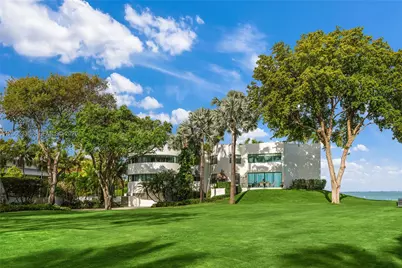
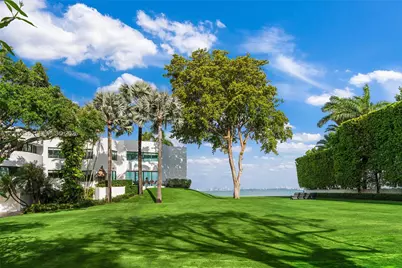
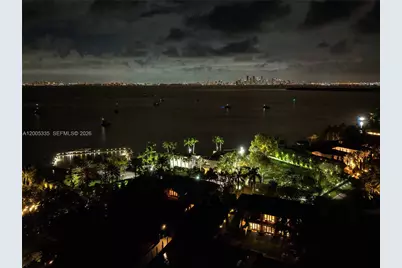
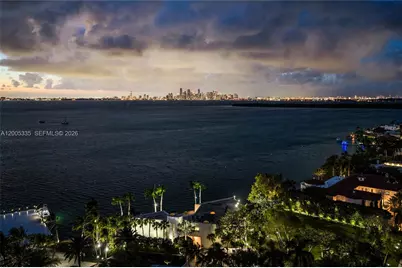
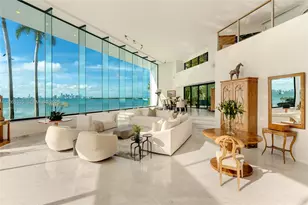
- Property View: Bay, Ocean, Direct Ocean, Pool
- Lot Size (Sq. Ft.): 103,775
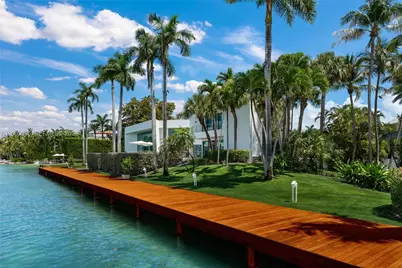
- Frontage: Bay
- Frontage Feet: 862
- Lot Features: 2 To Less Than 3 Acre Lot
- Zoning: 2000
Water Features
- Water Front: Yes
- Water View: Yes
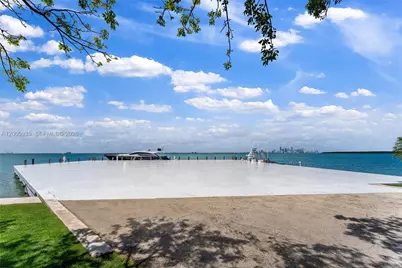
- Water Front Desc.: Ocean Access, Ocean Front
Financial Considerations
- Price Per Sq. Ft.: $20,558.64
- Tax Amount: $716,882
- Tax Year: 2025
- Terms: All Cash, Conventional
Disclosures and Reports
- Legal Description: 32 54 42 & 5 6 55 42 TROPICAL ISLE HOMES RESUB 3RD ADDN PB 52-27 LOT 1 & S1/2 OF LOT 2 BLK 17 & A TRACT OF SUBMERGED LAND LYG IN BISC BAY 6
- Restrictions: No Restrictions
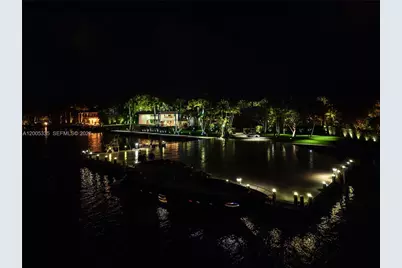
- Inclusions: Private Dock, Private Dock
- Property ID: 24-42-32-007-0010
Schools serving 485 W Matheson Dr
| Name | Grades | Distance |
|---|---|---|
Key Biscayne K-8 Center 150 West McIntyre Street, Key Biscayne, FL 33149 | PK-5 | 0.5 mi |
Ponce De Leon Middle School 5801 Augusto Street, Coral Gables, FL 33146 | 6-8 | 6.3 mi |
Coral Gables Senior High School 450 Bird Road, Coral Gables, FL 33146 | 9-12 | 6.2 mi |
Price & Sales History for 485 W Matheson Dr
Tax History for 485 W Matheson Dr
Estimate the Cost for 485 W Matheson Dr
485 W Matheson Dr, Key Biscayne, FL 33149 (MLS# A12005335) is a Single Family property with 5 bedrooms, 7 full bathrooms and 2 partial bathrooms. 485 W Matheson Dr is currently listed for $237,000,000 and was received on May 04, 2026. This property is listed by The Jills Zeder Group from our Miami Beach Lincoln Building Office.Want to learn more about 485 W Matheson Dr? Do you have questions about finding other Single Family real estate for sale in Key Biscayne? You can browse all Key Biscayne real estate or contact a Coldwell Banker agent to request more information.