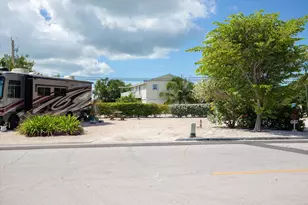
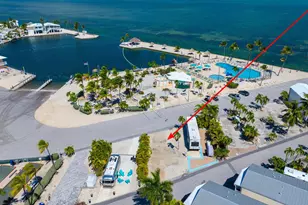
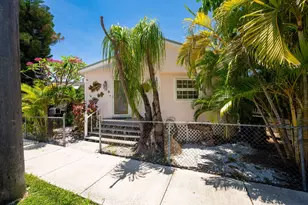
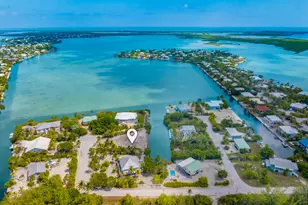
This is a carousel with tiles that activate property listing cards. Use the previous and next buttons to navigate.
1/1
$2,150,000
This is a carousel with tiles that activate property listing cards. Use the previous and next buttons to navigate.
1/1
Property Description
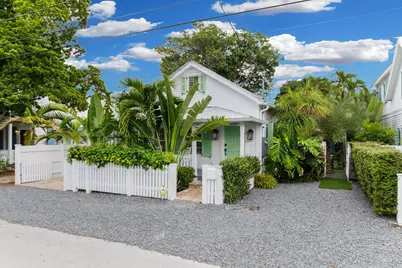
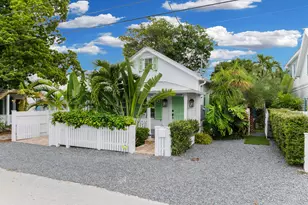
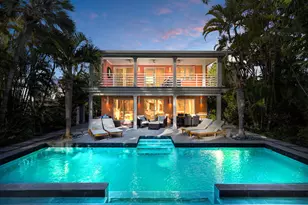
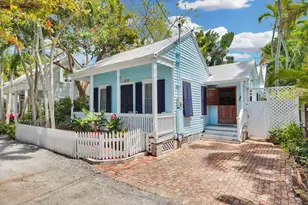
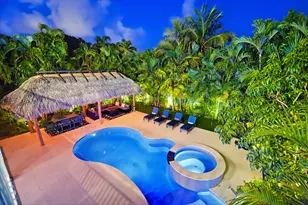
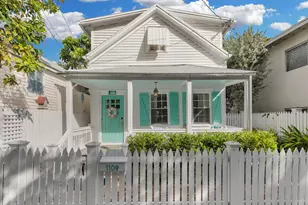
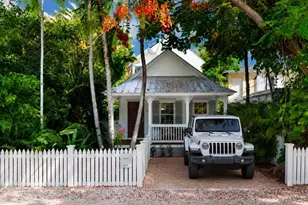
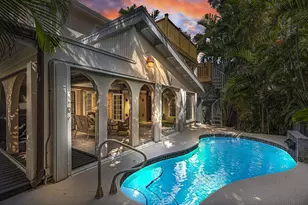
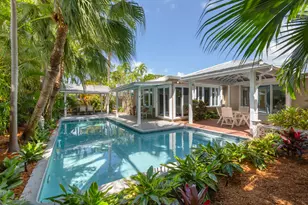
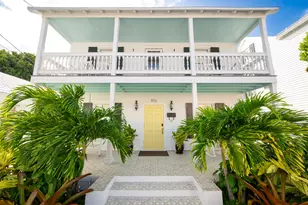
A true Historic Gem, meticulously restored to its former glory with a complete, ground-up revitalization. Every detail has been thoughtfully preserved and reimagined, blending timeless character with modern craftsmanship to create a stunning masterpiece that honors the past while embracing the future. Experience the ease and elegance of one-level living in this Island Inspired Retreat. This tropical haven features two impeccably styled bedrooms, each with it's own Spa-like en-suite and spacious closets for effortless organization. Accent wood wall finishes add warmth and character while the hand selected tropical wallpaper, infuses each space with a vibrant, vacation-like ambiance. The Charming finished half-story on the second floor is a dream hideaway designed for fun, comfort and unforgettable memories. This inviting space features four built-in bunks, creating a cozy camp-like retreat that's perfect for grandkids, visiting family or extra guests. Each bunk is adorned with luxurious hand-selected linens, making it as stylish as it is comfortable. Whether it's laughter-filled sleepovers or quiet afternoon naps, this whimsical bunk room promises to be a favorite spots for guests of all ages. The Spacious, thoughtfully designed kitchen is a gathering place for making memories, perfect for hosting family, friends and special occasions. The oversized island offers plenty of space for meal prep, casual dining or simply enjoying a cup of coffee while chatting with loved ones. From the Kitchen, you'll enjoy the picturesque views of the beautifully appointed tropical living and dining area, featuring elegant wallpaper, a Featured Wood Finished Wall, gorgeous window covering, custom blinds and a stunning coordinated furniture package. The open layout also connects to the private new pool and patio area, perfect for relaxed get-togethers, holiday celebrations or quiet evenings under the stars. Addn features inc, 3 OSP, Turnkey, Above Flood, Storage, privacy.
Full Property Details
Full Property Details for 1328 Duncan St
General
- Sold For: $2,150,000
- Taxes: $11,933 (2025)
- Status: Closed
- Type: Single Family
- Source: 927
- MLS ID: 620937
- Added to Site: 57 day(s) ago
Interior
- Number of Rooms: 3
- Interior Features: Walk-in Closet(s), Built-in Cabinets, Drapes/Blinds Incl, Granite Counter Top, Quartz Countertops, Storage, Window Treatments
- Appliances: Dishwasher, Dryer, Gas Appliances, Microwave, Oven, Range, Refrigerator, Washer
- Flooring: Wood
Rooms
Bathrooms
- Total Bathrooms: 3
- Full Bathrooms: 2
- Half Bathrooms: 1
Bedrooms
- Total Bedrooms: 3
Additional Information
- Pool: Yes
- Pool Description: Concrete, Heated, In Ground
Exterior
- Exterior Features: Lighting, Fencing, Privacy Wall/Fence, Water Display
- Deck/Patio: Open Porch/Balcony, Patio
- Porch/Patio/Deck: Open Porch/Balcony, Patio
Parking
- Parking Features: Off Street
Location
- Area: 02 - Key West
- County: Monroe
- Subdivision: Moffats Sub (2.0)
Community
- Assoc. Fees Include: None
- Pets Allowed: Yes
Heating & Cooling
- Central air: Yes
- Air Conditioning: Yes
- Cooling Type: Central Air
- Heating Type: Central
Structural Information
- Architectural Style: Above Flood
- Construction: Frame
- Roof: Metal
- Windows/Doors: Impact Rstnce Doors, Impact Rstnce Window, Sliding Glass Doors
- Square Feet: 1,617
- Sq. Ft. Source: Property Data Card
- Year Built: 1939
Lot Features
- Property View: No Waterview
- Lot Size (Acres): 0.09
- Lot Size (Sq. Ft.): 4,055
- Lot Size Source: Property Data Card
- Lot Dimensions: 46 x 88
- Zoning: HMDR - Historic Medium Density Residential
Water Features
- Water View: Yes
Financial Considerations
- Tax Amount: $11,933.79
- Tax Year: 2025
- Terms: Cash, Conventional, VA Loan, FHA
Disclosures and Reports
- Legal Description: KW MOFFATS SUB PB 1-12 LOT 5 SQR 4 TR 14 H1-128 OR384-551 OR446-312 OR1467-1158 OR1471-1030 OR1932-590 OR3172-1160 OR317
- Flood Zone: 0.2 PCT ANNUAL CHANC
- APN: 00035410-000000
Listed by Suzanne Moore Real Estate, Suzanne M Moore (305) 797-0699
Sold by Expert Realty LLC (HQ), Solaris Gregory

Get Pre-Approved Today
Schools
Schools serving 1328 Duncan St
School District:Monroe County School District, Middle Torch Key, FL
| Name | Grades | Distance |
|---|---|---|
Horace O'bryant School 1105 Leon Street, Key West, FL 33040 | 6-8 | 0.2 mi |
Key West High School 2100 Flagler Avenue, Key West, FL 33040 | 9-12 | 0.7 mi |
Disclaimer:
School attendance boundaries provided by ATTOM Data Solutions and are for reference only. Contact the school directly to verify enrollment eligibility.
Price & Sales History for 1328 Duncan St
Date
Details
Price
Change
Source
9/02/2026
Sold
$2,150,000
-2.27%
MLS
8/10/2026
Listed
$2,199,999
—
MLS
Disclaimer: Historical sales information is derived from public records provided by the county offices. Information is not guaranteed and should be independently verified.
1328 Duncan Street, Key West, FL 33040 (MLS# 620937) is a Single Family property that was sold at $2,150,000 on September 02, 2026. Want to learn more about 1328 Duncan Street? Do you have questions about finding other Single Family real estate for sale in Key West? You can browse all Key West real estate or contact a Coldwell Banker agent to request more information.