This is a carousel with tiles that activate property listing cards. Use the previous and next buttons to navigate.
1/1
$1,125,000
This is a carousel with tiles that activate property listing cards. Use the previous and next buttons to navigate.
1/1
Property Description
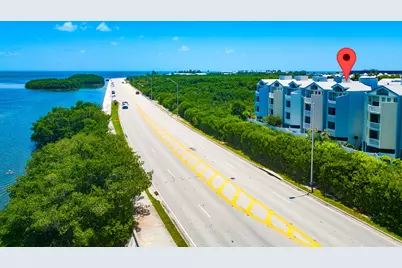
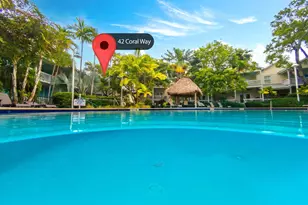
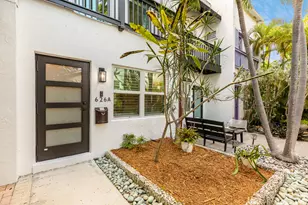
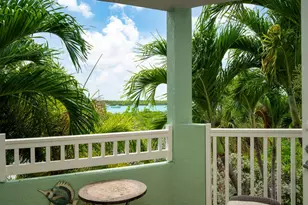
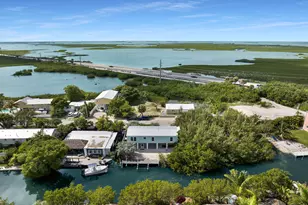
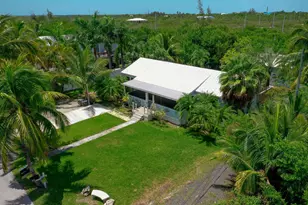
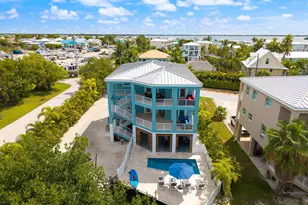
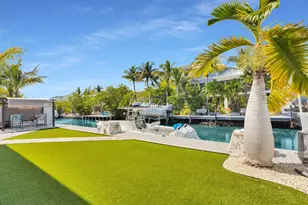
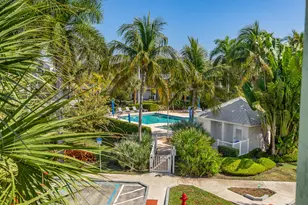
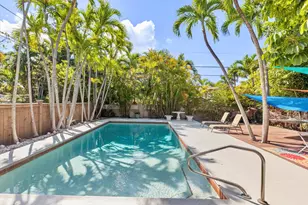
Ocean Views! Over 2730 interior sq ft townhome with Ocean Views! This is the largest floor plan at SeaSide Court. Boasting 6 balconies - 4 bed - 4 bath - 3 levels over private garage. Only one other of these largest floor plans has come up for sell in the MLS in three years! Concrete construction with impact rated windows & doors gives you lock it & leave convenience. Features stainless steel kitchen appliances, two garden tubs & four showers. For your convenience it has trash and laundry chutes on multiple floors plus parking for three cars (one inside private garage, one in exclusive space outside the garage and one is in open parking around the pool). No attached unit on one side of this town home. On the ground level you have garage, interior storage, laundry room and covered area leading out to a secluded (fenced) courtyard. This is a great space for entertaining, dinning, bar area, etc... to enjoy our mild winter weather. Some owners in this community have built small, private pools in their court yards (this one does NOT have a private pool). Up on the roof you'll find a small, private roof top deck for enjoying sunrises, sunsets, star gazing or working on your tan! The SeaSide complex is gated, has two pools and a club house with weight / work out room. The private elevator goes from the ground level up to all three levels & has just been serviced. The roof-top deck is accessible from a 'ships ladder' only. Proof of funds or mortgage pre-qual required before showing and must accompany all offers. HOA fees cover wind insurance but not flood. See documents tab for Assoc docs, budget, etc...
Full Property Details
Full Property Details for 43 Seaside S Ct
General
- Sold For: $1,125,000
- HOA FEE: $1,712/month
- Taxes: $10,173 (2024)
- Status: Closed
- Type: Townhouse
- Source: 927
- MLS ID: 617821
- Added to Site: 293 day(s) ago
Interior
- Interior Features: Walk-in Closet(s), Drapes/Blinds Incl, Elevator, Granite Counter Top, Pantry, Split Bedroom, Tray Ceilings, Whirlpool Bath Tub
- Appliances: Stainless Steel Appliance(s), Freezer, Oven, Range, Refrigerator
- Flooring: Tile, Laminate
Rooms
Bathrooms
- Total Bathrooms: 4
- Full Bathrooms: 4
Bedrooms
- Total Bedrooms: 4
Additional Information
- Shared Amenities: Other Area Features, Manager on Premises, Fire Hydrant, Clubhouse, Pool
- Pool: Yes
- Pool Description: Concrete, Heated, In Ground
- Security/Safety: Electric Gate
Exterior
- Exterior Features: Privacy Wall/Fence
- Deck/Patio: Roof Top Deck, Open Porch/Balcony
- Porch/Patio/Deck: Roof Top Deck, Open Porch/Balcony
Parking
- Garage: Yes
- Parking Features: Open, Guest, Off Street, Covered, Vehicle Restrictions
Location
- Area: 04 - Key West
- County: Monroe
- Subdivision: Seaside Key West Residences
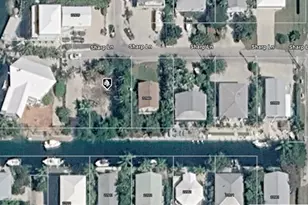
- Driving Directions: Townhome over looks Cow Key Canal & S. Roosevelt Blvd. Can not get to townhome without gate code.
Community
- Association: Yes
- Assoc. Fees Include: Other, Bldg Exterior Mnt, Building Insurance, Common Area Mnt, Security
- Pets Allowed: Yes
Heating & Cooling
- Central air: Yes
- Air Conditioning: Yes
- Cooling Type: Central Air, Ceiling Fans(s)
Structural Information
- Architectural Style: Above Flood, Townhouse
- Construction: CBS, Concrete
- Roof: Metal
- Windows/Doors: Aluminum Windows, Glass Doors, Impact Rstnce Doors, Impact Rstnce Window
- Square Feet: 2,736
- Sq. Ft. Source: Tax Records
- Year Built: 2005
Lot Features
- Property View: Canal, Open Water View, Ocean
- Lot Size (Acres): 0.04
- Lot Size (Sq. Ft.): 1,716
- Lot Size Source: Tax Records
- Zoning: MDR-1 - Medium Desnity Residential
Water Features
- Water View: Yes
Financial Considerations
- Association Fee: Yes
- Association Fee: $1,712
- Assoc Fee Freq.: Monthly
- Tax Amount: $10,173.79
- Tax Year: 2024
Disclosures and Reports
- Legal Description: UNIT 43 SEASIDE KEY WEST RESIDENCES PT PARCEL 35 MARIE B LEE PLAT PB4-69 OR2091-1709/96DEC OR2281-500/02 OR2383-1566/68
- Flood Zone: AE
- APN: 00066210-001430
Listed and Sold by Berkshire Hathaway HomeServices Knight & Gardner Realty, Walt Lee (305) 879-7355

Get Pre-Approved Today
Schools
Schools serving 43 Seaside S Ct
School District:Monroe County School District, Middle Torch Key, FL
| Name | Grades | Distance |
|---|---|---|
Horace O'bryant School 1105 Leon Street, Key West, FL 33040 | 6-8 | 2.4 mi |
Key West High School 2100 Flagler Avenue, Key West, FL 33040 | 9-12 | 1.8 mi |
Disclaimer:
School attendance boundaries provided by ATTOM Data Solutions and are for reference only. Contact the school directly to verify enrollment eligibility.
Price & Sales History for 43 Seaside S Ct
Date
Details
Price
Change
Source
10/01/2026
Sold
$1,125,000
-18.18%
MLS
7/12/2026
Price Reduced
$1,375,000
-12.7%
MLS
6/05/2026
Price Reduced
$1,575,000
-6.53%
MLS
12/24/2025
Listed
$1,685,000
—
MLS
Disclaimer: Historical sales information is derived from public records provided by the county offices. Information is not guaranteed and should be independently verified.
43 Seaside South Court, Key West, FL 33040 (MLS# 617821) is a Townhouse property that was sold at $1,125,000 on October 01, 2026. Want to learn more about 43 Seaside South Court? Do you have questions about finding other Townhouse real estate for sale in Key West? You can browse all Key West real estate or contact a Coldwell Banker agent to request more information.