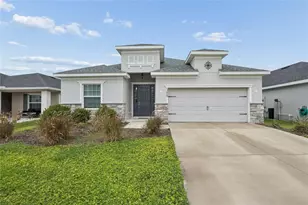
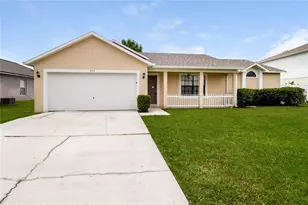
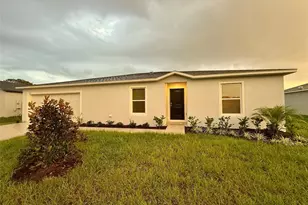
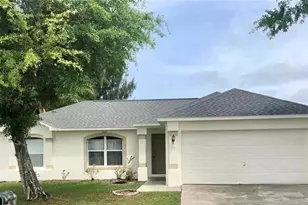
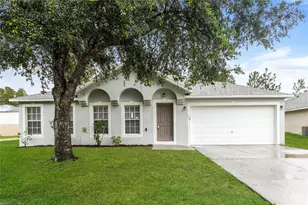
This is a carousel with tiles that activate property listing cards. Use the previous and next buttons to navigate.
1/43
$2,100 Just Listed
This is a carousel with tiles that activate property listing cards. Use the previous and next buttons to navigate.
1/43
Property Description
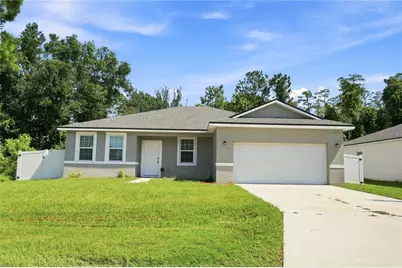
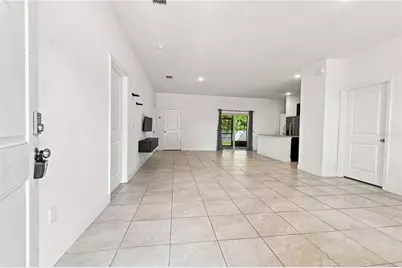
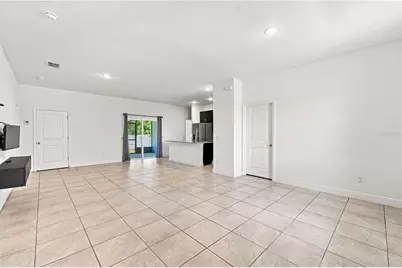
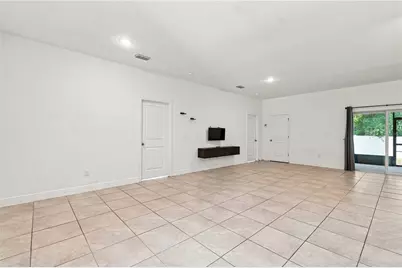
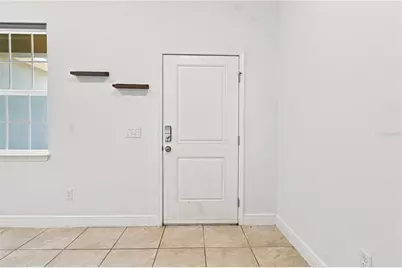
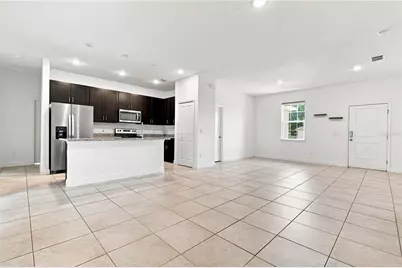
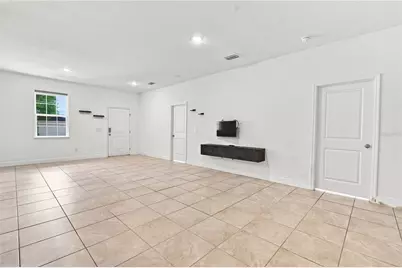
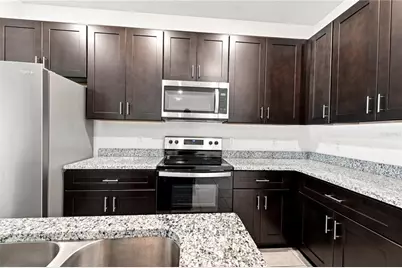
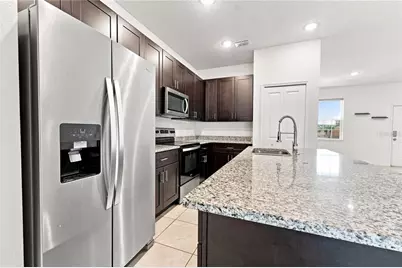
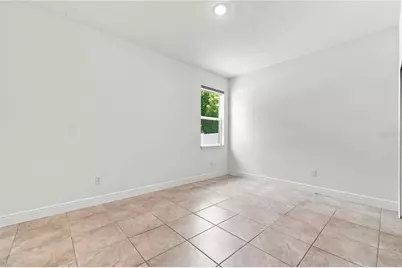
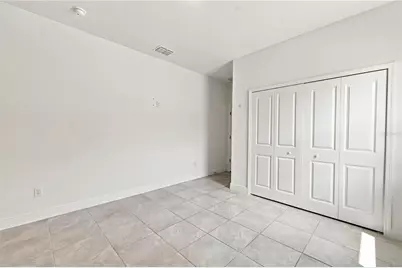
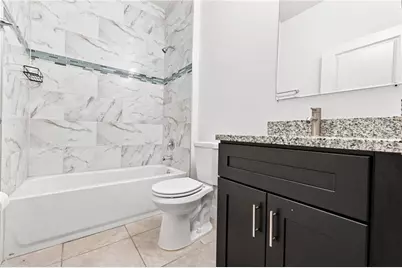
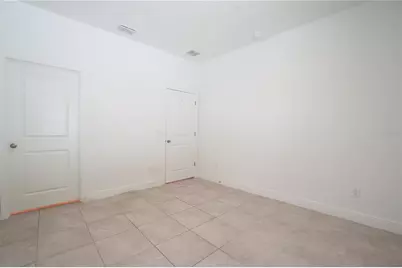
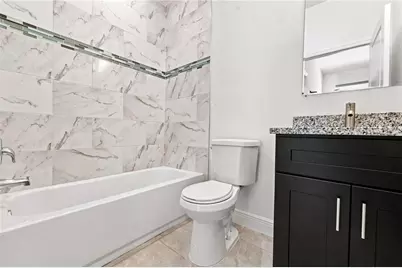
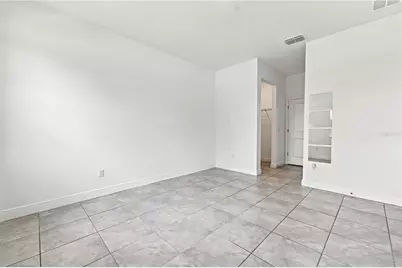
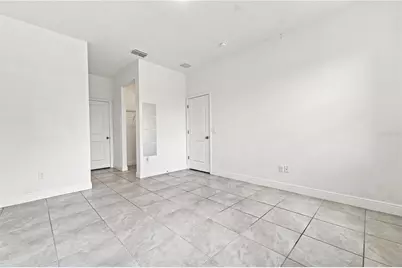
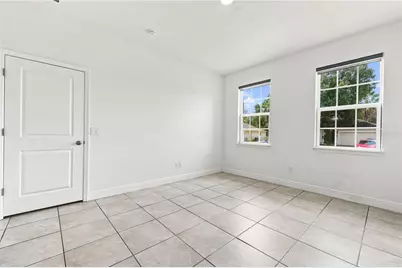
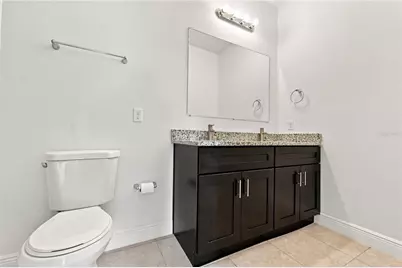
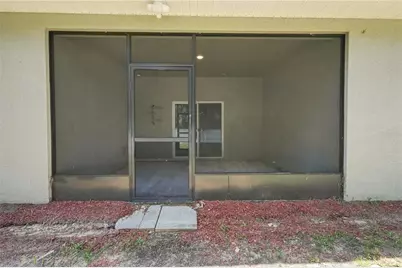
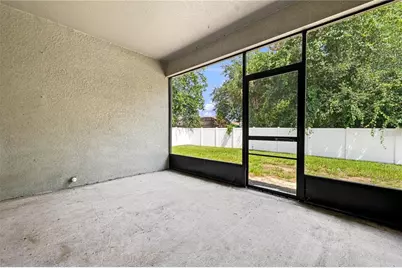
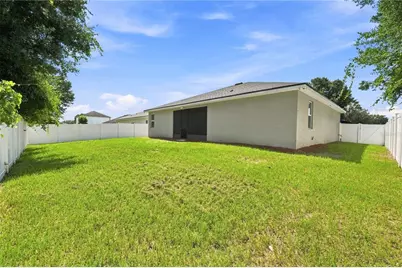
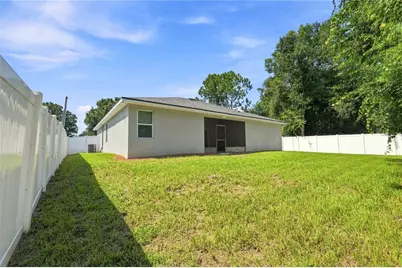
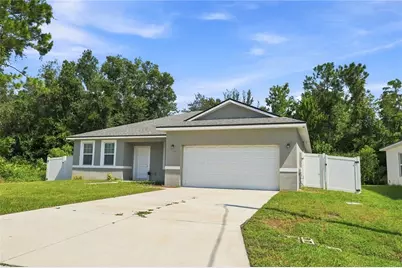
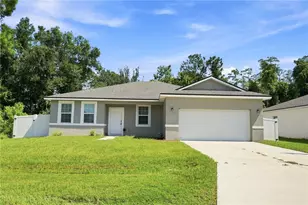
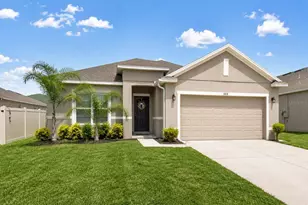
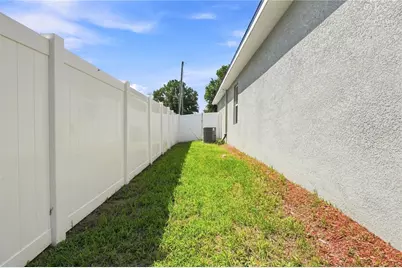
Step into a home that feels fresh, modern, and thoughtfully designed for comfortable everyday living. From the moment you walk in, the high ceilings and wide-open layout create an airy, welcoming atmosphere - the kind of space that instantly makes you breathe a little easier. The kitchen sits at the heart of the home, complete with a large island that naturally becomes the gathering spot. Whether you're cooking, chatting, or unwinding after a long day, the open flow into the living and dining areas keeps everyone connected. Granite countertops, stainless steel appliances, and plenty of cabinetry make the space both stylish and functional. With four spacious bedrooms and three full bathrooms, the layout offers flexibility for any lifestyle. The primary suite is a true retreat, featuring two walk-in closets - perfect for anyone who loves extra storage and a little more breathing room. A secondary bedroom with its own private bathroom adds convenience for guests, in-laws, or anyone who appreciates a little extra privacy. Tile flooring runs throughout the main living areas, giving the home a clean, modern look that's easy to maintain. Custom window shades are already installed, adding comfort, style, and privacy from day one. You'll also enjoy the convenience of an indoor laundry room, complete with washer and dryer. Step outside to a screened-in patio overlooking a fully fenced backyard - ideal for relaxing, enjoying Florida weather year-round, or letting little ones or pets play freely. It's a peaceful space that feels like an extension of the home. To make life even easier, cable and internet are included through the HOA, simplifying your monthly expenses. This home offers the space, comfort, and modern features you've been looking for - all in a beautifully maintained community in Kissimmee. It's ready for you to settle in and make it your own.
Full Property Details
Full Property Details for 1010 Mayfair Pl
General
- Rent: $2,100
- Status: Active
- Type: Single Family
- Source: MidFloridaRegionalMLS
- MLS ID: S5155837
- Updated: 8/18/2026
- Added to Site: 2 day(s) ago
Rental Information
- Lease/Rent Term: 12 Months
- Min. Lease: 8-12 Months
Interior
- Number of Rooms: 9
- Interior Features: Cathedral Ceiling(s), Ceiling Fan(s), High Ceilings, Open Floorplan, Primary Bedroom Main Floor, Solid Wood Cabinets, Split Bedroom, Stone Counters, Walk-In Closet(s)
- Appliances: Dishwasher, Disposal, Dryer, Electric Water Heater, Microwave, Range, Refrigerator, Washer
- Furnishings: Unfurnished
- Flooring: Ceramic Tile
Rooms
Bathrooms
- Total Bathrooms: 3
- Full Bathrooms: 3
Bedrooms
- Total Bedrooms: 4
Other Rooms
- Laundry: Inside
Exterior
- Exterior Features: Sliding Doors
- Deck/Patio: Rear Porch, Screened
- Porch/Patio/Deck: Rear Porch, Screened
Parking
- Garage: Yes
- Attached garage: Yes
- Garage Spaces: 2
- Covered Spaces: 2
Location
- Area: 34758 - Kissimmee / Poinciana
- County: Osceola
- Development Name: 34758 - Kissimmee / Poinciana
- Subdivision: POINCIANA VILLAGE 2 NBHD 1
- Driving Directions: Take I-4 West Merge onto I-4 W and continue for several miles. Exit onto Poinciana Parkway Take the exit toward Poinciana Pkwy. Continue on Poinciana Parkway as it curves south. Continue Straight Toward Cypress Pkwy Area Stay on Poinciana Parkway until it transitions toward the Poinciana/Kissimmee area. Navigate Local Roads Toward Mayfair Pl Follow your GPS through the neighborhood turns leading into Poinciana Village. Turn onto Mayfair Pl.
- Direction Faces: South
School Information
- Elementary School: Deerwood Elem (Osceola Cty)
- Middle School: Discovery Intermediate
- High School: Liberty High
Community
- Community Name: 34758 - Kissimmee / Poinciana
- Association: Yes
- Assoc. Name: DCBPoinciana.FL@fsresidential.com
Heating & Cooling
- Cooling Type: Central Air
- Heating Type: Heat Pump
Utilities
- Sewer: Public Sewer
- Water: Public
- Utility Description: Public, Water Connected
Structural Information
- Windows: Blinds, Double Pane Windows
- Stories/Levels: One
- Square Feet: 1,826
- Sq. Ft. Source: Public Records
- Year Built: 2024
Lot Features
- Lot Size (Acres): 0.18
- Lot Size (Sq. Ft.): 7,710
- Lot Size: 7710
- Street/Road Desc.: Asphalt
Financial Considerations
- Lease Price: $2,100
- Assoc Fee Desc.: Required
- Application Fee: $50
- Security Deposit: $2,100
Disclosures and Reports
- Flood Zone Info: X
- APN: 252628610005740060
- Property ID: 252628610005740060
Listed by Downtown Realty

Schools
Schools serving 1010 Mayfair Pl
School District:Osceola County School District
| Name | Grades | Distance |
|---|---|---|
Deerwood Elementary School, Kissimmee, FL 3701 Marigold Avenue, Kissimmee, FL 34758 | PK-5 | 0.9 mi |
Liberty High School 4250 Pleasant Hill Road, Kissimmee, FL 34746 | 9-12 | 3.8 mi |
Discovery Intermediate School 5350 San Miguel Road, Kissimmee, FL 34758 | 6-8 | 1 mi |
Disclaimer:
School attendance boundaries provided by ATTOM Data Solutions and are for reference only. Contact the school directly to verify enrollment eligibility.
Price History for 1010 Mayfair Pl
Date
Details
Price
Change
Source
8/18/2026
Listed
$2,100
—
MLS
Disclaimer: Historical sales information is derived from public records provided by the county offices. Information is not guaranteed and should be independently verified.
1010 Mayfair Place, Kissimmee, FL 34758 (MLS# S5155837) is a Single Family property with 4 bedrooms and 3 full bathrooms. 1010 Mayfair Place is currently listed for rent at $2,100 and was received on August 18, 2026. Want to learn more about 1010 Mayfair Place? Do you have questions about finding other real estate for sale or rent in Kissimmee? You can browse all Kissimmee rentals or contact a Coldwell Banker agent to request more information.