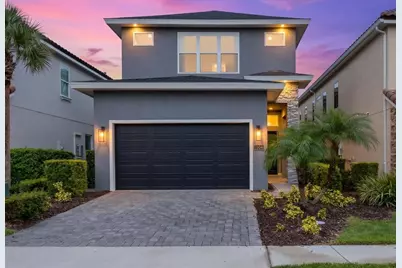
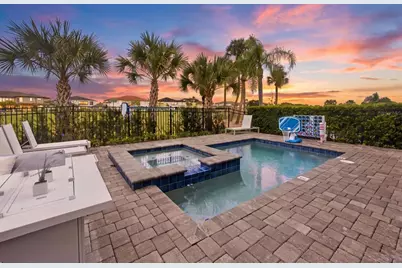
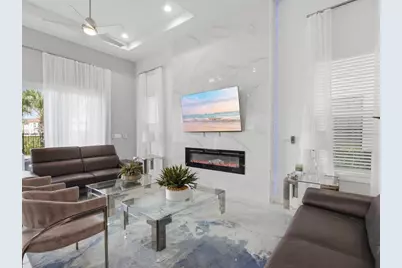
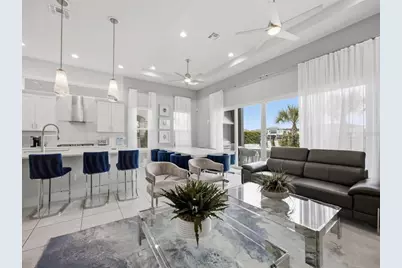
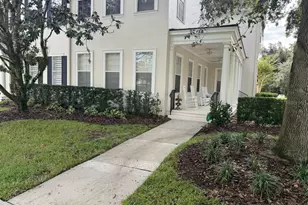
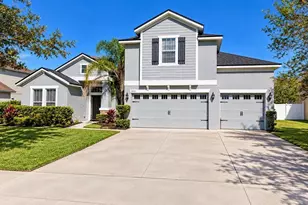
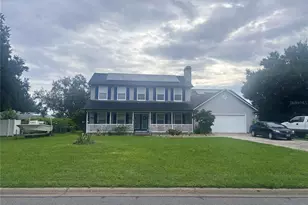
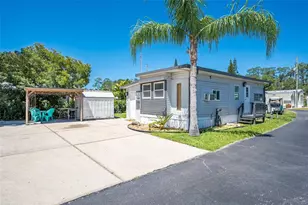
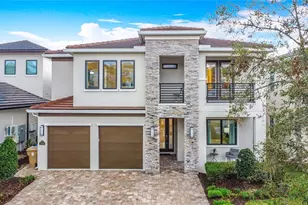
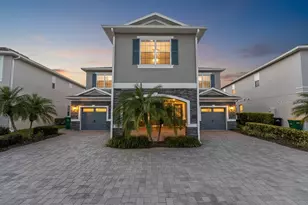
Full Property Details for 1104 Castle Pines Ct
General
- Price: $1,389,999
- HOA FEE: $571/month
- Taxes: $13,800 (2025)
- Status: Active
- Type: Single Family
- Source: MidFloridaRegionalMLS
- MLS ID: O6444039
- Updated: 10/7/2026
- Added to Site: 1 day(s) ago
Rental Information
Interior
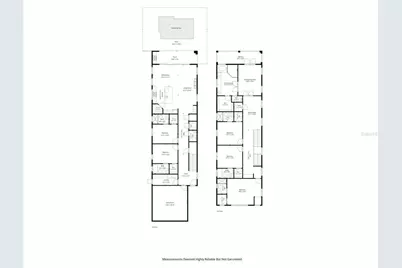
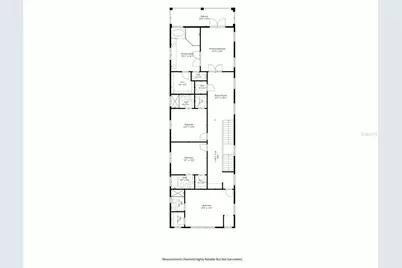
- Number of Rooms: 10
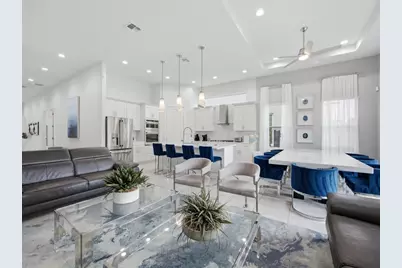
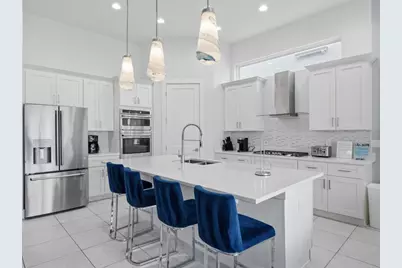
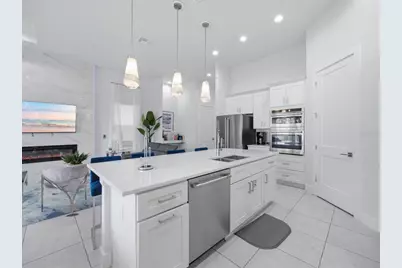
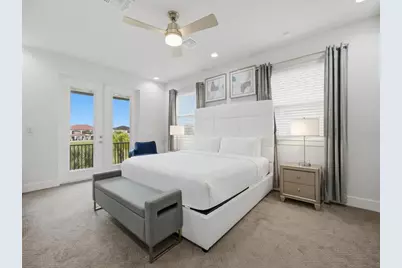
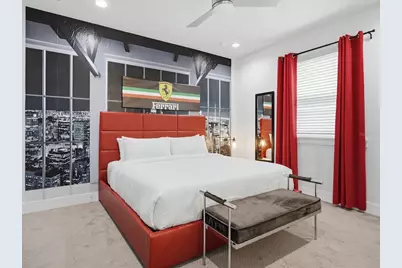
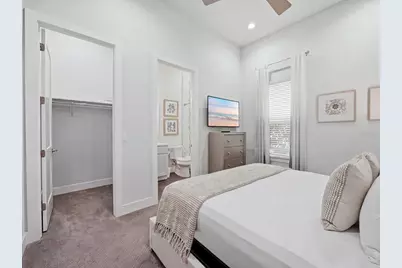
- Interior Features: Ceiling Fan(s), Eating Space In Kitchen, High Ceilings, Kitchen and Family Room Combination, Living Room/Dining Room Combo, PrimaryBedroom Upstairs, Split Bedroom, Thermostat, Window Treatments
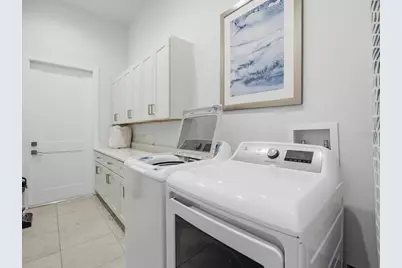
- Appliances: Dishwasher, Dryer, Gas Cooktop, Microwave, Range Hood, Refrigerator, Washer
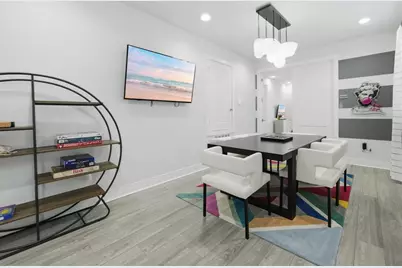
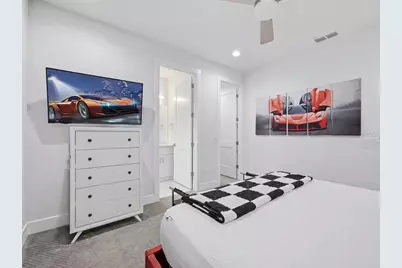
- Furnishings: Furnished
- Flooring: Carpet, Tile
Rooms
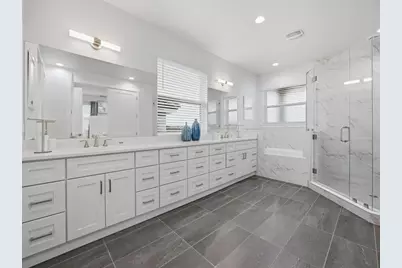
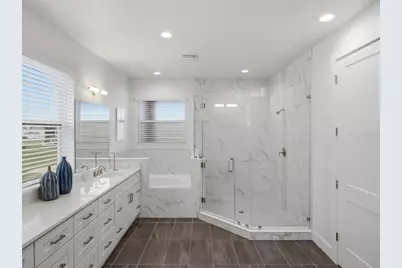
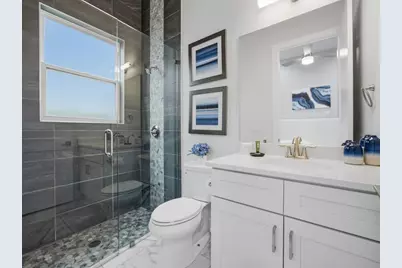
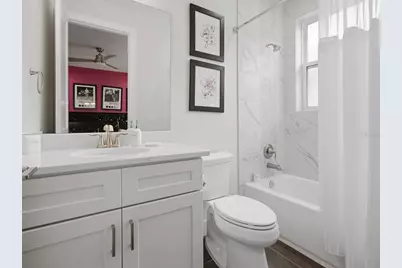
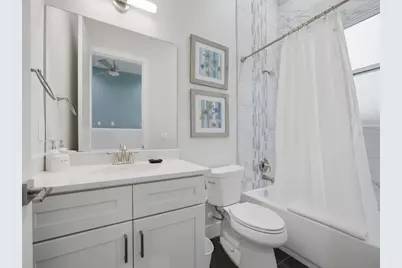
- Total Bathrooms: 7
- Full Bathrooms: 6
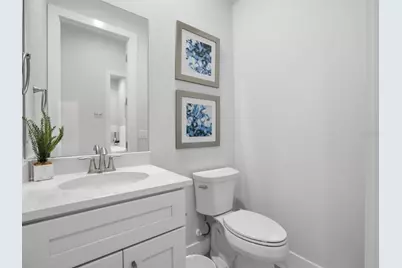
- Half Bathrooms: 1
Additional Information
- Shared Amenities: Clubhouse, Fitness Center, Gated, Playground, Pool
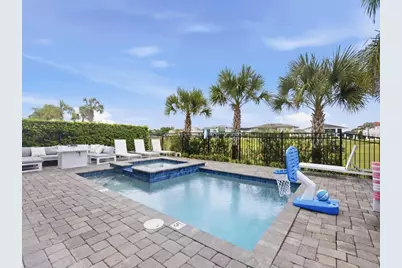
- Pool: Yes
- Private Pool: Yes
- Pool Description: In Ground
- Spa: Yes
- Spa Description: In Ground
Exterior
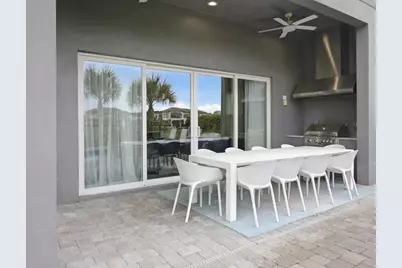
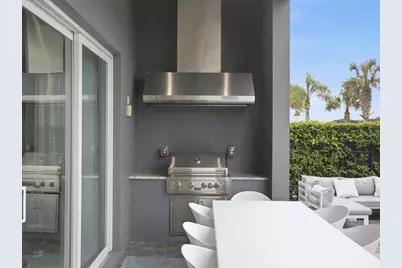
- Exterior Features: Outdoor Grill, Sliding Doors
Parking
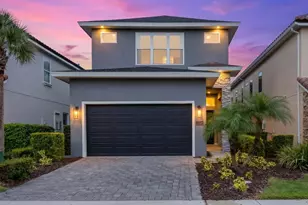
- Garage: Yes
- Attached garage: Yes
- Parking Features: Converted Garage, Driveway
Location
- Area: 34747 - Kissimmee/Celebration
- County: Osceola
- Development Name: 34747 - Kissimmee/Celebration
- Subdivision: REUNION WEST VILLAGE 3A
- Driving Directions: Take FL-429 S towards Tampa until exit 1A for Sinclair Rd, then turn Right onto Sinclair Rd. Follow Sinclair Rd to the Left as it becomes Tradition Blvd to enter the community. Once inside, turn Right onto Grand Traverse Pkwy and then Left onto Castle Pines Ct, property is on the Left.
- Direction Faces: East
Community
- Community Name: 34747 - Kissimmee/Celebration
- Community Features: Clubhouse, Fitness Center, Gated Community - Guard, Golf, Playground, Pool, Restaurant, Tennis Court(s)
- Optional Amenities: Clubhouse, Fitness Center, Gated, Playground, Pool
- Association: Yes
- Assoc. Name: Reunion West Property Owners Association
- Number of Pets: 2
- Pet Restrictions: Contact HOA for all pet restrictions., / 50lbs.
Heating & Cooling
- Cooling Type: Central Air
- Heating Type: Central, Electric
Utilities
- Sewer: Public Sewer
- Water: Public
- Utility Description: BB/HS Internet Available, Cable TV Available
Structural Information
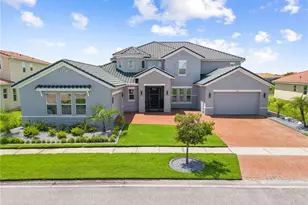
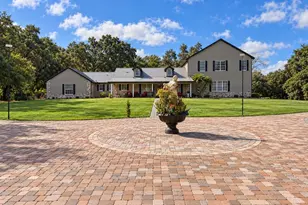
- Exterior Const.: Block, Stucco
- Roof: Shingle
- Stories/Levels: Two
- Square Feet: 3,620
- Sq. Ft. Source: Public Records
- Year Built: 2023
Lot Features
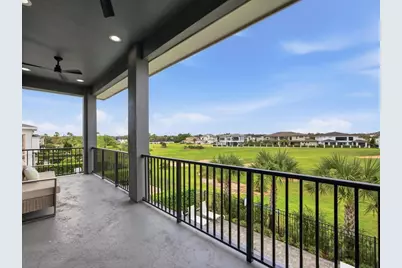
- Property View: Golf Course
- Lot Size (Acres): 0.12
- Lot Size (Sq. Ft.): 5,009
- Lot Size: 5009
- Street/Road Desc.: Asphalt
Financial Considerations
- Association Fee: $571
- Assoc Fee Freq.: Monthly
- Assoc Fee Desc.: Required
- CDD: Yes
- Tax Amount: $13,800
- Tax Year: 2025
Disclosures and Reports
- Ownership: Fee Simple
- Special Conditions: None
- Legal Description: REUNION WEST VILLAGE 3A PB 16 PGS 136-141 LOT 161
- Flood Zone Info: X
- APN: 352527489200011610
- Property ID: 352527489200011610
- Block/Lot/Section: 1
Listed by Real Broker, Llc