This is a carousel with tiles that activate property listing cards. Use the previous and next buttons to navigate.
1/39
$329,000 Just Listed
This is a carousel with tiles that activate property listing cards. Use the previous and next buttons to navigate.
1/39
Property Description
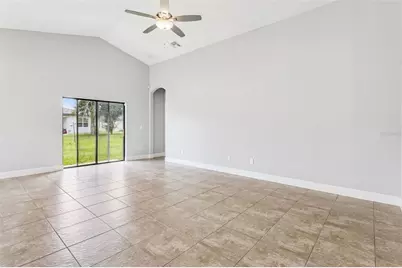
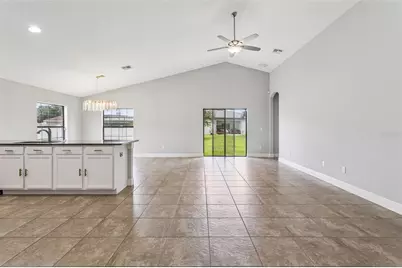
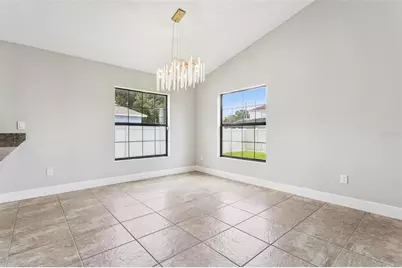
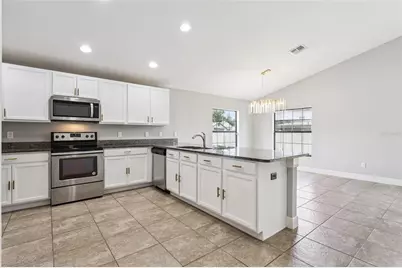
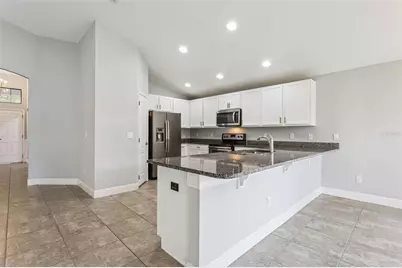
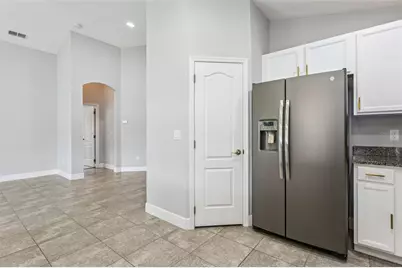
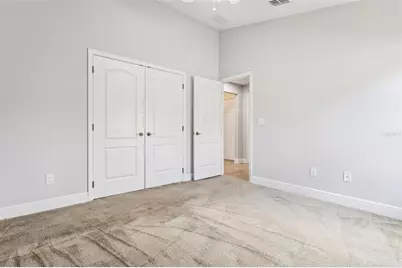
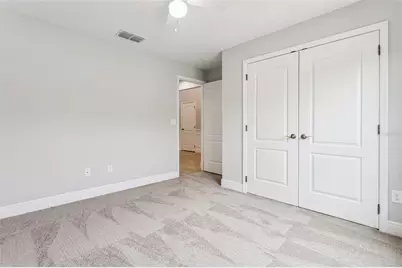
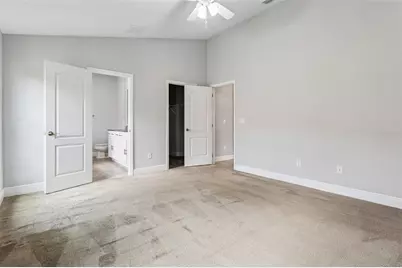
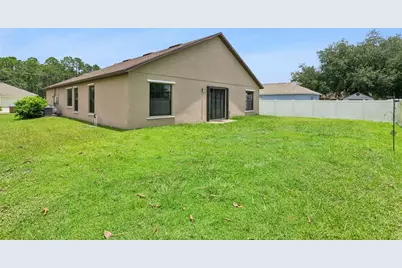
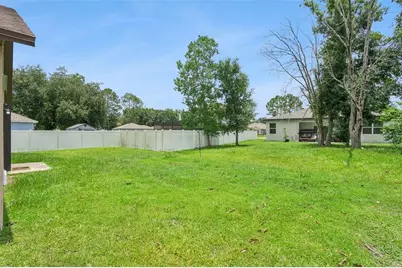
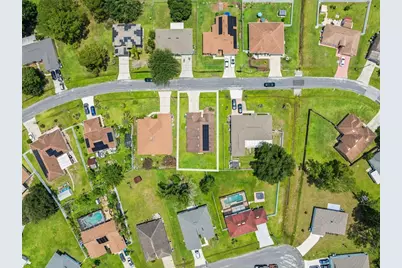
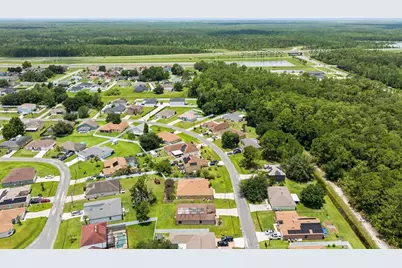
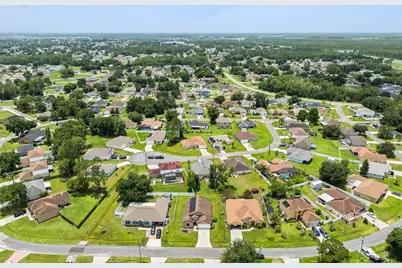
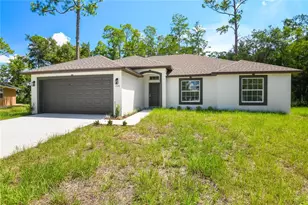
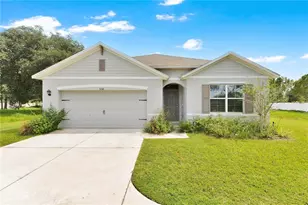
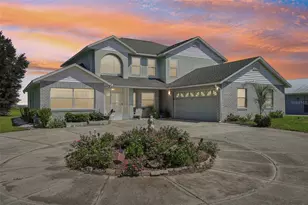
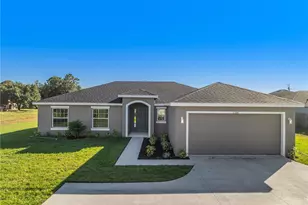
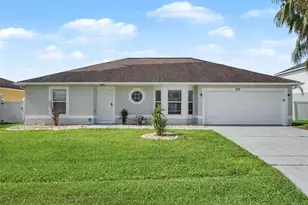
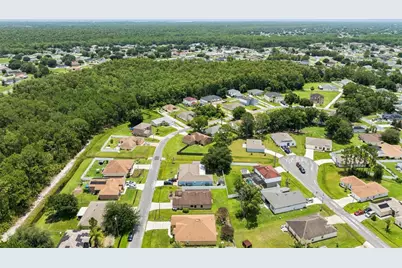
Welcome to this beautifully maintained 4-bedroom, 2-bath home in the heart of Poinciana, offering the perfect blend of style, comfort, and energy efficiency. From the impressive double-door entry and oversized foyer to the soaring ceilings and open-concept floor plan, this home creates a bright and inviting atmosphere from the moment you arrive. The homeowner has refreshed the kitchen with bright, light cabinetry and updated lighting fixtures, complementing the granite countertops, recessed lighting, 36-inch upper cabinets, stainless steel appliances, and breakfast bar overlooking the spacious living and dining areas, making it ideal for everyday living and entertaining. The private primary suite offers a relaxing retreat with dual vanities, a garden tub, separate shower, and generous closet space. New carpeting in the front bedroom adds a fresh touch, while ceramic tile throughout the main living areas provides durability and easy maintenance. Additional highlights include an interior laundry room, 5¼-inch baseboards, double-pane insulated Low-E windows and sliding glass doors designed to enhance energy efficiency, and full-home hurricane shutters for added peace of mind. Conveniently located near shopping, dining, parks, schools, medical facilities, and major roadways, this move-in ready home offers exceptional value in one of Poinciana's most desirable locations. The home is equipped with solar panels that help significantly reduce monthly electricity costs while enhancing overall energy efficiency. Buyer will assume the existing solar lease at closing. Ask for details.
Full Property Details
Full Property Details for 1144 Cambourne Dr
General
- Price: $329,000
- HOA FEE: $100/month
- Taxes: $4,110 (2025)
- Status: Active
- Type: Single Family
- Source: MidFloridaRegionalMLS
- MLS ID: O6421924
- Updated: 7/2/2026
- Added to Site: 4 day(s) ago
Rental Information
- Min. Lease: 8-12 Months
Interior
- Number of Rooms: 8
- Interior Features: Ceiling Fan(s), Eating Space In Kitchen, High Ceilings, Open Floorplan, Solid Surface Counters, Solid Wood Cabinets, Stone Counters, Walk-In Closet(s)
- Appliances: Dishwasher, Dryer, Microwave, Range, Refrigerator, Washer
- Furnishings: Unfurnished
- Flooring: Carpet, Tile
Rooms
Bathrooms
- Total Bathrooms: 2
- Full Bathrooms: 2
Bedrooms
- Total Bedrooms: 4
Other Rooms
- Laundry: Inside, Laundry Room
Additional Information
- Shared Amenities: Park, Playground, Pool
Exterior
- Exterior Features: Sliding Doors
Parking
- Garage: Yes
- Attached garage: Yes
- Garage Spaces: 2
- Covered Spaces: 2
- Parking Features: Driveway, Oversized
Location
- Area: 34758 - Kissimmee / Poinciana
- County: Osceola
- Development Name: 34758 - Kissimmee / Poinciana
- Subdivision: POINCIANA VILLAGE 2 NBHD 1
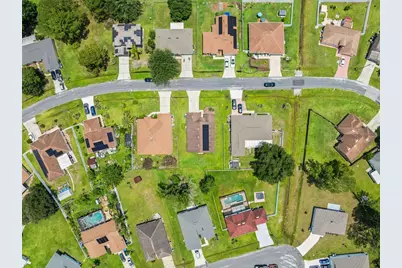
- Driving Directions: Castleford way to Peabody Rd, follow all the way to near rear of community and take a right onto Cambourne. Home is near rear of horseshoe circular road. House is On the right side.
- Direction Faces: North
School Information
- Elementary School: Deerwood Elem (Osceola Cty)
- Middle School: Discovery Intermediate
- High School: Liberty High
Community
- Community Name: 34758 - Kissimmee / Poinciana
- Community Features: Deed Restrictions, Park, Playground, Pool
- Optional Amenities: Park, Playground, Pool
- Association: Yes
- Assoc. Name: Association of Poinciana Community Service
- Assoc. Fees Include: Cable TV, Internet
- Pet Restrictions: Refer to HOA and Zoning Restrictions
Heating & Cooling
- Cooling Type: Central Air
- Heating Type: Central
Utilities
- Sewer: Public Sewer
- Water: Public
- Utility Description: BB/HS Internet Available, Cable TV Available, Electricity Connected, Public, Water Connected
Structural Information
- Architectural Info: Florida, Traditional
- Architectural Style: Florida, Traditional
- Exterior Const.: Block, Stucco
- Roof: Shingle
- Stories/Levels: One
- Square Feet: 1,808
- Sq. Ft. Source: Public Records
- Year Built: 2018
Lot Features
- Lot Size (Acres): 0.18
- Lot Size (Sq. Ft.): 7,710
- Lot Size: 7710
- Frontage: Street Paved
- Street/Road Desc.: Paved
Green Features
- Energy Generation: Solar
Financial Considerations
- Association Fee: $100
- Assoc Fee Freq.: Monthly
- Assoc Fee Desc.: Required
- Tax Amount: $4,110.93
- Tax Year: 2025
Disclosures and Reports
- Ownership: Fee Simple
- Special Conditions: None
- Legal Description: POINCIANA V 2 NBD 1 PB 3 PG 69 BLK 581 LOT 10 34/26/28
- Flood Zone Info: X
- APN: 252628610005810100
- Property ID: 252628610005810100
- Block/Lot/Section: 581
Listed by Sundial Real Estate Llc

Get Pre-Approved Today
Schools
Schools serving 1144 Cambourne Dr
School District:Osceola County School District
| Name | Grades | Distance |
|---|---|---|
Deerwood Elementary School, Kissimmee, FL 3701 Marigold Avenue, Kissimmee, FL 34758 | PK-5 | 0.8 mi |
Liberty High School 4250 Pleasant Hill Road, Kissimmee, FL 34746 | 9-12 | 3.8 mi |
Discovery Intermediate School 5350 San Miguel Road, Kissimmee, FL 34758 | 6-8 | 1.2 mi |
Disclaimer:
School attendance boundaries provided by ATTOM Data Solutions and are for reference only. Contact the school directly to verify enrollment eligibility.
Price & Sales History for 1144 Cambourne Dr
Date
Details
Price
Change
Source
7/02/2026
Listed
$329,000
1.26%
MLS
7/29/2024
Sold
$324,900
—
Public Record
Disclaimer: Historical sales information is derived from public records provided by the county offices. Information is not guaranteed and should be independently verified.
Tax History
Tax History for 1144 Cambourne Dr
Year
Property Taxes
Change
Tax Assessment
Change
2025
$4,282
579%
$298,500
56%
2024
$631
1%
$190,993
3%
2023
$622
10%
$185,431
6%
2021
$564
-2%
$174,788
-3%
2022
$576
2%
$180,031
4%
2021
$564
11%
$172,375
2%
2019
$509
140%
$168,500
1087%
2018
$212
21%
$14,200
25%
2017
$175
-15%
$11,400
-14%
2016
$206
-3%
$13,300
—
2015
$212
-6%
$13,300
-17%
2014
$226
22%
$16,000
40%
2013
$185
—
$11,400
—
Disclaimer: Historical tax information is derived from public records provided by the county offices. Information is not guaranteed and should be independently verified.
Estimate the Cost
Estimate the Cost for 1144 Cambourne Dr
1144 Cambourne Dr, Kissimmee, FL 34758 (MLS# O6421924) is a Single Family property with 4 bedrooms and 2 full bathrooms. 1144 Cambourne Dr is currently listed for $329,000 and was received on July 02, 2026. Want to learn more about 1144 Cambourne Dr? Do you have questions about finding other Single Family real estate for sale in Kissimmee? You can browse all Kissimmee real estate or contact a Coldwell Banker agent to request more information.