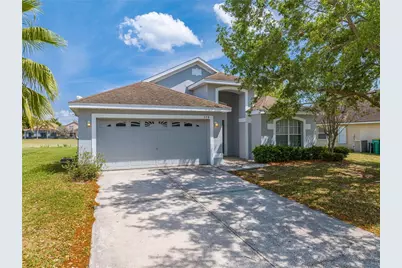
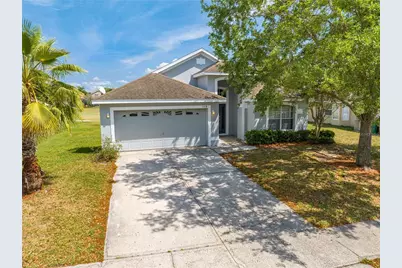
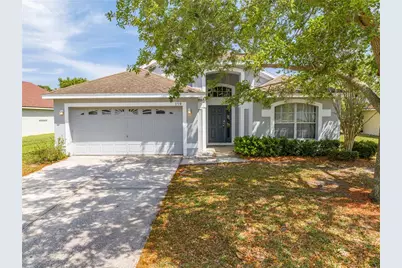
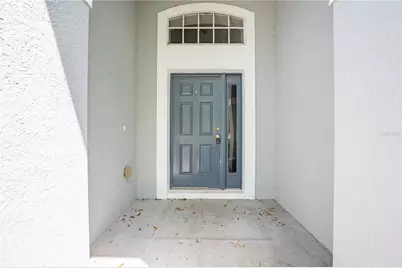
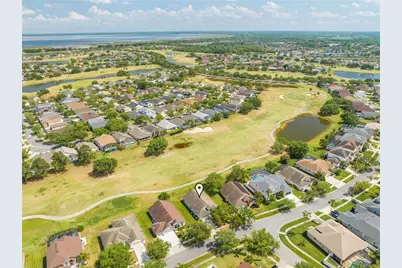
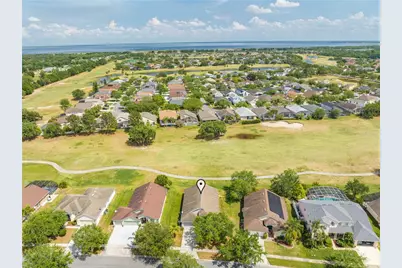
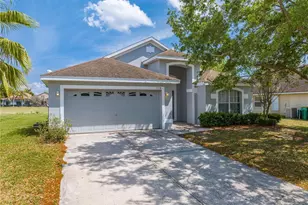
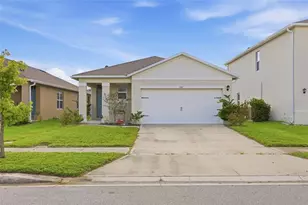
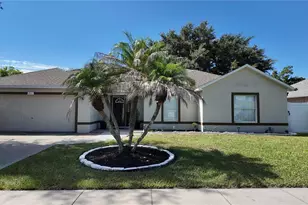
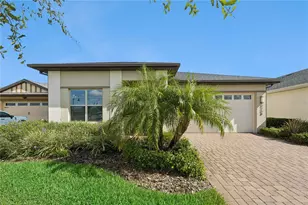
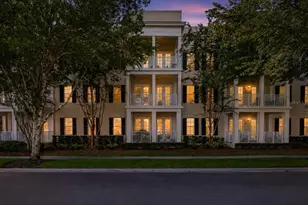
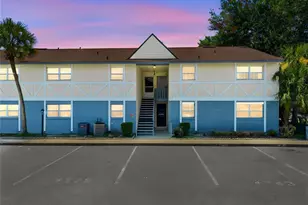
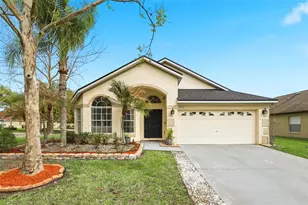
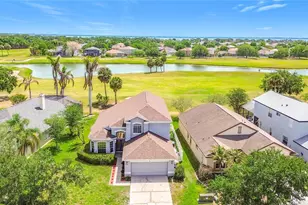
Full Property Details for 119 Southampton Dr
General
- Price: $360,000
- HOA FEE: $14/month
- HOA FEE FREQ.: Annually
- Taxes: $5,932 (2024)
- Status: Active
- Type: Single Family
- Source: MidFloridaRegionalMLS
- MLS ID: S5154043
- Updated: 8/3/2026
- Added to Site: 61 day(s) ago
Rental Information
Interior
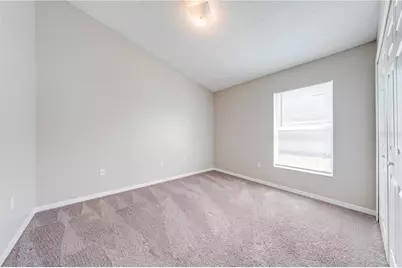
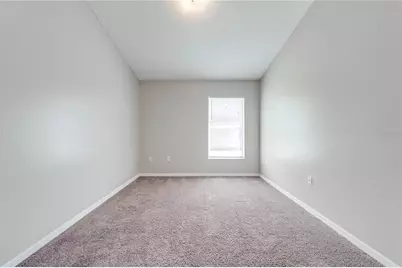
- Number of Rooms: 5
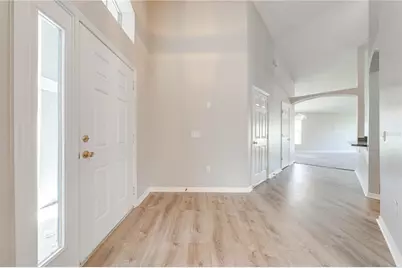
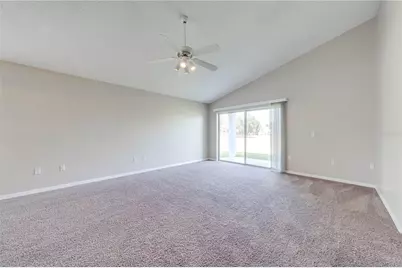
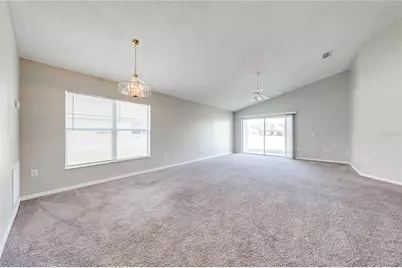
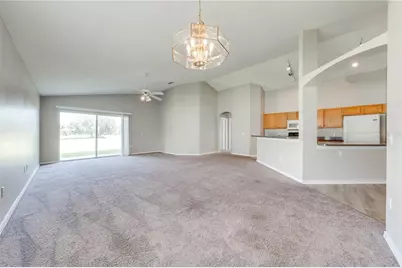
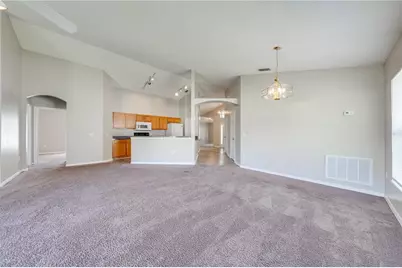
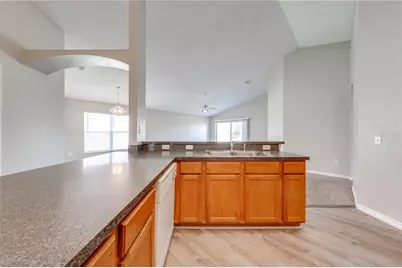
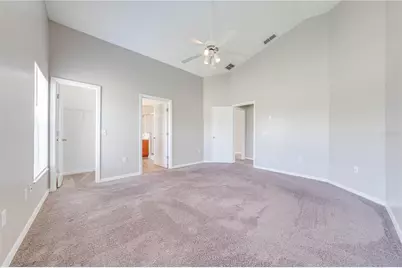
- Interior Features: Ceiling Fan(s), High Ceilings, Thermostat, Walk-In Closet(s)
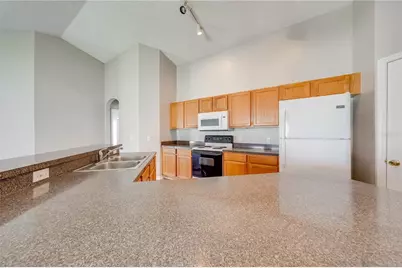
- Appliances: Dishwasher, Disposal, Microwave, Range, Refrigerator
- Furnishings: Unfurnished
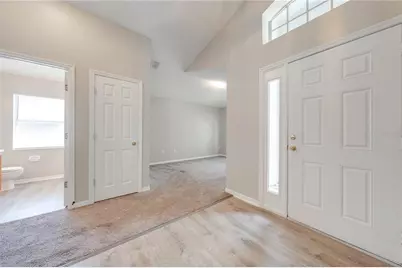
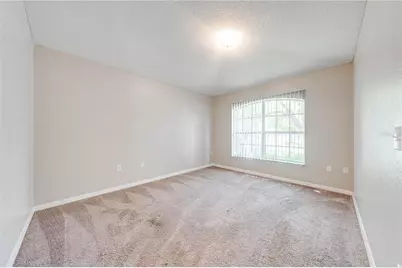
- Flooring: Carpet, Luxury Vinyl
Rooms
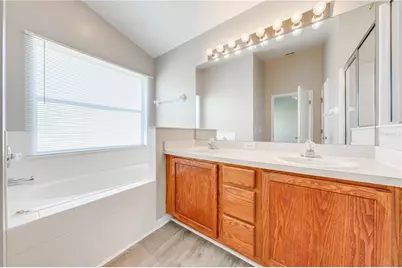
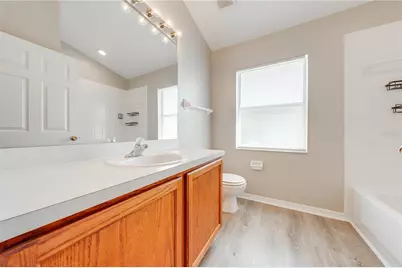
- Total Bathrooms: 2
- Full Bathrooms: 2
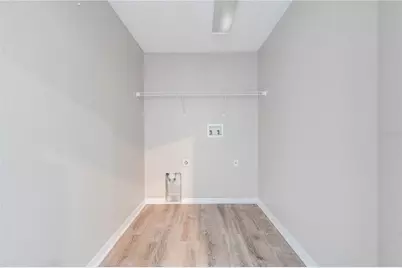
- Laundry: Electric Dryer Hookup, Inside, Laundry Room, Washer Hookup
Additional Information
- Shared Amenities: Basketball Court, Fitness Center, Golf Course, Recreation Facilities, Trail(s)
- Security/Safety: Gated Community
Exterior
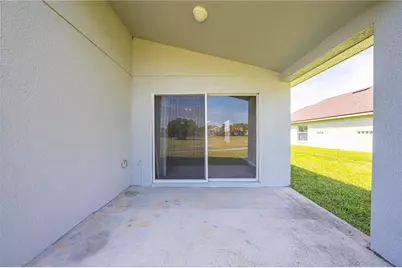
- Exterior Features: Sidewalk, Sliding Doors
- Deck/Patio: Covered, Rear Porch
- Porch/Patio/Deck: Covered, Rear Porch
Parking
- Garage: Yes
- Attached garage: Yes
- Garage Spaces: 2
- Covered Spaces: 2
- Parking Features: Driveway, Garage Door Opener
Location
- Area: 34744 - Kissimmee
- County: Osceola
- Development Name: 34744 - Kissimmee
- Subdivision: REMINGTON PRCL G PH 2
- Driving Directions: 192 E to (L) onto Partin Settlement, to (L) into Remington Subdivision, to (L) onto Knightsbridge, to (R) onto Southampton and home will be on your (R).
- Direction Faces: West
Community
- Community Name: 34744 - Kissimmee
- Community Features: Golf, Pool, Sidewalks, Tennis Court(s)
- Optional Amenities: Basketball Court, Fitness Center, Golf Course, Recreation Facilities, Trail(s)
- Association: Yes
- Assoc. Name: Castle Group
- Assoc. Fees Include: Pool Maintenance
- Pet Restrictions: Please contact HOA for any pet restrictions.
- Management Type: Full Time
- Mgmt. Company: Full Time
Heating & Cooling
- Cooling Type: Central Air
- Heating Type: Central
Utilities
- Sewer: Public Sewer
- Water: Public
- Utility Description: BB/HS Internet Available, Cable TV Available, Electricity Available, Street Lights, Water Available
Structural Information
- Architectural Info: Florida
- Architectural Style: Florida
- Exterior Const.: Block, Stucco
- Roof: Shingle
- Windows: Blinds
- Stories/Levels: One
- Square Feet: 1,816
- Sq. Ft. Source: Public Records
- Year Built: 2005
Lot Features
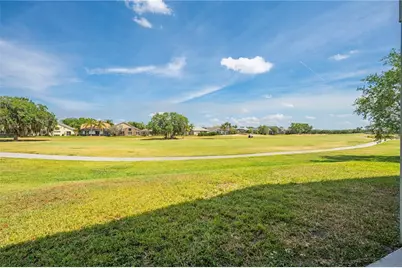
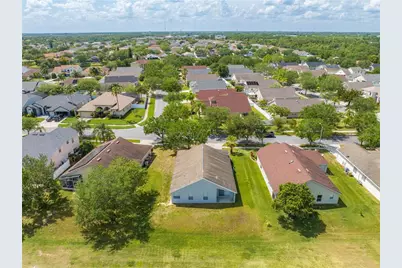
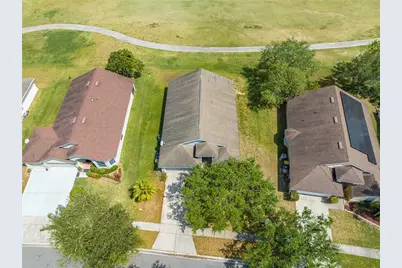
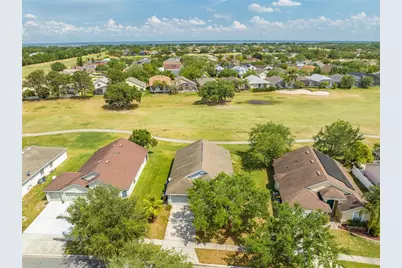
- Property View: Golf Course
- Lot Size (Acres): 0.18
- Lot Size (Sq. Ft.): 7,928
- Lot Size: 7928
- Frontage: Street Paved
- Street/Road Desc.: Paved, Asphalt
Financial Considerations
- Association Fee: $166
- Assoc Fee Freq.: Annually
- Assoc Fee Desc.: Required
- CDD: Yes
- Tax Amount: $5,932
- Tax Year: 2024
Disclosures and Reports
- Ownership: Fee Simple
- Special Conditions: None
- Legal Description: REMINGTON PARCEL G PHASE 2 PB 15 PGS 193-194 LOT 28
- Flood Zone Info: X
- APN: 202530486300010280
- Property ID: 202530486300010280
- Block/Lot/Section: 1
Listed by Florida Realty Results Llc