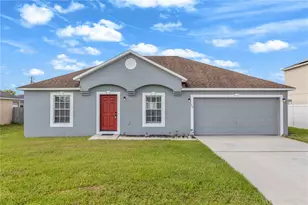
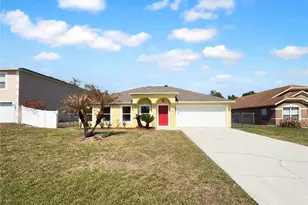
This is a carousel with tiles that activate property listing cards. Use the previous and next buttons to navigate.
1/15
$281,400 Just Listed
This is a carousel with tiles that activate property listing cards. Use the previous and next buttons to navigate.
1/15
Property Description
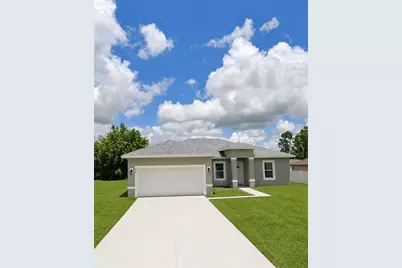
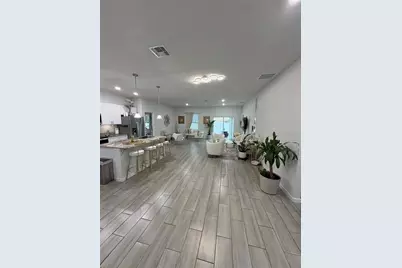
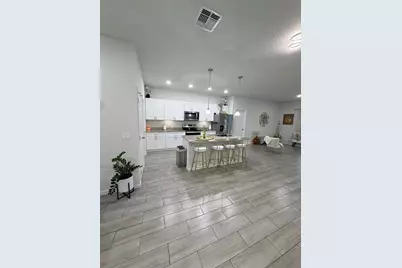
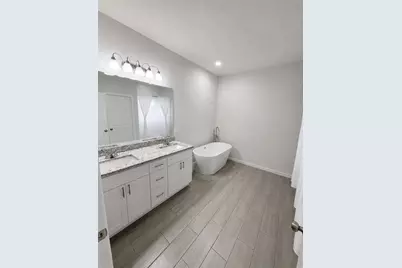
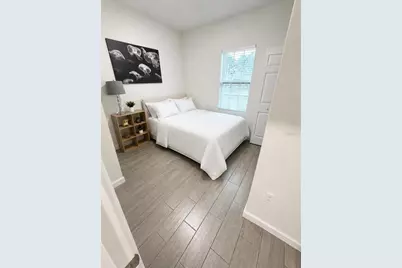
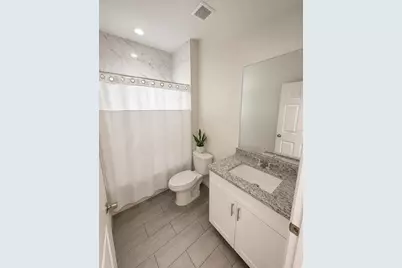
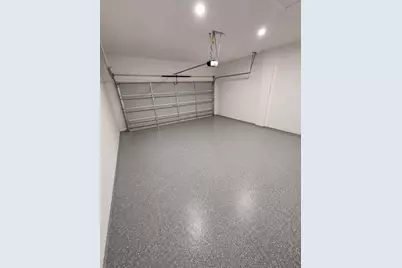
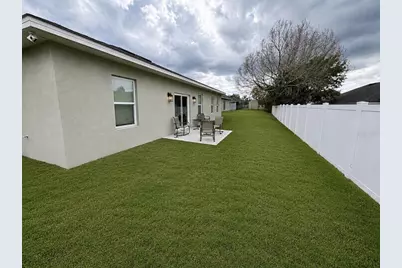
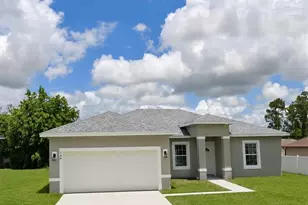
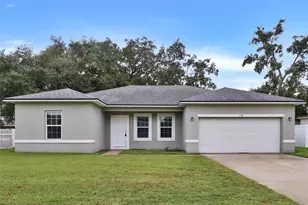
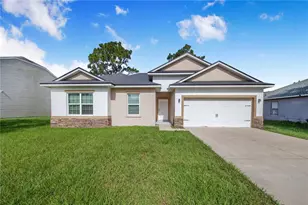
Short Sale. Welcome to this beautifully constructed 2023 home offering 1,765 sq ft of heated living space! This spacious 4-bedroom, 2-bathroom residence features an open, bright, and airy floor plan designed for modern living. The home is tiled throughout and showcases a stylish kitchen with granite countertops, wood cabinetry, and a full stainless steel appliance package-perfect for both everyday use and entertaining. Both bathrooms also feature elegant granite finishes. The primary suite is a true retreat, complete with a double walk-in closet and a luxurious en-suite bathroom featuring a standalone soaking tub and a separate shower with ceramic tile extending to the ceiling. Additional highlights include a high-efficiency air conditioning unit and partial fencing along the right and rear sides for added privacy. Located in a desirable community, residents enjoy access to fantastic amenities including a fitness center, aquatic center, tennis courts, playgrounds, and parks. Even better-no CDD and a low annual HOA fee! Don't miss your opportunity-schedule your private showing today!
Full Property Details
Full Property Details for 146 Flatfish Ct
General
- Price: $281,400
- HOA FEE: $100/month
- Taxes: $3,400 (2025)
- Status: Active
- Type: Single Family
- Source: MidFloridaRegionalMLS
- MLS ID: O6411971
- Updated: 5/30/2026
- Added to Site: 2 day(s) ago
Rental Information
- Min. Lease: No Minimum
Interior
- Number of Rooms: 8
- Interior Features: Eating Space In Kitchen, Kitchen and Family Room Combination, Split Bedroom, Walk-In Closet(s)
- Appliances: Dishwasher, Disposal, Dryer, Microwave, Range, Refrigerator, Washer
- Furnishings: Unfurnished
- Flooring: Tile
Rooms
Bathrooms
- Total Bathrooms: 2
- Full Bathrooms: 2
Bedrooms
- Total Bedrooms: 4
Other Rooms
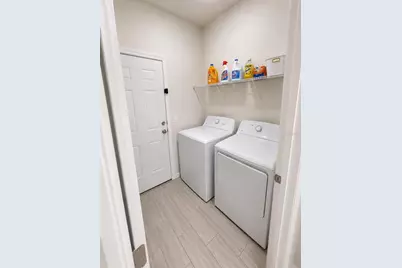
- Laundry: Inside, Laundry Room, Washer Hookup
Exterior
- Exterior Features: Sidewalk, Sliding Doors
Parking
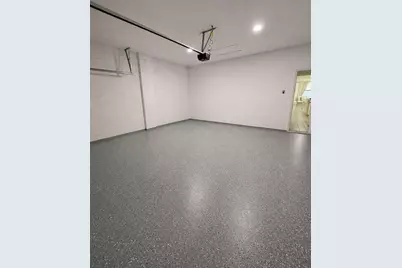
- Garage: Yes
- Attached garage: Yes
- Garage Spaces: 2
- Covered Spaces: 2
- Parking Features: Driveway, Garage Door Opener
Location
- Area: 34759 - Kissimmee / Poinciana
- County: Polk
- Development Name: 34759 - Kissimmee / Poinciana
- Subdivision: POINCIANA NBRHD 04 VILLAGE 07
- Driving Directions: On Marigold Ave turn right on Laurel Ave, turn left on Halibut Rd, turn right on Mackerel Rd and turn left on Flatfish Ct.
- Direction Faces: Southeast
School Information
- Elementary School: Laurel Elementary
- Middle School: Dundee Ridge Middle
- High School: Haines City Senior High
Community
- Community Name: 34759 - Kissimmee / Poinciana
- Community Features: Fitness Center, Playground, Pool, Sidewalks, Tennis Court(s)
- Association: Yes
- Assoc. Name: Mark Malonado
- Assoc. Fees Include: Cable TV, Internet
Heating & Cooling
- Cooling Type: Central Air
- Heating Type: Central, Electric
Utilities
- Sewer: Public Sewer
- Water: Public
- Utility Description: Cable TV Available, Cable Connected, Electricity Available, Electricity Connected, Public, Sewer Available, Sewer Connected, Water Available, Water Connected
Structural Information
- Architectural Info: Traditional
- Architectural Style: Traditional
- Exterior Const.: Block, Stucco
- Roof: Shingle
- Windows: Blinds
- Stories/Levels: One
- Square Feet: 1,764
- Sq. Ft. Source: Public Records
- Year Built: 2023
Lot Features
- Lot Size (Acres): 0.16
- Lot Size (Sq. Ft.): 7,096
- Lot Size: 7096
- Street/Road Desc.: Asphalt
- Fencing (Description): Fenced, Vinyl
Financial Considerations
- Association Fee: $100
- Assoc Fee Freq.: Monthly
- Assoc Fee Desc.: Required
- Tax Amount: $3,400.92
- Tax Year: 2025
Disclosures and Reports
- Ownership: Fee Simple
- Special Conditions: Short Sale
- Legal Description: POINCIANA NEIGHBORHOOD 4 VILLAGE 7 PB 53 PGS 4/18 BLK 1045 LOT 19
- Flood Zone Info: X
- APN: 282802934710102190
- Property ID: 282802934710102190
- Block/Lot/Section: 1045
Listed by Premium Properties R.E Service

Get Pre-Approved Today
Schools
Schools serving 146 Flatfish Ct
School District:Polk County School District
| Name | Grades | Distance |
|---|---|---|
Laurel Elementary School 1851 Laurel Avenue, Poinciana, FL 34759 | PK-5 | 0.3 mi |
Haines City Senior High School 2800 Hornet Drive, Haines City, FL 33844 | 9-12 | 7.3 mi |
Lake Marion Creek Elementary School 3055 Lake Marion Creek Dr, Poinciana, FL 34759 | 6-8 | 1.2 mi |
Disclaimer:
School attendance boundaries provided by ATTOM Data Solutions and are for reference only. Contact the school directly to verify enrollment eligibility.
Price & Sales History for 146 Flatfish Ct
Date
Details
Price
Change
Source
5/29/2026
Listed
$281,400
-14.21%
MLS
9/08/2023
Sold
$328,000
—
Public Record
Disclaimer: Historical sales information is derived from public records provided by the county offices. Information is not guaranteed and should be independently verified.
Tax History
Tax History for 146 Flatfish Ct
Year
Property Taxes
Change
Tax Assessment
Change
2025
$2,661
-21%
$245,299
-3%
2024
$3,382
304%
$252,629
426%
2023
$838
249%
$48,000
60%
2022
$240
24%
$30,000
43%
2021
$193
—
$21,000
40%
2021
$193
93%
$15,000
130%
2017
$100
—
$6,522
-18%
2017
$100
-21%
$8,000
12%
2019
$127
40%
$7,174
2%
2016
$91
21%
$7,000
43%
2015
$75
—
$4,900
—
2014
$75
-3%
$4,900
—
2013
$77
—
$4,900
—
Disclaimer: Historical tax information is derived from public records provided by the county offices. Information is not guaranteed and should be independently verified.
Estimate the Cost
Estimate the Cost for 146 Flatfish Ct
146 Flatfish Court, Kissimmee, FL 34759 (MLS# O6411971) is a Single Family property with 4 bedrooms and 2 full bathrooms. 146 Flatfish Court is currently listed for $281,400 and was received on May 29, 2026. Want to learn more about 146 Flatfish Court? Do you have questions about finding other Single Family real estate for sale in Kissimmee? You can browse all Kissimmee real estate or contact a Coldwell Banker agent to request more information.