This is a carousel with tiles that activate property listing cards. Use the previous and next buttons to navigate.
1/40
$2,800
This is a carousel with tiles that activate property listing cards. Use the previous and next buttons to navigate.
1/40
Property Description
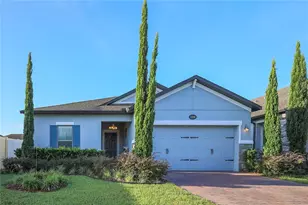
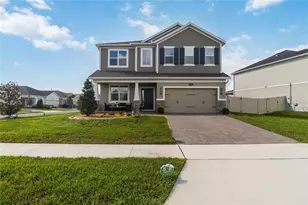
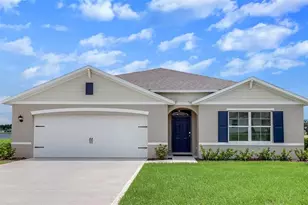
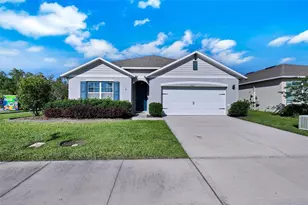
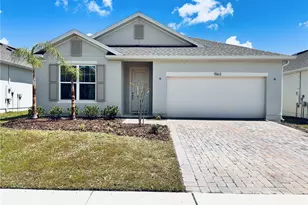
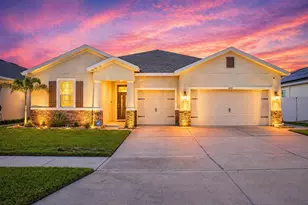
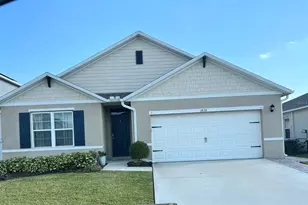
Virtually Staged. Welcome to your next home in the highly sought-after Kindred community! Offering five bedrooms, three full bathrooms, 2,674 square feet of living space, on an oversized lot, this impressive home delivers the space, flexibility, and lifestyle today's renters are searching for. Step inside to a bright, open floor plan designed for both comfortable everyday living and effortless entertaining. The open-concept kitchen and living area create the perfect gathering space, enhanced by stylish interior accent walls and a striking kitchen backsplash that add character and visual appeal throughout the home. The separate dining area is ready for everything from casual meals to special occasions, while a versatile flex room offers endless possibilities as a home office, playroom, fitness area, or additional sitting room. A full bedroom and bathroom on the main level make this layout especially desirable-ideal for overnight guests, extended family, or multigenerational living. Upstairs, retreat to the spacious primary suite featuring a private en-suite bathroom with dual sinks and generous counter space. The additional bedrooms have plenty of room for family, and guests, while the expansive loft provides the ultimate bonus space for movie nights, gaming, studying, or simply relaxing. Additional highlights include an interior laundry room, a two-car garage, a covered front entry, and a spacious backyard with room to entertain, garden, play, or create your own private outdoor retreat. Located in one of the area's most exclusive communities, Kindred residents enjoy access to resort-style swimming pools, fitness facilities, playgrounds, parks, walking areas, and exciting neighborhood events. Homes offering this much space, versatility, style, and access to outstanding amenities are hard to find. This is more than a rental-it is the lifestyle you have been waiting for. Schedule your showing before it is gone!
Full Property Details
Full Property Details for 1467 Riverboat Dr
General
- Rent: $2,800
- Status: Active
- Type: Single Family
- Source: MidFloridaRegionalMLS
- MLS ID: TB8532392
- Updated: 7/24/2026
- Added to Site: 15 day(s) ago
Rental Information
- Lease/Rent Term: 12 Months
- Min. Lease: 8-12 Months
Interior
- Number of Rooms: 3
- Interior Features: Ceiling Fan(s), Eating Space In Kitchen, Kitchen and Family Room Combination, PrimaryBedroom Upstairs, Stone Counters, Thermostat
- Appliances: Dishwasher, Dryer, Microwave, Range, Refrigerator, Washer
- Furnishings: Unfurnished
- Flooring: Carpet, Ceramic Tile
Rooms
Bathrooms
- Total Bathrooms: 3
- Full Bathrooms: 3
Bedrooms
- Total Bedrooms: 5
Other Rooms
- Laundry: Inside, Laundry Room
Additional Information
- Shared Amenities: Clubhouse, Fitness Center, Park, Playground, Pool, Recreation Facilities, Tennis Court(s)
Exterior
- Exterior Features: Awning(s), Irrigation System, Private Yard, Sidewalk, Sliding Doors
- Deck/Patio: Covered, Front Porch
- Porch/Patio/Deck: Covered, Front Porch
Parking
- Garage: Yes
- Attached garage: Yes
- Garage Spaces: 2
- Covered Spaces: 2
- Parking Features: Driveway, Garage Door Opener
Location
- Area: 34744 - Kissimmee
- County: Osceola
- Development Name: 34744 - Kissimmee
- Subdivision: KINDRED PH 1FB
- Driving Directions: Use Google Maps
Community
- Community Name: 34744 - Kissimmee
- Community Features: Clubhouse, Dog Park, Fitness Center, Park, Playground, Pool, Sidewalks, Tennis Court(s)
- Optional Amenities: Clubhouse, Fitness Center, Park, Playground, Pool, Recreation Facilities, Tennis Court(s)
- Association: Yes
- Assoc. Name: Artemis Lifestyles
- Pet Restrictions: Breed restrictions
- Management Type: Full Time
- Mgmt. Company: Full Time
Heating & Cooling
- Cooling Type: Central Air
- Heating Type: Central, Electric
Utilities
- Sewer: Public Sewer
- Water: Public
- Utility Description: Cable TV Available, Electricity Available, Phone Available, Sewer Available, Water Available
Structural Information
- Stories/Levels: Two
- Square Feet: 2,674
- Sq. Ft. Source: Public Records
- Year Built: 2021
Lot Features
- Lot Size (Acres): 0.14
- Lot Size (Sq. Ft.): 6,098
- Lot Size: 6098
- Street/Road Desc.: Asphalt
Financial Considerations
- Lease Price: $2,800
- Assoc Fee Desc.: None
- Application Fee: $65
- Security Deposit: $2,800
Disclosures and Reports
- Flood Zone Info: X
- APN: 362529362900013280
- Property ID: 362529362900013280
Listed by Bhhs Florida Properties Group
Schools
Schools serving 1467 Riverboat Dr
School District:Osceola County School District
| Name | Grades | Distance |
|---|---|---|
Gateway High School 93 Panther Paws Trail, Kissimmee, FL 34744 | 9-12 | 2.3 mi |
Disclaimer:
School attendance boundaries provided by ATTOM Data Solutions and are for reference only. Contact the school directly to verify enrollment eligibility.
Price History for 1467 Riverboat Dr
Date
Details
Price
Change
Source
7/24/2026
Listed
$2,800
—
MLS
Disclaimer: Historical sales information is derived from public records provided by the county offices. Information is not guaranteed and should be independently verified.
1467 Riverboat Drive, Kissimmee, FL 34744 (MLS# TB8532392) is a Single Family property with 5 bedrooms and 3 full bathrooms. 1467 Riverboat Drive is currently listed for rent at $2,800 and was received on July 24, 2026. Want to learn more about 1467 Riverboat Drive? Do you have questions about finding other real estate for sale or rent in Kissimmee? You can browse all Kissimmee rentals or contact a Coldwell Banker agent to request more information.