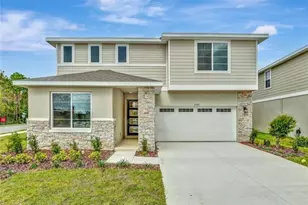
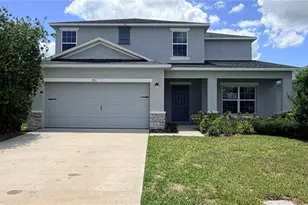
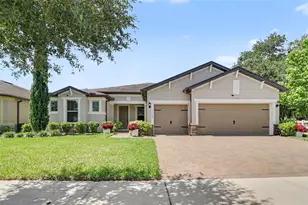
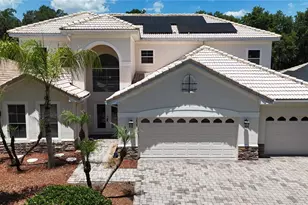
This is a carousel with tiles that activate property listing cards. Use the previous and next buttons to navigate.
1/1
$490,000
This is a carousel with tiles that activate property listing cards. Use the previous and next buttons to navigate.
1/1
Property Description
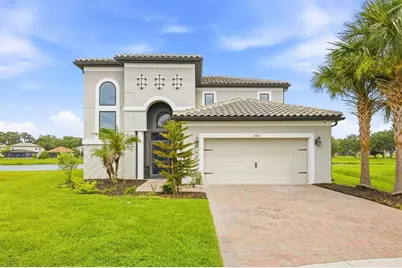
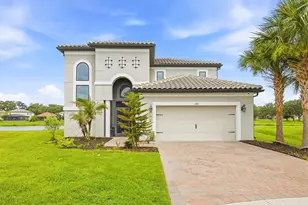
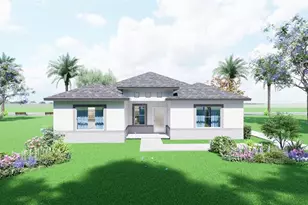
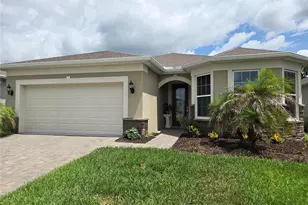
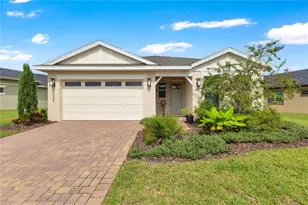
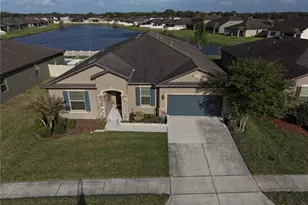
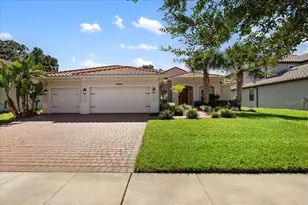
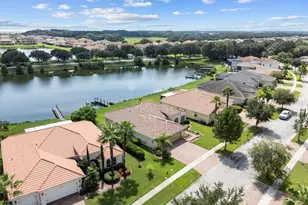
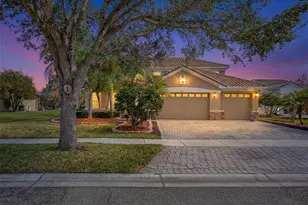
Virtually Staged. The Martinique is one of the community's most sought-after floor plans, offering an elegant blend of luxury, comfort, and functionality. The open-concept design seamlessly connects the spacious gathering room, chef-inspired kitchen with an oversized island and walk-in pantry, casual dining area, and an inviting lanai-perfect for entertaining and everyday living. A formal dining room provides an ideal setting for special occasions. A standout feature is the highly desirable first-floor primary suite, offering privacy and convenience with two oversized walk-in closets, a spa-inspired bath featuring a soaking tub and walk-in shower, and direct access to the lanai through a large pocket sliding glass door. The lanai overlooks a scenic canal and opens to your private dock, allowing you to pull up to your home in style by boat and fully embrace the waterfront lifestyle. Upstairs, three generously sized bedrooms, including one en-suite and a Jack-and-Jill bath, are complemented by a spacious loft/game room and large laundry room. Premium upgrades include an upgraded kitchen package, tray ceilings, 8-foot interior doors, and a pocket sliding glass door to the lanai. Residents enjoy resort-style amenities, including a lap pool, playground, tennis and basketball court, waterfront restaurant, private marina access, and picturesque canal views. With direct access to the waterways, this exceptional home offers the perfect combination of luxury living and coastal convenience. Tv brackets are included NOT the tv's
Full Property Details
Full Property Details for 1740 Sweetgrass Ct
General
- Sold For: $490,000
- HOA FEE: $225/month
- Taxes: $7,193 (2025)
- Status: Closed
- Type: Single Family
- Source: MidFloridaRegionalMLS
- MLS ID: O6414490
- Added to Site: 50 day(s) ago
Rental Information
- Min. Lease: 8-12 Months
Interior
- Number of Rooms: 9
- Interior Features: Cathedral Ceiling(s), Ceiling Fan(s), Eating Space In Kitchen, Kitchen and Family Room Combination, Primary Bedroom Main Floor, Vaulted Ceiling(s), Walk-In Closet(s), Window Treatments
- Appliances: Built-In Oven, Cooktop, Dishwasher, Disposal, Dryer, Electric Water Heater, Exhaust Fan, Ice Maker, Microwave, Washer
- Furnishings: Unfurnished
- Flooring: Tile
Rooms
Bathrooms
- Total Bathrooms: 4
- Full Bathrooms: 3
- Half Bathrooms: 1
Bedrooms
- Total Bedrooms: 4
Other Rooms
- Laundry: Laundry Room, Upper Level
Additional Information
- Shared Amenities: Basketball Court, Clubhouse, Gated, Playground, Pool, Tennis Court(s), Trail(s)
- Security/Safety: Gated Community, Smoke Detector(s)
Exterior
- Exterior Features: Playground, Sliding Doors
Parking
- Garage: Yes
- Attached garage: Yes
- Garage Spaces: 2
- Covered Spaces: 2
Location
- Area: 34746 - Kissimmee (West of Town)
- County: Osceola
- Development Name: 34746 - Kissimmee (West of Town)
- Subdivision: BELLALAGO PH 5J SEC 2
- Driving Directions: google map
- Direction Faces: Northwest
School Information
- Elementary School: Bellalago Charter Academy (K-8)
- Middle School: Bellalago Charter Academy (K-8)
- High School: Liberty High
Community
- Community Name: 34746 - Kissimmee (West of Town)
- Community Features: Dock, Gated Community - Guard, Gated Community - No Guard
- Optional Amenities: Basketball Court, Clubhouse, Gated, Playground, Pool, Tennis Court(s), Trail(s)
- Association: Yes
- Assoc. Name: DEREK PINTO
Heating & Cooling
- Cooling Type: Central Air
- Heating Type: Central
Utilities
- Sewer: Public Sewer
- Water: Public
- Utility Description: Public
Structural Information
- Exterior Const.: Concrete
- Roof: Tile
- Windows: Window Treatments
- Stories/Levels: Two
- Square Feet: 2,883
- Sq. Ft. Source: Public Records
- Living Area: 2,883 Sq. Ft.
- Year Built: 2021
Lot Features
- Lot Size (Acres): 0.25
- Lot Size (Sq. Ft.): 10,890
- Lot Size: 10890
- Street/Road Desc.: Asphalt
Water Features
- Water Access: Yes
- Water Access Desc: Canal - Freshwater
- Water Extras: Yes
Financial Considerations
- Association Fee: $225
- Assoc Fee Freq.: Monthly
- Assoc Fee Desc.: Required
- Tax Amount: $7,193.02
- Tax Year: 2025
Disclosures and Reports
- Ownership: Fee Simple
- Special Conditions: None
- Legal Description: BELLALAGO PH 5J SECTION 2 PB 25 PGS 144-149 LOT 264
- Flood Zone Info: X*
- APN: 332629335600012640
- Property ID: 332629335600012640
- Block/Lot/Section: 25
Listed by Elite Realty Partners, Inc.
Sold by Florida Realty Marketplace

Get Pre-Approved Today
Schools
Schools serving 1740 Sweetgrass Ct
School District:Osceola County School District
| Name | Grades | Distance |
|---|---|---|
Bellalago Academy 3651 Pleasant Hill Road, Kissimmee, FL 34746 | 6-8 | 1.1 mi |
Liberty High School 4250 Pleasant Hill Road, Kissimmee, FL 34746 | 9-12 | 1.7 mi |
Disclaimer:
School attendance boundaries provided by ATTOM Data Solutions and are for reference only. Contact the school directly to verify enrollment eligibility.
Price & Sales History for 1740 Sweetgrass Ct
Date
Details
Price
Change
Source
7/10/2026
Sold
$490,000
-4.85%
MLS
6/06/2026
Listed
$515,000
—
MLS
Disclaimer: Historical sales information is derived from public records provided by the county offices. Information is not guaranteed and should be independently verified.
1740 Sweetgrass Court, Kissimmee, FL 34746 (MLS# O6414490) is a Single Family property that was sold at $490,000 on July 10, 2026. Want to learn more about 1740 Sweetgrass Court? Do you have questions about finding other Single Family real estate for sale in Kissimmee? You can browse all Kissimmee real estate or contact a Coldwell Banker agent to request more information.