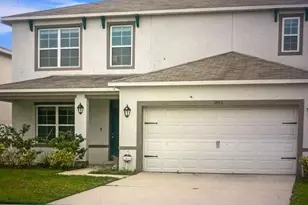
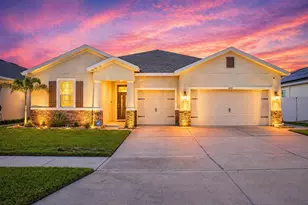
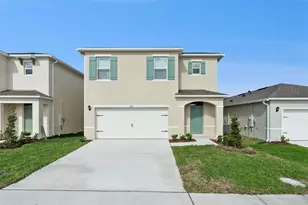
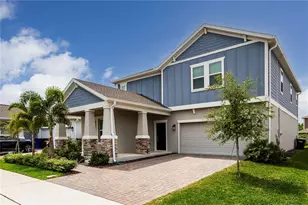
This is a carousel with tiles that activate property listing cards. Use the previous and next buttons to navigate.
1/1
$3,500
This is a carousel with tiles that activate property listing cards. Use the previous and next buttons to navigate.
1/1
Property Description
Welcome to this stunning 8-bedroom, 3 full bathroom and 1 half-bath home located in the highly desirable Kindred community! This newer construction offers 3,350 square feet of thoughtfully designed living space with a spacious open-concept floor plan. The first floor features a private bedroom along with the primary suite, which showcases elegant finishes, a generous en-suite bathroom, and a large custom walk-in closet designed for ultimate comfort. Upstairs, you'll find six additional spacious bedrooms, providing plenty of room for family, guests, or a home office setup. The modern kitchen is bright, expansive, and ideal for entertaining. Step outside to enjoy true indoor-outdoor living with a beautifully fenced backyard-perfect for relaxing evenings or hosting gatherings. Located in a family-friendly community, this home offers convenience, comfort, and charm. Residents enjoy access to resort-style amenities Volleyball, Picnic Area's, including 3 pools and 3 fitness centers, walking Trails and so much more all under one price. Conveniently close to top-rated schools, shopping, dining, and major highways, this home truly has it all. Schedule your private showing today and experience everything the Kindred lifestyle has to provide!
Full Property Details
Full Property Details for 1872 Rustic Falls Dr
General
- Rent: $3,500
- Status: Closed
- Type: Single Family
- Source: MidFloridaRegionalMLS
- MLS ID: O6396042
- Added to Site: 95 day(s) ago
Interior
- Interior Features: Open Floorplan, Primary Bedroom Main Floor, Split Bedroom
- Appliances: Dishwasher, Dryer, Microwave, Range, Refrigerator, Washer
- Furnishings: Negotiable
Rooms
Bathrooms
- Total Bathrooms: 4
- Full Bathrooms: 3
- Half Bathrooms: 1
Bedrooms
- Total Bedrooms: 8
Other Rooms
- Laundry: Laundry Room
Parking
- Garage: Yes
- Attached garage: Yes
- Garage Spaces: 2
- Covered Spaces: 2
Location
- Area: 34744 - Kissimmee
- County: Osceola
- Development Name: 34744 - Kissimmee
- Subdivision: KINDRED PH 1FA
- Driving Directions: From 192 go to Cross Prairie Pkwy, then right to Partin Terrace Rd, Left on Brockridge Rd and arrive to Rustic Falls Dr
Community
- Community Name: 34744 - Kissimmee
- Association: Yes
- Assoc. Name: Kindred HOA
Heating & Cooling
- Cooling Type: Central Air
- Heating Type: Central
Utilities
- Water: Public
- Utility Description: Public
Structural Information
- Stories/Levels: Two
- Square Feet: 2,824
- Living Area: 2,824 Sq. Ft.
- Year Built: 2020
Lot Features
- Lot Size (Acres): 0.16
- Lot Size (Sq. Ft.): 6,970
- Lot Size: 6970
- Street/Road Desc.: Paved
Financial Considerations
- Lease Price: $3,500
- Assoc Fee Desc.: None
- Application Fee: $49
- Security Deposit: $3,500
Disclosures and Reports
- APN: 362529363300013500
- Property ID: 362529363300013500
Listed by Xcellence Realty Inc.
Sold by Xcellence

Schools
Schools serving 1872 Rustic Falls Dr
School District:Osceola County School District
| Name | Grades | Distance |
|---|---|---|
Gateway High School 93 Panther Paws Trail, Kissimmee, FL 34744 | 9-12 | 2 mi |
Disclaimer:
School attendance boundaries provided by ATTOM Data Solutions and are for reference only. Contact the school directly to verify enrollment eligibility.
Price History for 1872 Rustic Falls Dr
Date
Details
Price
Change
Source
6/12/2026
Sold
$3,500
—
MLS
4/03/2026
Listed
$3,500
—
MLS
Disclaimer: Historical sales information is derived from public records provided by the county offices. Information is not guaranteed and should be independently verified.
1872 Rustic Falls Drive, Kissimmee, FL 34744 (MLS# O6396042) is a Single Family property that was sold at $3,500 on June 12, 2026. Want to learn more about 1872 Rustic Falls Drive? Do you have questions about finding other real estate for sale or rent in Kissimmee? You can browse all Kissimmee rentals or contact a Coldwell Banker agent to request more information.