This is a carousel with tiles that activate property listing cards. Use the previous and next buttons to navigate.
1/50
$469,900 Just Listed
This is a carousel with tiles that activate property listing cards. Use the previous and next buttons to navigate.
1/50
Property Description
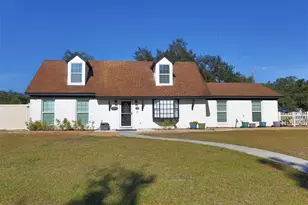
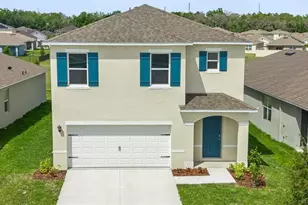
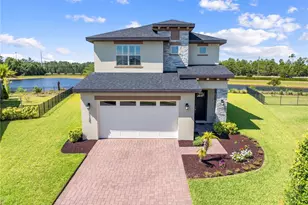
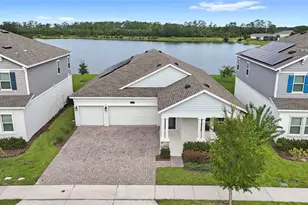
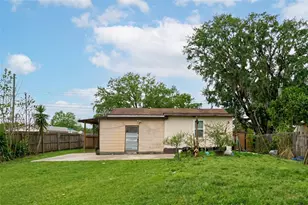
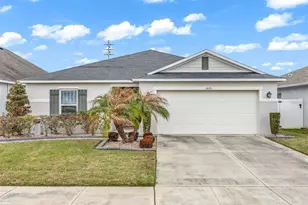
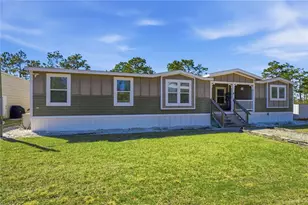
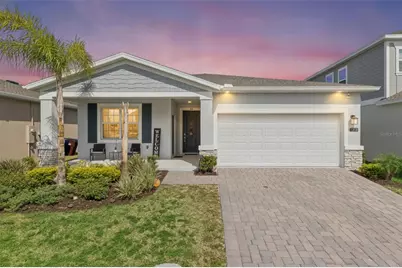
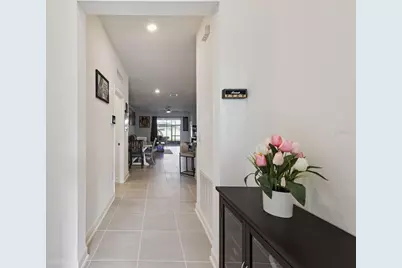
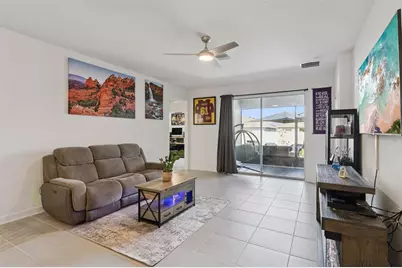
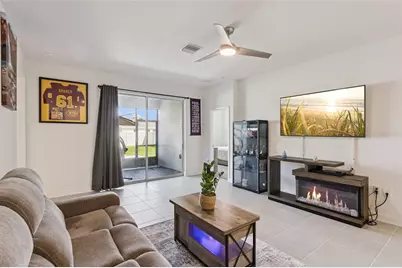
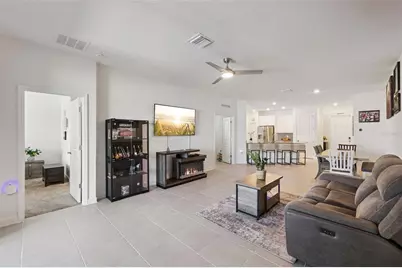
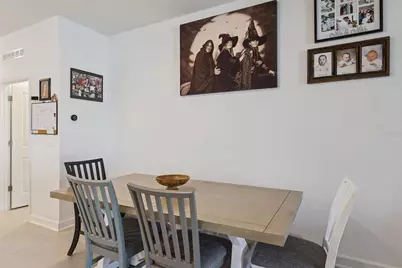
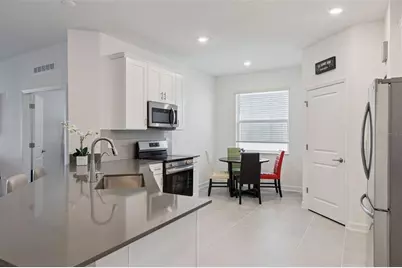
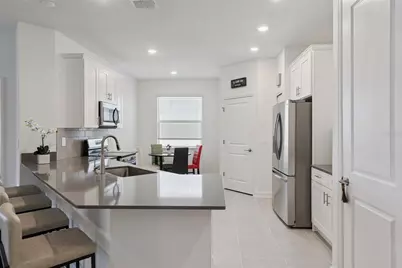
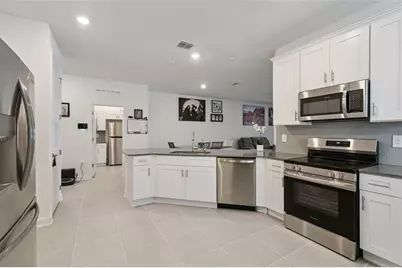
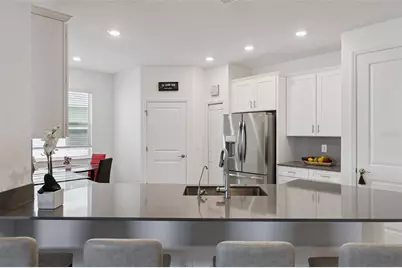
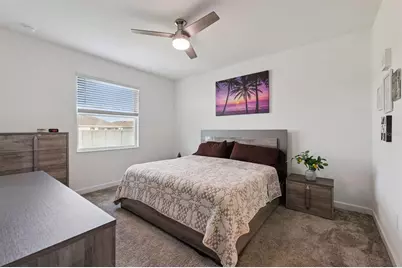
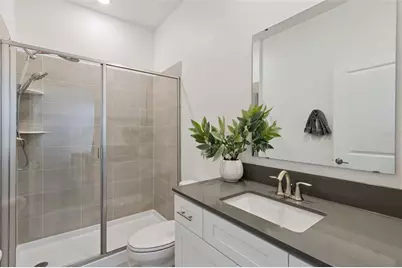
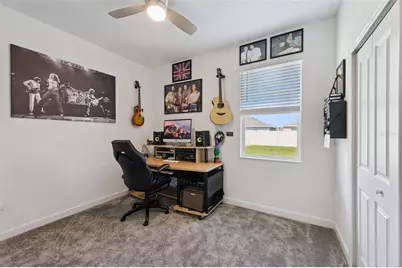
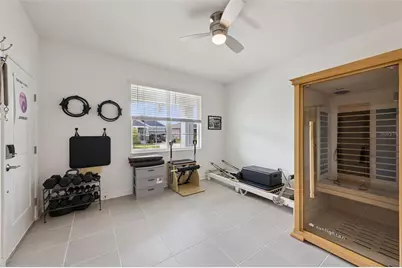
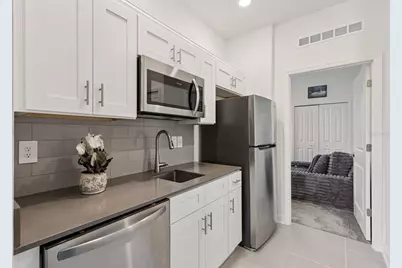
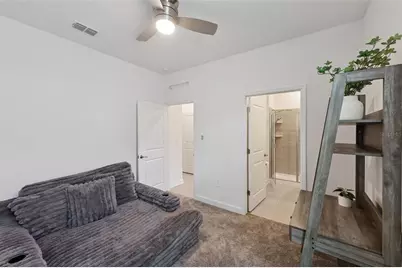
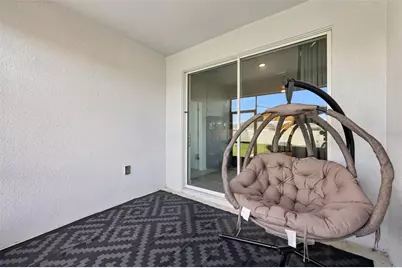
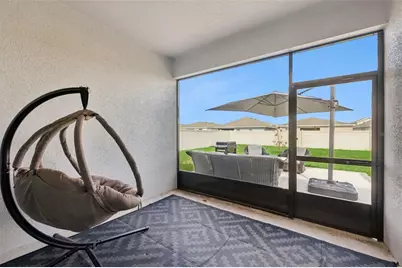
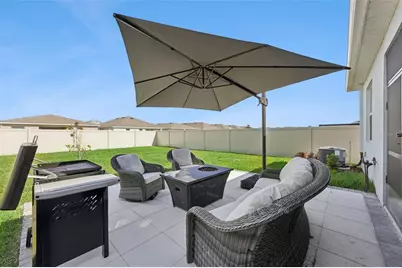
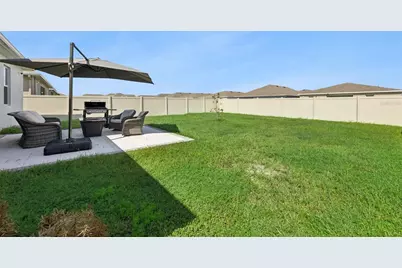
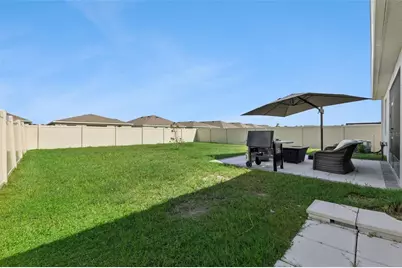
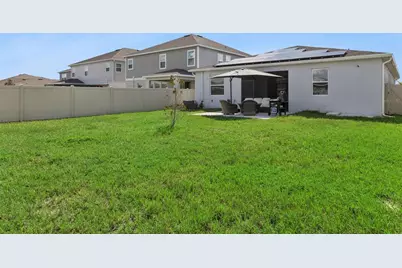
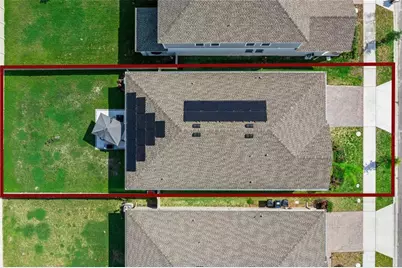
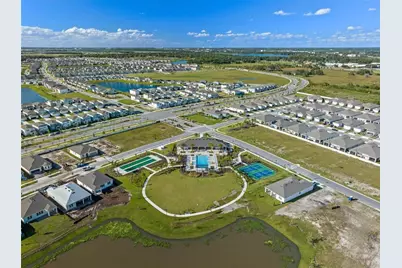
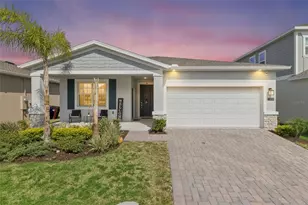
Are you looking for a next-generation home with extra space that can be used for a home office, a young adult suite, a workout studio or even an elderly family member? If you answered yes to any of the above, 1913 Blissful Drive in the lifestyle community of Tohoqua is one that you won't want to miss! Being sold by the original owners, this well thought-out floor plan offers an abundance of space for all of your needs. Once across the threshold in the main home, you can immediately appreciate the timeless updates and how well-kept this home is; with ceramic tile, neutral colors, and all of the updates on your wish list. The open kitchen with quartz countertops is the focal point of the home and an entertainer's dream....with endless areas for storage and food preparation. If you are the go-to as the host for any gatherings, holidays and dinners, this layout will not disappoint you in any way. Two secondary bedrooms are located in the rear of the home, with their own full bathroom between them, while your primary suite is situated on the opposite side, providing additional privacy. Your primary bedroom has two closets, as well as it's own en-suite bathroom, featuring a massive countertop with dual sinks. A 4th bedroom, which can double as an office, is located closer to the family room and has French doors. A screened-in patio sets the backdrop to enjoy those year-round BBQ's, and is simply a great space to enjoy those cool summer nights and Florida-like thunderstorms. The cherry on top....a separate in-law suite with a multitude of uses, and has its own separate entrance for convenience. This space has a large family room, its own washer/dryer hookups, and a complete kitchenette, making it the perfect space for a multigenerational family. > LOW HOA | ONLY TWO YEARS OLD | FULLY PAID OFF SOLAR PANELS | FENCED IN YARD | CEILING FANS IN EVERY ROOM | AVERAGE UTILITY BILL OF $25.00 PER MONTH < Isn't this a place where you can see yourself living for years and years?
Full Property Details
Full Property Details for 1913 Blissful Dr
General
- Price: $469,900
- HOA FEE: $7/month
- HOA FEE FREQ.: Quarterly
- Taxes: $3,844 (2025)
- Status: Active
- Type: Single Family
- Source: MidFloridaRegionalMLS
- MLS ID: O6423291
- Updated: 7/8/2026
- Added to Site: 2 day(s) ago
Rental Information
- Min. Lease: 8-12 Months
Interior
- Number of Rooms: 6
- Interior Features: Ceiling Fan(s)
- Appliances: Dishwasher, Disposal, Range, Refrigerator
- Furnishings: Unfurnished
- Flooring: Carpet, Ceramic Tile
Rooms
Bathrooms
- Total Bathrooms: 3
- Full Bathrooms: 3
Bedrooms
- Total Bedrooms: 5
Other Rooms
- Laundry: Laundry Room
Additional Information
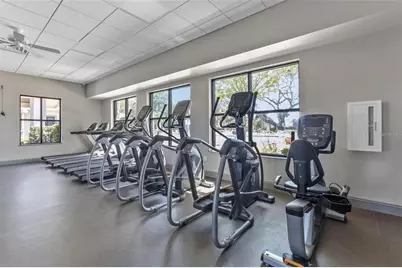
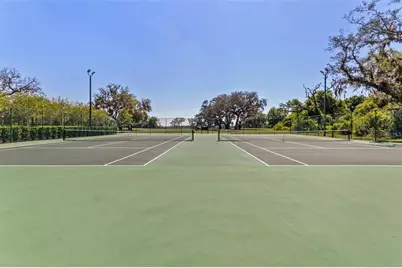
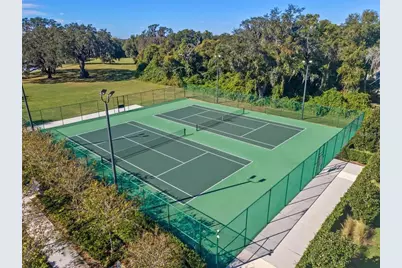
- Shared Amenities: Park, Pickleball Court(s), Pool, Racquetball, Tennis Court(s)
Exterior
- Exterior Features: Sidewalk, Sliding Doors
Parking
- Garage: Yes
- Attached garage: Yes
- Garage Spaces: 2
- Covered Spaces: 2
Location
- Area: 34744 - Kissimmee
- County: Osceola
- Development Name: 34744 - Kissimmee
- Subdivision: TOHOQUA PH 7
- Driving Directions: 1913 BLISSFULL
- Direction Faces: Northwest
Community
- Community Name: 34744 - Kissimmee
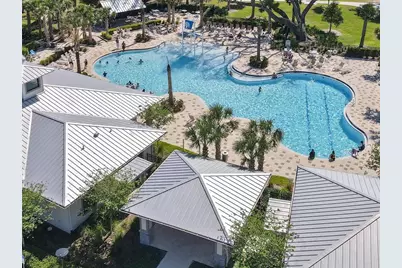
- Community Features: Dog Park, Park, Playground, Pool
- Optional Amenities: Park, Pickleball Court(s), Pool, Racquetball, Tennis Court(s)
- Association: Yes
- Assoc. Name: Marcia
- Pet Restrictions: CONFIRM WITH HOA & COUNTY
Heating & Cooling
- Cooling Type: Central Air
- Heating Type: Central, Electric
Utilities
- Sewer: Public Sewer
- Water: Public
- Utility Description: Cable TV Available, Cable Connected, Electricity Available, Electricity Connected
Structural Information
- Exterior Const.: Block, Stucco
- Roof: Shingle
- Windows: Blinds
- Stories/Levels: One
- Square Feet: 2,113
- Sq. Ft. Source: Public Records
- Year Built: 2025
Lot Features
- Lot Size (Acres): 0.17
- Lot Size (Sq. Ft.): 7,405
- Lot Size: 7405
- Street/Road Desc.: Paved
- Fencing (Description): Vinyl
Financial Considerations
- Association Fee: $20
- Assoc Fee Freq.: Quarterly
- Assoc Fee Desc.: Required
- CDD: Yes
- Tax Amount: $3,844.36
- Tax Year: 2025
Disclosures and Reports
- Ownership: Fee Simple
- Special Conditions: None
- Legal Description: TOHOQUA PH 7 PB 33 PGS 139-146 LOT 159
- Flood Zone Info: X
- APN: 62630535200011590
- Property ID: 62630535200011590
- Block/Lot/Section: 159
Listed by Re/Max Prime Properties
Get Pre-Approved Today
Schools
Schools serving 1913 Blissful Dr
School District:Osceola County School District
| Name | Grades | Distance |
|---|---|---|
Gateway High School 93 Panther Paws Trail, Kissimmee, FL 34744 | 9-12 | 3.3 mi |
Disclaimer:
School attendance boundaries provided by ATTOM Data Solutions and are for reference only. Contact the school directly to verify enrollment eligibility.
Price & Sales History for 1913 Blissful Dr
Date
Details
Price
Change
Source
7/08/2026
Listed
$469,900
-6.02%
MLS
2/21/2025
Sold
$500,000
—
Public Record
Disclaimer: Historical sales information is derived from public records provided by the county offices. Information is not guaranteed and should be independently verified.
Tax History
Tax History for 1913 Blissful Dr
Year
Property Taxes
Change
Tax Assessment
Change
2025
$3,844
41%
$75,000
150%
2024
$2,731
2934%
$30,000
500%
2023
$90
—
$5,000
—
Disclaimer: Historical tax information is derived from public records provided by the county offices. Information is not guaranteed and should be independently verified.
Estimate the Cost
Estimate the Cost for 1913 Blissful Dr
1913 Blissful Drive, Kissimmee, FL 34744 (MLS# O6423291) is a Single Family property with 5 bedrooms and 3 full bathrooms. 1913 Blissful Drive is currently listed for $469,900 and was received on July 08, 2026. Want to learn more about 1913 Blissful Drive? Do you have questions about finding other Single Family real estate for sale in Kissimmee? You can browse all Kissimmee real estate or contact a Coldwell Banker agent to request more information.