This is a carousel with tiles that activate property listing cards. Use the previous and next buttons to navigate.
1/1
$355,000
This is a carousel with tiles that activate property listing cards. Use the previous and next buttons to navigate.
1/1
Property Description
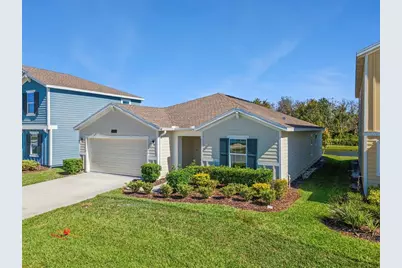
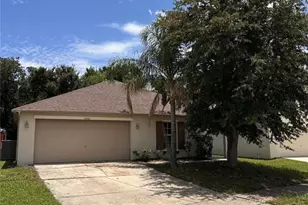
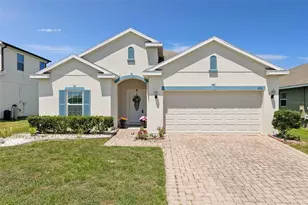
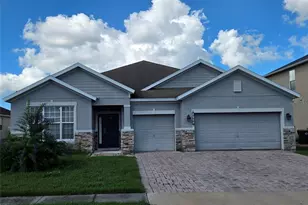
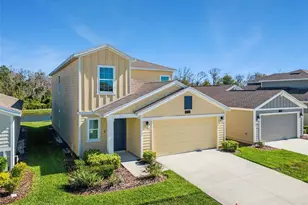
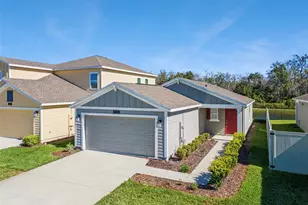
Welcome to this beautifully appointed former Allentown model, ideally positioned on a private homesite with no rear neighbors and tranquil pond and wooded views. This exceptional property offers the perfect blend of privacy, comfort, and modern design, creating an ideal setting for both everyday living and entertaining. The thoughtfully designed open-concept floor plan features a spacious living and dining area that flows seamlessly into the gourmet kitchen. Showcasing elegant quartz countertops, a large center island, and premium finishes, the kitchen serves as the true centerpiece of the home-perfect for gathering with family and guests. The private owner's suite is tucked away for added serenity and features a spa-inspired bathroom complete with dual vanities, a glass-enclosed shower, and an expansive walk-in closet designed to accommodate every season. Three additional bedrooms provide flexibility for family, guests, or a dedicated home office. The garage conversion will be completed prior to closing, offering additional finished living space. Step outside to the covered patio and envision your dream outdoor retreat-whether enjoying peaceful mornings overlooking the water, relaxing with nature views, or hosting memorable gatherings. Residents of the Storey Creek community enjoy resort-style amenities including a sparkling community pool, tennis and basketball courts, scenic parks, playgrounds, and walking areas. Lawn care is included, allowing for a truly low-maintenance lifestyle. Conveniently located with easy access to top-rated schools, shopping, dining, and Central Florida's most popular destinations-including Walt Disney World, Universal Orlando Resort, Lake Nona Medical City, and Orlando International Airport-this home offers the perfect balance of comfort, convenience, and lifestyle.
Full Property Details
Full Property Details for 2011 Myrtle Pine St
General
- Sold For: $355,000
- HOA FEE: $168/month
- Taxes: $6,975 (2024)
- Status: Closed
- Type: Single Family
- Source: MidFloridaRegionalMLS
- MLS ID: O6340523
- Added to Site: 319 day(s) ago
Rental Information
- Min. Lease: 8-12 Months
Interior
- Number of Rooms: 6
- Interior Features: Primary Bedroom Main Floor, Split Bedroom, Walk-In Closet(s)
- Appliances: Dishwasher, Disposal, Range, Refrigerator
- Flooring: Carpet, Ceramic Tile
Rooms
Bathrooms
- Total Bathrooms: 2
- Full Bathrooms: 2
Bedrooms
- Total Bedrooms: 4
Other Rooms
- Laundry: Laundry Room
Additional Information
- Shared Amenities: Basketball Court, Tennis Court(s), Trail(s)
Exterior
- Exterior Features: Irrigation System
- Deck/Patio: Front Porch
- Porch/Patio/Deck: Front Porch
Parking
- Garage: Yes
- Attached garage: Yes
- Garage Spaces: 2
- Covered Spaces: 2
Location
- Area: 34746 - Kissimmee (West of Town)
- County: Osceola
- Development Name: 34746 - Kissimmee (West of Town)
- Subdivision: STOREY CREEK PH 1
- Driving Directions: FL 535 S, Rt N Poinciana BLVD, Left Old Tampa HWY, Rt Broad St, Continue onto Ham Brown Rd to Storey Creek Blvd to Myrtle Pine St.
- Direction Faces: Southwest
School Information
- Elementary School: Sunrise Elementary
- Middle School: Horizon Middle
- High School: Poinciana High School
Community
- Community Name: 34746 - Kissimmee (West of Town)
- Community Features: Clubhouse, Fitness Center, Park, Playground, Pool, Tennis Court(s)
- Optional Amenities: Basketball Court, Tennis Court(s), Trail(s)
- Association: Yes
- Assoc. Name: Leland Management/Ryan Clifton
- Assoc. Fees Include: Maintenance Grounds
- Pet Restrictions: Buyer to verify
Heating & Cooling
- Cooling Type: Central Air
- Heating Type: Central
Utilities
- Sewer: Public Sewer
- Water: Public
- Utility Description: BB/HS Internet Available, Electricity Connected
Structural Information
- Builder: Lennar
- Exterior Const.: Vinyl Siding, Wood Frame
- Roof: Shingle
- Stories/Levels: One
- Square Feet: 1,853
- Sq. Ft. Source: Builder
- Living Area: 1,853 Sq. Ft.
- Year Built: 2020
Lot Features
- Property View: Park/Greenbelt, Water
- Lot Size (Acres): 0.14
- Lot Size (Sq. Ft.): 6,098
- Lot Size: 6098
- Street/Road Desc.: Asphalt
Water Features
- Water View: Yes
Financial Considerations
- Association Fee: $168
- Assoc Fee Freq.: Monthly
- Assoc Fee Desc.: Required
- CDD: Yes
- Tax Amount: $6,975.49
- Tax Year: 2024
Disclosures and Reports
- Ownership: Fee Simple
- Special Conditions: None
- Legal Description: STOREY CREEK PH 1 PB 27 PGS 164-168 LOT 169
- Flood Zone Info: X
- APN: 122628508700011690
- Property ID: 122628508700011690
- Block/Lot/Section: 0/0
Listed by Re/Max Prime Properties
Sold by Keller Williams Realty At The Parks

Get Pre-Approved Today
Schools
Schools serving 2011 Myrtle Pine St
School District:Osceola County School District
| Name | Grades | Distance |
|---|---|---|
Sunrise Elementary School, Kissimmee, FL 1925 Ham Brown Road, Kissimmee, FL 34746 | PK-5 | 0.3 mi |
Horizon Middle School 2020 Ham Brown Road, Kissimmee, FL 34746 | 6-8 | 0.3 mi |
Poinciana High School 2300 South Poinciana Boulevard, Kissimmee, FL 34758 | 9-12 | 2 mi |
Disclaimer:
School attendance boundaries provided by ATTOM Data Solutions and are for reference only. Contact the school directly to verify enrollment eligibility.
Price & Sales History for 2011 Myrtle Pine St
Date
Details
Price
Change
Source
6/11/2026
Sold
$355,000
-6.58%
MLS
3/16/2026
Price Reduced
$379,990
-1.3%
MLS
11/06/2025
Price Reduced
$384,990
-2.53%
MLS
9/06/2025
Listed
$395,000
—
MLS
Disclaimer: Historical sales information is derived from public records provided by the county offices. Information is not guaranteed and should be independently verified.
2011 Myrtle Pine Street, Kissimmee, FL 34746 (MLS# O6340523) is a Single Family property that was sold at $355,000 on June 11, 2026. Want to learn more about 2011 Myrtle Pine Street? Do you have questions about finding other Single Family real estate for sale in Kissimmee? You can browse all Kissimmee real estate or contact a Coldwell Banker agent to request more information.