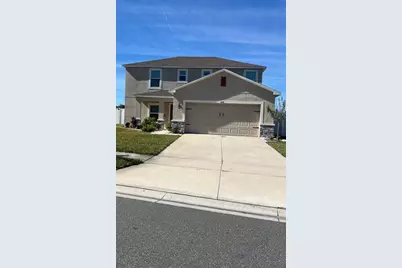
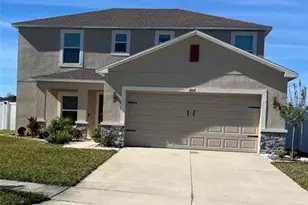
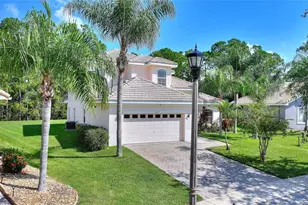
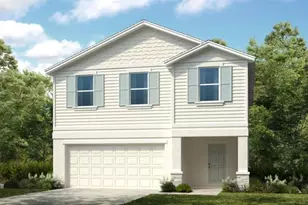
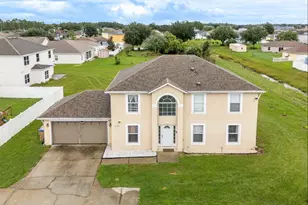
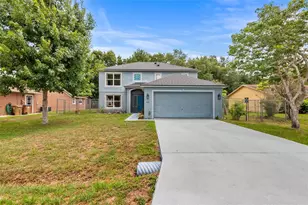
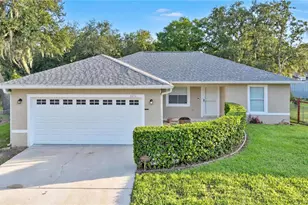
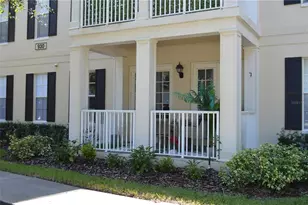
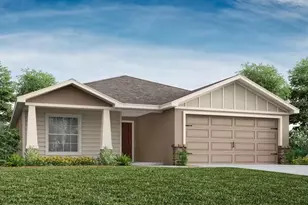
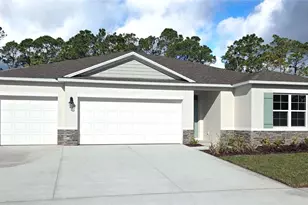
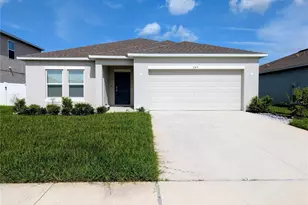
This is a carousel with tiles that activate property listing cards. Use the previous and next buttons to navigate.
1/1
$358,000
This is a carousel with tiles that activate property listing cards. Use the previous and next buttons to navigate.
1/1
Property Description
PRICED TO SELL!! Stunningly Upgraded Home on a large fenced lot. Don't miss this rare opportunity to own a home that is truly a step above the rest. Meticulously updated and priced for quick sale, this property offers a perfect blend of space, comfort, and luxury that you won't find elsewhere at this value. This home boasts a wonderful open floor plan with spacious rooms perfect for both daily living and entertaining. The kitchen, which opens directly to the family rooms, serves as the heart of the home, creating a central hub for family and guests. But what truly sets this home apart are the extensive, high- quality upgrades. The entire home, across both the first and second floors, features beautiful, durable porcelain tile- no carpet anywhere! It feels fresh, modern, and is ready for you to move in without lifting a finger. Key features that make this home an exceptional find include: *Full porcelain tile flooring: A significant and costly upgrade covering both the downstairs living areas and all upstairs bedrooms and hallways. *Upgraded Modern baseboards have been installed throughout the home, complementing the new floors perfectly. *Freshly Painted interior: The entire home has been professionally painted with a clean, neutral palette, creating a bright and welcoming atmosphere. *Finished Epoxy garage floor, offering a clean, finished look that's easy to maintain. *Spacious 0.27- Acre fenced lot: Enjoy privacy and ample space on this large, fully fenced-in lot perfect for family, pets, and entertaining. *Enhanced curb appeal: The front yard has been professionally landscaped, creating a beautiful and inviting first impression. This home represents fantastic value for a buyer who appreciates quality and style. The sellers have prepared this home for a seamless transition to its next owner. Schedule your showing today- a home this well-appointed at this price will not last long.
Full Property Details
Full Property Details for 206 Amber Way
General
- Sold For: $358,000
- HOA FEE: $75/month
- Taxes: $4,536 (2025)
- Status: Closed
- Type: Single Family
- Source: MidFloridaRegionalMLS
- MLS ID: S5142349
- Added to Site: 147 day(s) ago
Rental Information
- Min. Lease: 8-12 Months
Interior
- Number of Rooms: 6
- Interior Features: Ceiling Fan(s), PrimaryBedroom Upstairs, Thermostat
- Appliances: Dishwasher, Dryer, Electric Water Heater, Microwave, Range, Refrigerator, Washer
- Furnishings: Unfurnished
- Flooring: Ceramic Tile
Rooms
Bathrooms
- Total Bathrooms: 3
- Full Bathrooms: 2
- Half Bathrooms: 1
Bedrooms
- Total Bedrooms: 4
Other Rooms
- Laundry: Laundry Room
Exterior
- Exterior Features: Balcony, Garden, Rain Gutters
Parking
- Garage: Yes
- Garage Spaces: 2
- Covered Spaces: 2
Location
- Area: 34758 - Kissimmee / Poinciana
- County: Osceola
- Development Name: 34758 - Kissimmee / Poinciana
- Subdivision: STEPPING STONE POD A PH 2
- Driving Directions: From Downtown Orlando take FL-408 W for 10 miles and merge onto Florida's Turnpike. Take exit 267A toward Tampa. Keep left at the fork to stay on FL-429 S. Take exit 1A for Sinclair Road. Take N Old Lake Wilson Road, Polk 54/Ronald Reagan Parkway and Marigold Ave/Poinciana Parkway to Blue Lake Circle in Poinciana. Turn right onto Skipping Stone Blvd. Turn right onto Blue Lake Circle. Stepping Stone will be on the right
- Direction Faces: North
School Information
- Elementary School: Koa Elementary
- Middle School: Discovery Intermediate
- High School: Liberty High
Community
- Community Name: 34758 - Kissimmee / Poinciana
- Association: Yes
- Assoc. Name: Stepping stone
Heating & Cooling
- Cooling Type: Central Air
- Heating Type: Electric
Utilities
- Sewer: Public Sewer
- Water: Public
- Utility Description: Cable TV Available, Cable Connected, Electricity Available, Electricity Connected, Sewer Available, Sewer Connected, Water Available, Water Connected
Structural Information
- Exterior Const.: Block, Concrete
- Roof: Shingle
- Stories/Levels: Two
- Square Feet: 2,168
- Sq. Ft. Source: Public Records
- Living Area: 2,168 Sq. Ft.
- Year Built: 2023
Lot Features
- Lot Size (Acres): 0.27
- Lot Size (Sq. Ft.): 11,761
- Lot Size: 11761
- Street/Road Desc.: Asphalt
Financial Considerations
- Association Fee: $75
- Assoc Fee Freq.: Monthly
- Assoc Fee Desc.: Required
- Tax Amount: $4,536
- Tax Year: 2025
Disclosures and Reports
- Ownership: Fee Simple
- Special Conditions: None
- Legal Description: STEPPING STONE POD A PH 2 PB 31 PGS 123-124 LOT 187
- Flood Zone Info: X
- APN: 112728501800011870
- Property ID: 112728501800011870
- Block/Lot/Section: X
Listed and Sold by R&J Realty and Property Management Llc

Get Pre-Approved Today
Schools
Schools serving 206 Amber Way
School District:Osceola County School District
| Name | Grades | Distance |
|---|---|---|
Koa Elementary School 5000 Koa Street, Kissimmee, FL 34758 | PK-5 | 0.3 mi |
Liberty High School 4250 Pleasant Hill Road, Kissimmee, FL 34746 | 9-12 | 2.6 mi |
Discovery Intermediate School 5350 San Miguel Road, Kissimmee, FL 34758 | 6-8 | 1.5 mi |
Disclaimer:
School attendance boundaries provided by ATTOM Data Solutions and are for reference only. Contact the school directly to verify enrollment eligibility.
Price & Sales History for 206 Amber Way
Date
Details
Price
Change
Source
6/26/2026
Sold
$358,000
—
MLS
5/04/2026
Price Reduced
$358,000
-6.99%
MLS
4/01/2026
Price Reduced
$384,900
-3.53%
MLS
2/18/2026
Listed
$399,000
—
MLS
Disclaimer: Historical sales information is derived from public records provided by the county offices. Information is not guaranteed and should be independently verified.
206 Amber Way, Kissimmee, FL 34758 (MLS# S5142349) is a Single Family property that was sold at $358,000 on June 26, 2026. Want to learn more about 206 Amber Way? Do you have questions about finding other Single Family real estate for sale in Kissimmee? You can browse all Kissimmee real estate or contact a Coldwell Banker agent to request more information.