This is a carousel with tiles that activate property listing cards. Use the previous and next buttons to navigate.
1/15
$470,000 Just Listed
This is a carousel with tiles that activate property listing cards. Use the previous and next buttons to navigate.
1/15
Property Description
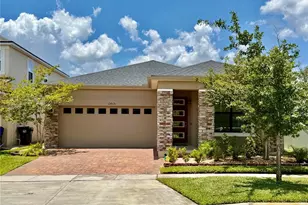
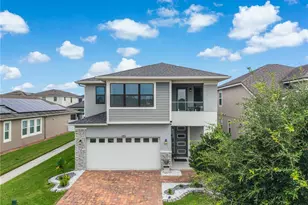
Welcome to this beautifully upgraded single-story 4-bedroom, 3-bath home where thoughtful design, timeless finishes, and attention to detail create an inviting and comfortable living experience in Tapestry. Featuring a modern open-concept layout, soaring 9-foot ceilings, and a functional floor plan that is designed to accommodate today's lifestyle with comfort, functionality, and flexibility. From the moment you arrive, you'll appreciate the home's contemporary elevation featuring stone-accented columns, an upgraded glass front entry door, paver driveway, covered front porch, gutters, and professionally installed exterior accent lighting that enhances the home's curb appeal after sunset. Inside, the welcoming foyer opens to a private front bedroom, while a full bathroom is conveniently located just down the hallway, making this area ideal for guests, multi-generational living, or a private home office. Decorative built-ins in the hallway add both elegance and functionality before leading into the heart of the home. The gourmet kitchen is the heart of the home, featuring upgraded 44-inch cabinetry, quartz countertops, stainless steel appliances, a double wall oven, reverse osmosis drinking water system, an island with seating area, and an large walk-in pantry. The dining and living areas flow seamlessly together, creating an inviting setting for everyday living and effortless entertaining. A separate hallway just off the kitchen leads to a well-appointed laundry room featuring upper cabinetry and a utility sink. Across the hall, an additional walk-in storage closet provides exceptional organization. At the end of the hallway, two secondary bedrooms share a convenient Jack-and-Jill bathroom, creating a functional layout. Located at the rear of the home for added privacy, the primary suite features a tray ceiling, his and hers walk-in closets, and a luxurious ensuite bath complete with dual adult-height quartz vanities and an oversized walk-in shower. Thoughtful upgrades continue throughout the home, including plantation shutters on every window, crown molding, upgraded ceiling fans, tile flooring throughout the main living areas, quartz countertops in every bathroom, decorative tile accents in the bathrooms, an Ecobee smart thermostat, Ring video doorbell, vinyl privacy fencing, a paver side yard for trash and recycling storage, a covered rear lanai, and countless details that reflect pride of ownership. Residents of Tapestry enjoy a true resort-style lifestyle with a manned gated entrance, a beautifully appointed clubhouse, state-of-the-art fitness center, a beach-entry swimming pool overlooking a scenic lake and fountain, cabanas, a splash pad, walking trails, playgrounds, a dog park, a community fire pit, and beautifully landscaped green spaces. Conveniently located near The Loop, Lake Nona Medical City, Orlando International Airport, major highways, and Central Florida's world-famous attractions, this home offers the perfect balance of everyday convenience and resort-inspired living. Thoughtfully designed, meticulously maintained, and move-in ready, this exceptional gated community home is the one you've been waiting for.
Full Property Details
Full Property Details for 2465 Annacella Ave
General
- Price: $470,000
- HOA FEE: $192/month
- HOA FEE FREQ.: Quarterly
- Taxes: $8,270 (2025)
- Status: Active
- Type: Single Family
- Source: MidFloridaRegionalMLS
- MLS ID: O6420558
- Updated: Today (7/15/2026)
- Added to Site: Today
Rental Information
- Min. Lease: 7 Months
Interior
- Number of Rooms: 7
- Interior Features: Ceiling Fan(s), Crown Molding, Eating Space In Kitchen, High Ceilings, In Wall Pest System, Kitchen and Family Room Combination, Living Room/Dining Room Combo, Open Floorplan, Other, Primary Bedroom Main Floor, Solid Surface Counters, Solid Wood Cabinets, Split Bedroom, Stone Counters, Thermostat, Tray Ceiling(s), Walk-In Closet(s), Window Treatments
- Appliances: Built-In Oven, Cooktop, Dishwasher, Disposal, Dryer, Electric Water Heater, Kitchen Reverse Osmosis System, Microwave, Other, Refrigerator, Washer
- Furnishings: Unfurnished
- Flooring: Carpet, Ceramic Tile, Laminate
Rooms
Bathrooms
- Total Bathrooms: 3
- Full Bathrooms: 3
Bedrooms
- Total Bedrooms: 4
Other Rooms
- Laundry: Inside, Laundry Room, Other
Additional Information
- Shared Amenities: Clubhouse, Fitness Center, Gated, Other, Park, Playground, Pool, Recreation Facilities, Security, Trail(s)
- Security/Safety: Gated Community, Key Card Entry, Security System, Smoke Detector(s)
Exterior
- Exterior Features: Irrigation System, Lighting, Other, Sidewalk, Sliding Doors
- Deck/Patio: Covered, Front Porch, Patio
- Porch/Patio/Deck: Covered, Front Porch, Patio
Parking
- Garage: Yes
- Attached garage: Yes
- Garage Spaces: 2
- Covered Spaces: 2
- Parking Features: Driveway, Garage Door Opener
Location
- Area: 34741 - Kissimmee (Downtown East)
- County: Osceola
- Development Name: 34741 - Kissimmee (Downtown East)
- Subdivision: TAPESTRY PH 4
- Driving Directions: Follow Osceola Pkwy to Flora Blvd in Kissimmee. Turn right onto Flora Blvd. In 0.9 miles Turn right onto Dyer Blvd. In 06. miles Turn left onto W Carroll St. Turn right at the 1st cross street onto Palisade Blvd. This is the main entrance to Tapestry, you must show your Driver's License and a copy of your Real Estate License at the gate. Once inside the community, continue stright until you get to the round about, at the traffic circle, turn left onto Rapollo Dr. then Turn right onto Seggolia Ln. Lastly, Turn left at the 1st cross street onto Annacella Ave. The house: 2465 Annacella Ave is the fifth house on your right hand side.
- Direction Faces: East
School Information
- Elementary School: Floral Ridge Elementary
- Middle School: Kissimmee Middle
- High School: Osceola High School
Community
- Community Name: 34741 - Kissimmee (Downtown East)
- Community Features: Dock, Fishing, Association Recreation - Owned, Clubhouse, Community Mailbox, Deed Restrictions, Dog Park, Fitness Center, Gated Community - Guard, Irrigation-Reclaimed Water, Park, Pool, Sidewalks
- Optional Amenities: Clubhouse, Fitness Center, Gated, Other, Park, Playground, Pool, Recreation Facilities, Security, Trail(s)
- Association: Yes
- Assoc. Name: RUTH QUIJANO
- Assoc. Fees Include: 24-Hour Guard, Community Pool, Maintenance Grounds, Other, Pool Maintenance, Recreational Facilities, Security
- Pet Restrictions: BUYER TO VERIFY PET RESTRICTIONS AND/OR RULES DIRECTLY WITH THE HOA.
Heating & Cooling
- Cooling Type: Central Air
- Heating Type: Central, Electric
Utilities
- Sewer: Public Sewer
- Water: Public
- Utility Description: Cable TV Available, Electricity Connected, Phone Available, Private, Public, Sewer Connected, Sprinkler Recycled, Street Lights, Water Connected
Structural Information
- Architectural Info: Contemporary
- Architectural Style: Contemporary
- Exterior Const.: Block, Stone, Stucco
- Roof: Shingle
- Windows: Double Pane Windows
- Stories/Levels: One
- Square Feet: 2,035
- Sq. Ft. Source: Public Records
- Year Built: 2019
Lot Features
- Lot Size (Acres): 0.11
- Lot Size (Sq. Ft.): 4,792
- Lot Size: 4792
- Lot Dimensions: 110 x 45
- Frontage: Street Paved, Private Road
- Street/Road Desc.: Paved, Asphalt
- Fencing (Description): Vinyl
Green Features
- Energy Efficient: Appliances, Lighting, Thermostat, Water Heater, Windows
- Water Conservation: Irrigation-Reclaimed Water
Financial Considerations
- Association Fee: $576
- Assoc Fee Freq.: Quarterly
- Assoc Fee Desc.: Required
- CDD: Yes
- Tax Amount: $8,270
- Tax Year: 2025
Disclosures and Reports
- Ownership: Fee Simple
- Special Conditions: None
- Legal Description: TAPESTRY PH 4 PB 26 PGS 13-18 LOT 722
- Flood Zone Info: X
- APN: 82529224200017220
- Property ID: 82529224200017220
- Block/Lot/Section: 1
Listed by Exp Realty Llc
Get Pre-Approved Today
Schools
Schools serving 2465 Annacella Ave
School District:Osceola County School District
| Name | Grades | Distance |
|---|---|---|
Flora Ridge Elementary School 2900 Dyer Boulevard, Kissimmee, FL 34741 | PK-5 | 1 mi |
Kissimmee Middle School 2410 Dyer Boulevard, Kissimmee, FL 34741 | 6-8 | 0.6 mi |
Osceola High School 420 South Thacker Avenue, Kissimmee, FL 34741 | 9-12 | 2.3 mi |
Disclaimer:
School attendance boundaries provided by ATTOM Data Solutions and are for reference only. Contact the school directly to verify enrollment eligibility.
Price & Sales History for 2465 Annacella Ave
Date
Details
Price
Change
Source
7/15/2026
Listed
$470,000
43.83%
MLS
3/14/2019
Sold
$326,770
—
Public Record
Disclaimer: Historical sales information is derived from public records provided by the county offices. Information is not guaranteed and should be independently verified.
Tax History
Tax History for 2465 Annacella Ave
Year
Property Taxes
Change
Tax Assessment
Change
2025
$8,270
11%
$414,900
4%
2024
$7,429
5%
$400,100
1%
2023
$7,076
22%
$396,300
47%
2021
$5,804
-8%
$270,200
-17%
2022
$6,331
9%
$326,000
29%
2021
$5,804
246%
$252,900
532%
2019
$1,677
—
$40,000
—
2018
$1,684
891%
$40,000
344%
2017
$170
—
$9,000
—
Disclaimer: Historical tax information is derived from public records provided by the county offices. Information is not guaranteed and should be independently verified.
Estimate the Cost
Estimate the Cost for 2465 Annacella Ave
2465 Annacella Avenue, Kissimmee, FL 34741 (MLS# O6420558) is a Single Family property with 4 bedrooms and 3 full bathrooms. 2465 Annacella Avenue is currently listed for $470,000 and was received on July 15, 2026. Want to learn more about 2465 Annacella Avenue? Do you have questions about finding other Single Family real estate for sale in Kissimmee? You can browse all Kissimmee real estate or contact a Coldwell Banker agent to request more information.