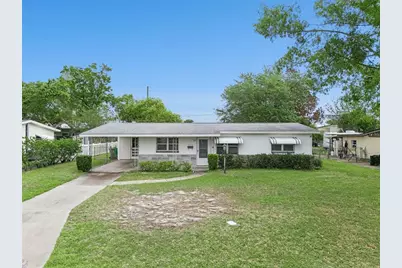
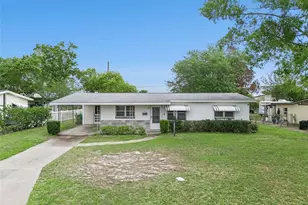
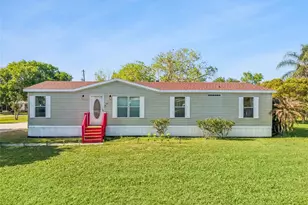
Full Property Details for 2513 Highland Ave
General
- Sold For: $278,500
- Taxes: $3,615 (2025)
- Status: Closed
- Type: Single Family
- Source: MidFloridaRegionalMLS
- MLS ID: O6397907
- Added to Site: 183 day(s) ago
Rental Information
Interior
- Number of Rooms: 8
- Interior Features: Ceiling Fan(s), Living Room/Dining Room Combo, Primary Bedroom Main Floor, Skylight(s), Split Bedroom
- Fireplace: Yes
- Fireplace(s): Living Room, Wood Burning
- Appliances: Built-In Oven, Cooktop, Dishwasher, Refrigerator, Tankless Water Heater
- Furnishings: Unfurnished
- Flooring: Carpet, Laminate, Vinyl
Rooms
- Total Bathrooms: 2
- Full Bathrooms: 2
- Laundry: Inside, Laundry Room
Exterior
- Exterior Features: Awning(s), Private Mailbox
- Deck/Patio: Covered, Front Porch, Rear Porch, Screened
- Porch/Patio/Deck: Covered, Front Porch, Rear Porch, Screened
Parking
- Carports: Yes
- Carport: 1
- Carport Spaces: 1
- Covered Spaces: 1
- Parking Features: Covered, Driveway
Location
- Area: 34741 - Kissimmee (Downtown East)
- County: Osceola
- Development Name: 34741 - Kissimmee (Downtown East)
- Subdivision: KISSIMMEE HIGHLANDS 1ST ADD
- Driving Directions: From the intersection of Vine St/192 & Main St/441, go North on Main St/441 to Left turn on W Donegan Ave. and continue until the first traffic light. Make a Right on Highland Ave and the house will be on the Right.
- Direction Faces: West
School Information
- Elementary School: Highlands Elem
- Middle School: Denn John Middle
- High School: Osceola High School
Community
- Community Name: 34741 - Kissimmee (Downtown East)
- Pet Restrictions: Buyer must verify all information regarding pet restrictions and County Ordinances with Local Municipalities.
Heating & Cooling
- Cooling Type: Central Air
- Heating Type: Central, Electric
Utilities
- Sewer: Public Sewer
- Water: Public
- Utility Description: BB/HS Internet Available, Cable Connected, Electricity Connected, Sewer Connected, Water Connected
Structural Information
- Architectural Info: Florida, Traditional
- Architectural Style: Florida, Traditional
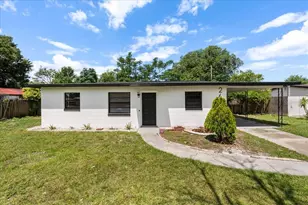
- Exterior Const.: Block
- Roof: Shingle
- Stories/Levels: One
- Square Feet: 1,450
- Sq. Ft. Source: Public Records
- Living Area: 1,450 Sq. Ft.
- Year Built: 1959
Additional Structures
- Other Structures: Shed(s)
Lot Features
- Lot Size (Acres): 0.24
- Lot Size (Sq. Ft.): 10,629
- Lot Size: 10629
- Lot Dimensions: 75 x 141
- Frontage: Street Paved
- Street/Road Desc.: Paved, Asphalt
- Fencing (Description): Chain Link
Financial Considerations
- Assoc Fee Desc.: None
- Tax Amount: $3,615.44
- Tax Year: 2025
Disclosures and Reports
- Ownership: Fee Simple
- Special Conditions: None
- Legal Description: KISS HIGHLANDS 1ST ADD LOT 23 PB 1 PG 369
- Flood Zone Info: X
- APN: 92529365100010230
- Property ID: 92529365100010230
- Block/Lot/Section: 1
Listed by Creegan Group
Sold by Pizarros Group