This is a carousel with tiles that activate property listing cards. Use the previous and next buttons to navigate.
1/1
$405,000
This is a carousel with tiles that activate property listing cards. Use the previous and next buttons to navigate.
1/1
Property Description
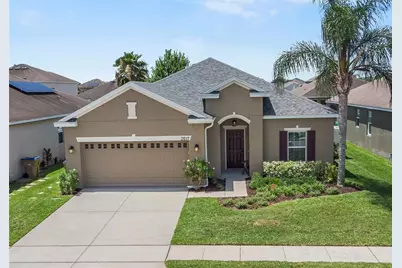
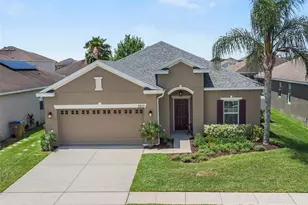
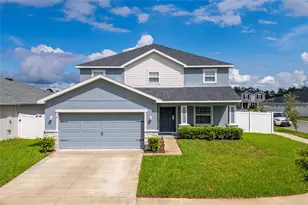
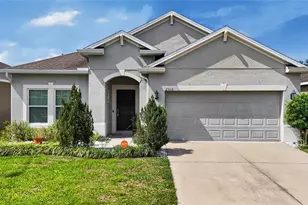
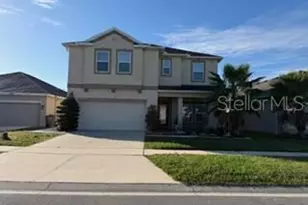
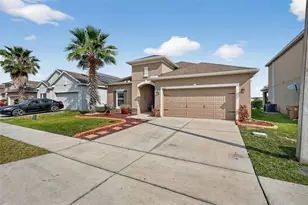
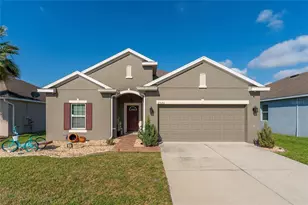
This spacious and well-maintained three-bedroom, two-bathroom home is situated in a highly desirable family-friendly community called Eagle Bay. Constructed in 2015, the home is pristine and move in ready. Upon entering, you will notice tiled flooring throughout, (with the exception of the bedrooms), walls painted in a neutral color, and high ceilings equipped with fans in nearly all rooms. As you continue in the home, you will find a formal living room, ideal for entertaining visitors or, if you work remotely, it can serve as a private office space. The property boasts a split floor plan, featuring two bedrooms, a guest bathroom, and an indoor laundry room on one side, while the other side houses the primary bedroom and bathroom, which includes a double sink and a stand-up shower. Along the corridor leading to the kitchen, you will discover quartz countertops, an abundance of cabinets (42 inches), a spacious pantry, and stainless steel appliances. Additionally, there is a large island that accommodates stools, along with a dining area suitable for a table and chairs. From the family room, you can access glass sliding doors that open to a generous lanai that is covered and has tiles and an area of pavers for the barbeque grill, outdoor toys or just about anything. The yard is sufficiently large for entertaining or simply enjoying a peaceful moment with a book or a cup of coffee. This home includes a two-car garage that can accommodate a large truck (besides a car) and is equipped with solar panels, resulting in minimal to no electric bills. Roof was replaced 2023, home features a water softener system and closets are custom designed to create an organized space. Conveniently located near major highways, schools, hospitals, the Lake Nona VA Medical Center, Orlando International Airport and of course, Mickey Mouse!! This home is truly a must-see!
Full Property Details
Full Property Details for 2517 Isabela Terrace
General
- Sold For: $405,000
- HOA FEE: $37/month
- Taxes: $3,437 (2025)
- Status: Closed
- Type: Single Family
- Source: MidFloridaRegionalMLS
- MLS ID: S5151012
- Added to Site: 55 day(s) ago
Rental Information
- Min. Lease: 1-2 Years
Interior
- Number of Rooms: 7
- Interior Features: Ceiling Fan(s), High Ceilings, Kitchen and Family Room Combination, Split Bedroom, Stone Counters, Walk-In Closet(s)
- Appliances: Dishwasher, Disposal, Dryer, Microwave, Range, Refrigerator, Washer, Water Softener
- Furnishings: Unfurnished
- Flooring: Carpet, Ceramic Tile
Rooms
Bathrooms
- Total Bathrooms: 2
- Full Bathrooms: 2
Bedrooms
- Total Bedrooms: 3
Other Rooms
- Laundry: Inside
Additional Information
- Shared Amenities: Basketball Court
Exterior
- Exterior Features: Private Mailbox, Sidewalk, Sliding Doors, Storage
- Deck/Patio: Covered, Rear Porch
- Porch/Patio/Deck: Covered, Rear Porch
Parking
- Garage: Yes
- Attached garage: Yes
- Garage Spaces: 2
- Covered Spaces: 2
Location
- Area: 34743 - Kissimmee
- County: Osceola
- Development Name: 34743 - Kissimmee
- Subdivision: EAGLE BAY PH 3
- Driving Directions: From Simpson Road going North, turn left onto Eagle Bay Blvd, turn left onto Isabela Terrace . Coming from Osceola Parkway east, turn right onto Simpson Rd then turn right onto Eagle Bay Blvd, and left onto Isabela Terrace.
- Direction Faces: North
Community
- Community Name: 34743 - Kissimmee
- Community Features: Playground, Pool, Sidewalks, Tennis Court(s)
- Optional Amenities: Basketball Court
- Association: Yes
- Assoc. Name: ASSOCIATION SOLUTIONS
- Pet Restrictions: Buyer must confirm Pet Restrictions directly with the Association
Heating & Cooling
- Cooling Type: Central Air
- Heating Type: Central
Utilities
- Sewer: Public Sewer
- Water: Public
- Utility Description: BB/HS Internet Available, Solar
Structural Information
- Exterior Const.: Block, Stucco
- Roof: Shingle
- Windows: Blinds
- Stories/Levels: One
- Square Feet: 1,677
- Sq. Ft. Source: Public Records
- Living Area: 1,677 Sq. Ft.
- Year Built: 2015
Lot Features
- Lot Size (Acres): 0.14
- Lot Size (Sq. Ft.): 6,098
- Lot Size: 6098
- Lot Dimensions: 52 x 115
- Street/Road Desc.: Paved
- Fencing (Description): Fenced, Vinyl
Financial Considerations
- Association Fee: $37
- Assoc Fee Freq.: Monthly
- Assoc Fee Desc.: Required
- Tax Amount: $3,437.57
- Tax Year: 2025
Disclosures and Reports
- Ownership: Fee Simple
- Special Conditions: None
- Legal Description: EAGLE BAY PH 3 PB 22 PG 104 LOT 489
- Flood Zone Info: X
- APN: 52530324300014890
- Property ID: 52530324300014890
- Block/Lot/Section: 1
Listed by Charles Rutenberg Realty Orlando
Sold by Keller Williams Advantage Realty

Get Pre-Approved Today
Schools
Schools serving 2517 Isabela Terrace
School District:Osceola County School District
| Name | Grades | Distance |
|---|---|---|
Ventura Elementary School, Kissimmee, FL 275 Waters Edge Drive, Kissimmee, FL 34743 | PK-5 | 0.3 mi |
Tohopekaliga High School 3675 Boggy Creek Road, Kissimmee, FL 34744 | 9-12 | 2.8 mi |
Parkway Middle School, Kissimmee, FL 857 Florida Parkway, Kissimmee, FL 34743 | 6-8 | 1.9 mi |
Disclaimer:
School attendance boundaries provided by ATTOM Data Solutions and are for reference only. Contact the school directly to verify enrollment eligibility.
Price & Sales History for 2517 Isabela Terrace
Date
Details
Price
Change
Source
7/16/2026
Sold
$405,000
-1.22%
MLS
6/06/2026
Listed
$410,000
—
MLS
Disclaimer: Historical sales information is derived from public records provided by the county offices. Information is not guaranteed and should be independently verified.
2517 Isabela Terrace, Kissimmee, FL 34743 (MLS# S5151012) is a Single Family property that was sold at $405,000 on July 16, 2026. Want to learn more about 2517 Isabela Terrace? Do you have questions about finding other Single Family real estate for sale in Kissimmee? You can browse all Kissimmee real estate or contact a Coldwell Banker agent to request more information.