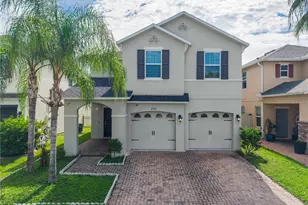
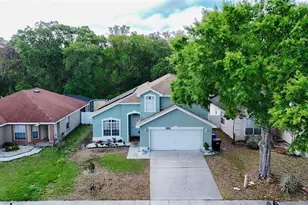
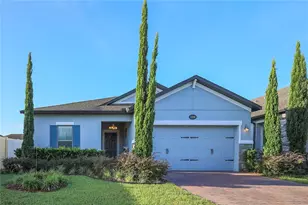
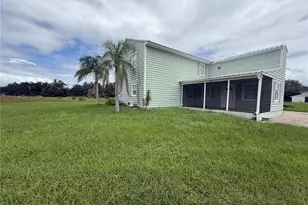
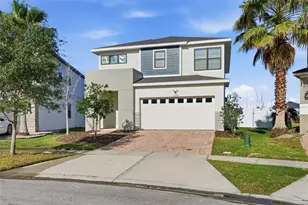
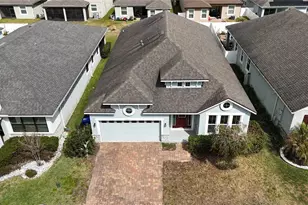
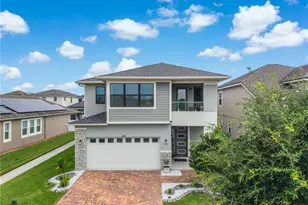
Full Property Details for 2519 Amati Dr
General
- Sold For: $460,000
- HOA FEE: $173/month
- Taxes: $5,153 (2025)
- Status: Closed
- Type: Single Family
- Source: MidFloridaRegionalMLS
- MLS ID: S5151384
- Added to Site: 105 day(s) ago
Rental Information
Interior
- Number of Rooms: 4
- Interior Features: Built-in Features, Ceiling Fan(s), Eating Space In Kitchen, High Ceilings, Kitchen and Family Room Combination, Open Floorplan, PrimaryBedroom Upstairs, Solid Surface Counters, Tray Ceiling(s), Walk-In Closet(s), Window Treatments
- Appliances: Dishwasher, Microwave, Range, Refrigerator
- Furnishings: Unfurnished
- Flooring: Ceramic Tile, Laminate
Rooms
- Total Bathrooms: 3
- Full Bathrooms: 2
- Half Bathrooms: 1
- Laundry: Inside, Laundry Room, Upper Level
Additional Information
- Shared Amenities: Fence Restrictions, Gated, Pool, Trail(s)
- Security/Safety: Gated Community, Smoke Detector(s)
Exterior
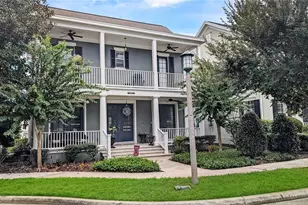
- Exterior Features: Balcony, Other, Private Entrance, Private Yard, Sliding Doors
Parking
- Garage: Yes
- Attached garage: Yes
- Garage Spaces: 2
- Covered Spaces: 2
- Parking Features: Garage Door Opener, Ground Level
Location
- Area: 34741 - Kissimmee (Downtown East)
- County: Osceola
- Development Name: 34741 - Kissimmee (Downtown East)
- Subdivision: TAPESTRY
- Driving Directions: HWY 192-North on Thacker or John Young Parkway to west on Carroll Street. to Palisade Blvd (Tapestry Community). Go to guard gate and present ID. Guard will allow you through if you have called listing agent ahead to have your name put on the list. Proceed to turn right on Rapollo Drive. Left on Folio Way. Right on Amati to address.
- Direction Faces: West
Community
- Community Name: 34741 - Kissimmee (Downtown East)
- Community Features: Lake, Community Mailbox, Deed Restrictions, Fitness Center, Gated Community - Guard, Playground, Pool
- Optional Amenities: Fence Restrictions, Gated, Pool, Trail(s)
- Association: Yes
- Assoc. Name: Leland Mgmt
- Pet Restrictions: confirm pet restrictions with HOA mgmt and local municipality.
Heating & Cooling
- Cooling Type: Central Air
- Heating Type: Central
Utilities
- Sewer: Public Sewer
- Water: Public
- Utility Description: Electricity Connected, Sewer Connected, Water Connected
Structural Information
- Exterior Const.: Stucco
- Roof: Shingle
- Windows: Blinds
- Stories/Levels: Two
- Square Feet: 2,358
- Sq. Ft. Source: Public Records
- Living Area: 2,358 Sq. Ft.
- Year Built: 2016
Lot Features
- Lot Size (Acres): 0.1
- Lot Size (Sq. Ft.): 4,356
- Lot Size: 4356
- Lot Dimensions: 40 x 110
- Frontage: Street Paved
- Street/Road Desc.: Paved
- Fencing (Description): Vinyl
Water Features
Financial Considerations
- Association Fee: $173
- Assoc Fee Freq.: Monthly
- Assoc Fee Desc.: Required
- CDD: Yes
- Tax Amount: $5,153
- Tax Year: 2025
Disclosures and Reports
- Ownership: Fee Simple
- Special Conditions: None
- Legal Description: TAPESTRY PB 24 PG 57-65 LOT 78
- Flood Zone Info: x
- APN: 82529223600010780
- Property ID: 82529223600010780
- Block/Lot/Section: 2236/0001
Listed by Landcraft Realty Group, Llc
Sold by Fathom Realty Fl Llc