
This is a carousel with tiles that activate property listing cards. Use the previous and next buttons to navigate.
1/60
$525,000 Just Listed
This is a carousel with tiles that activate property listing cards. Use the previous and next buttons to navigate.
1/60
Property Description
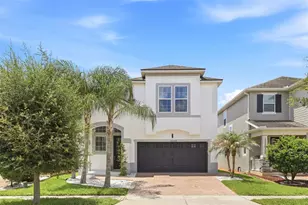
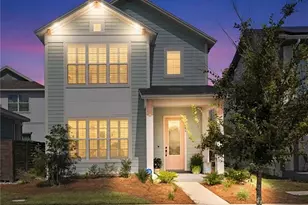
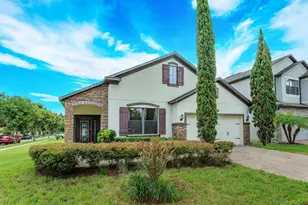
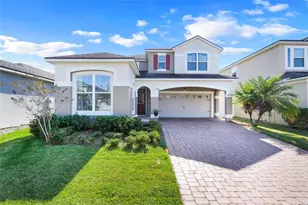
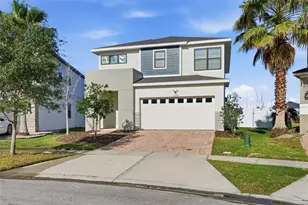
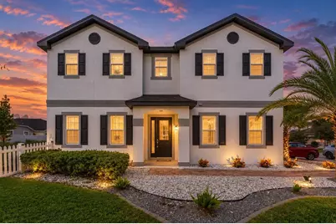
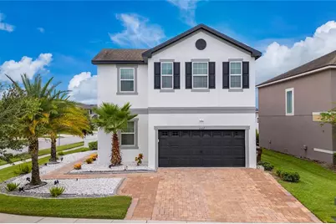
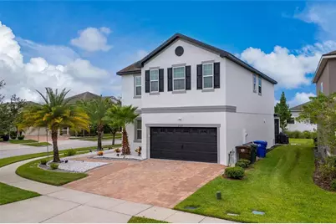
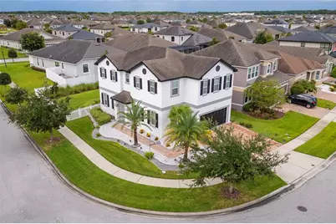
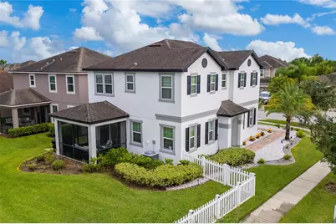
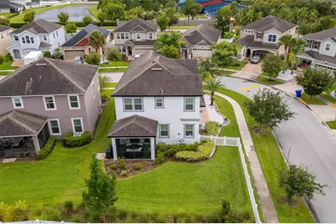
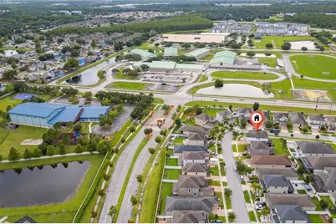
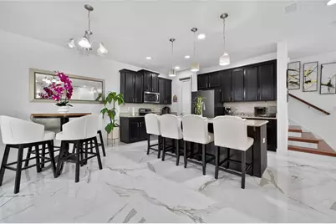
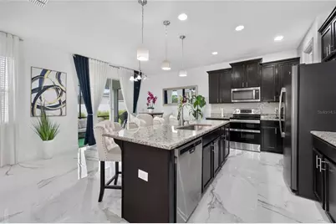
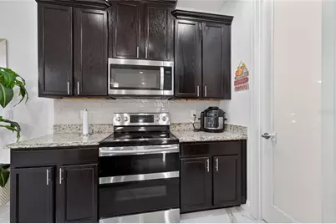
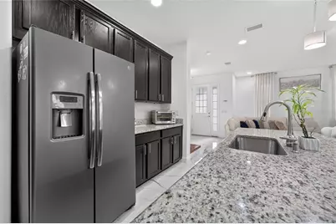
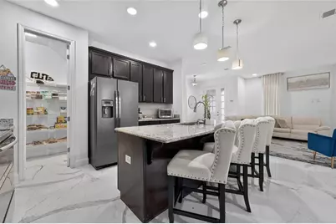
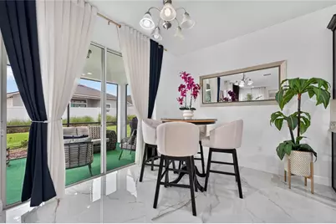
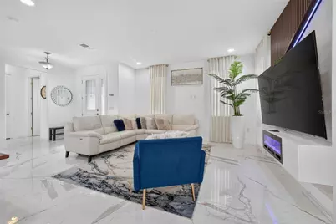
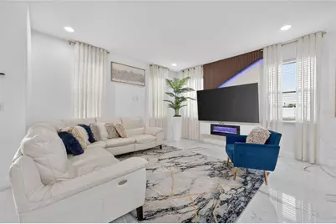
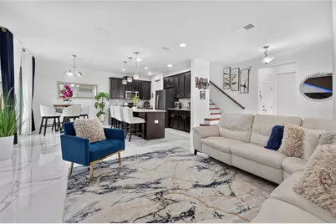
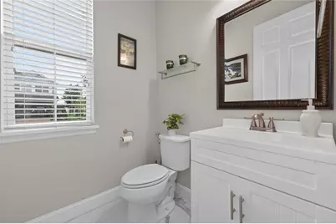
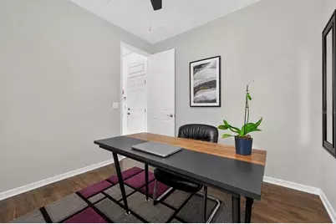
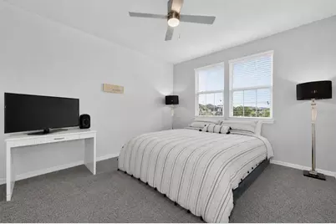
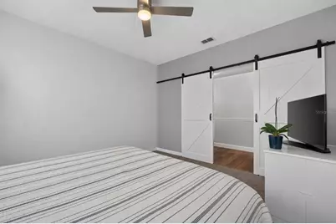
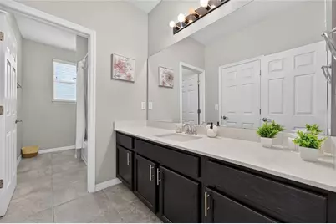
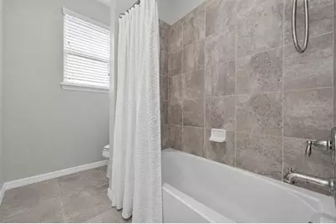
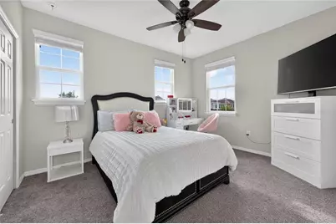
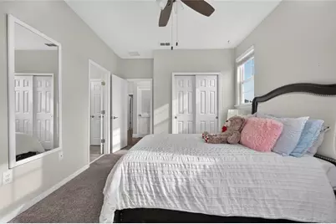
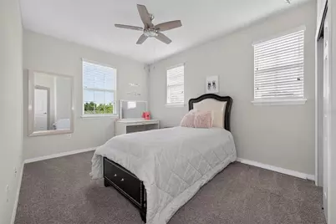
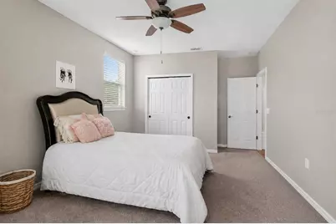
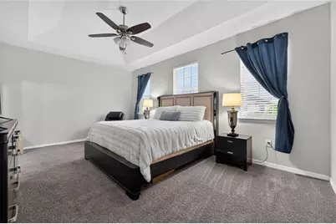
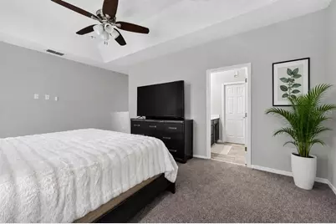
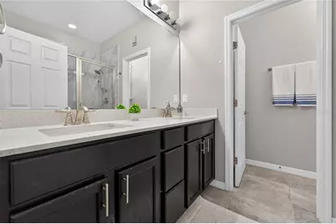
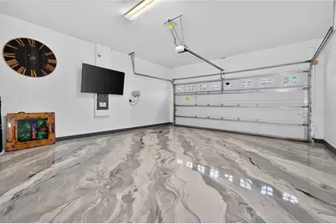
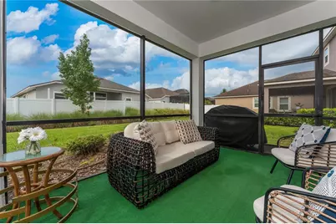
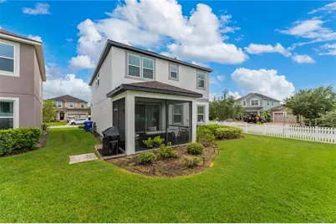
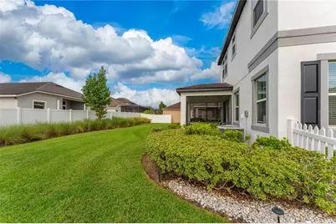
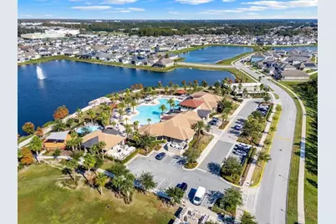
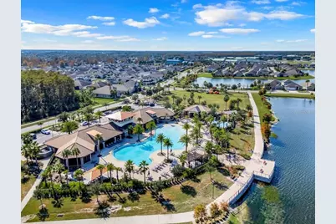
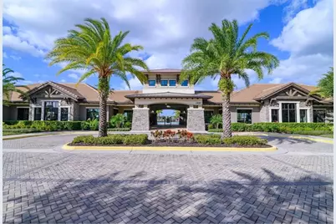
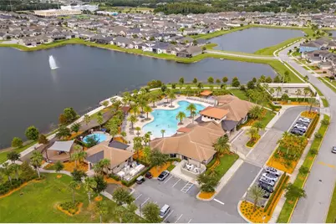
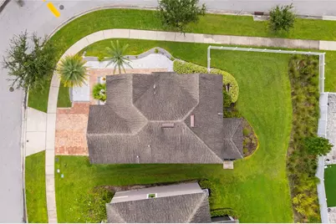
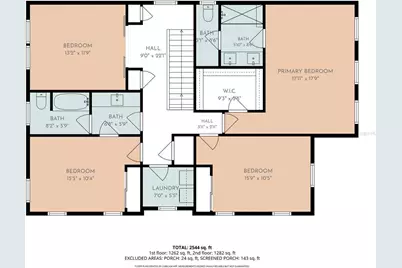
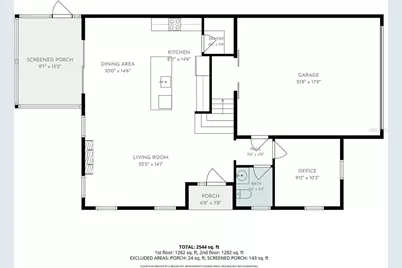
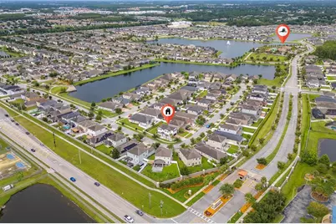
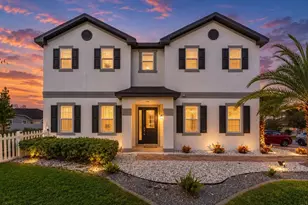
Welcome to this BEAUTIFULLY REMODELED, LUXURY CORNER-LOT HOME in the highly sought-after 24-HOUR GUARD-GATED COMMUNITY OF TAPESTRY! Extensively updated , this stunning two-story residence features a freshly painted INTERIOR AND EXTERIOR, sophisticated finishes, upgraded flooring, and designer details throughout. Step inside to a bright, modern open-concept floor plan showcasing GORGEOUS MARBLE-LOOK PORCELAIN TILE combined with coordinating elongated porcelain tile throughout the main living areas, creating an elegant and luxurious feel. The staircase has been beautifully upgraded with HARDWOOD, while the versatile FIRST-FLOOR BONUS ROOM/OFFICE also features hardwood flooring and is perfect for a home office, gym, playroom, or additional flex space. Beautiful upgraded lighting and wall accents add warmth and character throughout the home. The modern kitchen overlooks the spacious living and dining areas, creating the perfect setting for entertaining and everyday living. Upstairs, you'll find HARDWOOD FLOORING throughout the common areas, while all FOUR BEDROOMS are privately located on the second floor and feature comfortable carpeting, offering ideal separation between the home's living and sleeping spaces. Additional upgrades include a LUXURIOUS MARBLE EPOXY-COATED GARAGE FLOOR, irrigation system, beautiful landscaping, and a partially fenced backyard. Step outside to the COVERED, SCREENED LANAI overlooking the spacious corner lot-perfect for relaxing year-round, entertaining, weekend barbecues, children at play, or pets to enjoy the outdoors. Tapestry residents enjoy RESORT-STYLE AMENITIES including a 24-hour guard-gated entrance, elegant clubhouse, state-of-the-art fitness center, resort-style lakefront pool, playgrounds, scenic walking trails, and beautiful lakes and green spaces throughout the community. Ideally located near The Loop, Orlando International Airport, major highways, shopping, dining, medical facilities, and Central Florida's world-famous attractions. BEAUTIFULLY REMODELED, MOVE-IN READY, AND FILLED WITH HIGH-END FINISHES-this home delivers the perfect combination of luxury, comfort, space, and convenience.
Full Property Details
Full Property Details for 2527 Nouveau Wy
General
- Price: $525,000
- HOA FEE: $173/month
- HOA FEE FREQ.: Quarterly
- Taxes: $7,767 (2025)
- Status: Active
- Type: Single Family
- Source: MidFloridaRegionalMLS
- MLS ID: TB8536735
- Updated: 8/8/2026
- Added to Site: 1 day(s) ago
Rental Information
- Min. Lease: 8-12 Months
Interior
- Number of Rooms: 4
- Interior Features: Ceiling Fan(s), High Ceilings, Kitchen and Family Room Combination, Living Room/Dining Room Combo, Open Floorplan, Solid Surface Counters, Walk-In Closet(s)
- Appliances: Convection Oven, Dishwasher, Disposal, Microwave, Range, Range Hood, Refrigerator
- Furnishings: Unfurnished
- Flooring: Laminate, Porcelain Tile
Rooms
Bathrooms
- Total Bathrooms: 3
- Full Bathrooms: 2
- Half Bathrooms: 1
Bedrooms
- Total Bedrooms: 4
Other Rooms
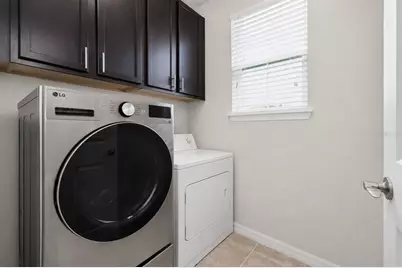
- Laundry: Laundry Room
Additional Information
- Shared Amenities: Clubhouse, Fitness Center, Gated, Playground, Pool, Security
Exterior
- Exterior Features: Private Yard, Sliding Doors
- Deck/Patio: Covered, Enclosed, Rear Porch
- Porch/Patio/Deck: Covered, Enclosed, Rear Porch
Parking
- Garage: Yes
- Attached garage: Yes
- Garage Spaces: 2
- Covered Spaces: 2
- Parking Features: Covered, Garage Door Opener
Location
- Area: 34741 - Kissimmee (Downtown East)
- County: Osceola
- Development Name: 34741 - Kissimmee (Downtown East)
- Subdivision: TAPESTRY PH 2
- Driving Directions: From FL-417, take Exit 11 for Orange Blossom Trail (US-17/92). Head south, then turn left onto W Carroll St. Continue to Pleasant Hill Rd, turn left, then turn right onto Tapestry Preserve Dr. Proceed through the guard gate, turn left onto Nouveau Way, and the home will be on the corner.
- Direction Faces: West
School Information
- Elementary School: Floral Ridge Elementary
- Middle School: Kissimmee Middle
- High School: Osceola High School
Community
- Community Name: 34741 - Kissimmee (Downtown East)
- Community Features: Lake, Association Recreation - Lease, Clubhouse, Fitness Center, Gated Community - Guard, Pool
- Optional Amenities: Clubhouse, Fitness Center, Gated, Playground, Pool, Security
- Association: Yes
- Assoc. Name: Ruth Quijano
- Assoc. Fees Include: 24-Hour Guard, Community Pool, Pool Maintenance, Private Road
Heating & Cooling
- Cooling Type: Central Air
- Heating Type: Central
Utilities
- Sewer: Public Sewer
- Water: Public
- Utility Description: Cable TV Available, Water Connected
Structural Information
- Exterior Const.: Block, Stucco
- Roof: Shingle
- Common Walls: Corner Unit, End Unit
- Stories/Levels: Two
- Square Feet: 2,138
- Sq. Ft. Source: Public Records
- Year Built: 2017
Lot Features
- Property View: Garden
- Lot Size (Acres): 0.13
- Lot Size (Sq. Ft.): 5,663
- Lot Size: 5663
- Frontage: Street Paved
- Street/Road Desc.: Paved
- Fencing (Description): Fenced
Water Features
- Water Front Desc.: Lake
Financial Considerations
- Association Fee: $519
- Assoc Fee Freq.: Quarterly
- Assoc Fee Desc.: Required
- CDD: Yes
- Tax Amount: $7,767
- Tax Year: 2025
Disclosures and Reports
- Ownership: Fee Simple
- Special Conditions: None
- Legal Description: TAPESTRY PH 2 PB 25 PGS 28-36 LOT 364
- Flood Zone Info: x
- APN: 82529223800013640
- Property ID: 82529223800013640
- Block/Lot/Section: 1
Listed by Homesmart
Get Pre-Approved Today
Schools
Schools serving 2527 Nouveau Wy
School District:Osceola County School District
| Name | Grades | Distance |
|---|---|---|
Flora Ridge Elementary School 2900 Dyer Boulevard, Kissimmee, FL 34741 | PK-5 | 1.1 mi |
Kissimmee Middle School 2410 Dyer Boulevard, Kissimmee, FL 34741 | 6-8 | 0.2 mi |
Osceola High School 420 South Thacker Avenue, Kissimmee, FL 34741 | 9-12 | 2.1 mi |
Disclaimer:
School attendance boundaries provided by ATTOM Data Solutions and are for reference only. Contact the school directly to verify enrollment eligibility.
Price & Sales History for 2527 Nouveau Wy
Date
Details
Price
Change
Source
8/07/2026
Listed
$525,000
17.98%
MLS
4/26/2023
Sold
$445,000
—
Public Record
Disclaimer: Historical sales information is derived from public records provided by the county offices. Information is not guaranteed and should be independently verified.
Tax History
Tax History for 2527 Nouveau Wy
Year
Property Taxes
Change
Tax Assessment
Change
2025
$7,767
7%
$419,214
3%
2024
$7,238
1%
$407,400
1%
2023
$7,148
22%
$403,500
46%
2021
$5,860
-8%
$277,200
-16%
2022
$6,385
9%
$331,600
35%
2021
$5,860
29%
$246,015
2%
2019
$4,526
1%
$240,484
2%
2018
$4,481
206%
$236,000
687%
2017
$1,464
666%
$30,000
200%
2016
$191
—
$10,000
—
Disclaimer: Historical tax information is derived from public records provided by the county offices. Information is not guaranteed and should be independently verified.
Estimate the Cost
Estimate the Cost for 2527 Nouveau Wy
2527 Nouveau Way, Kissimmee, FL 34741 (MLS# TB8536735) is a Single Family property with 4 bedrooms, 2 full bathrooms and 1 partial bathroom. 2527 Nouveau Way is currently listed for $525,000 and was received on August 07, 2026. Want to learn more about 2527 Nouveau Way? Do you have questions about finding other Single Family real estate for sale in Kissimmee? You can browse all Kissimmee real estate or contact a Coldwell Banker agent to request more information.