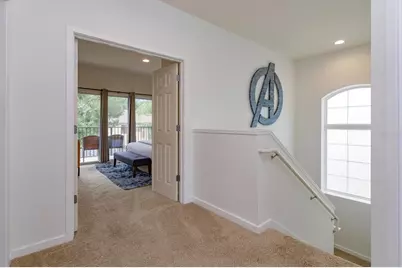
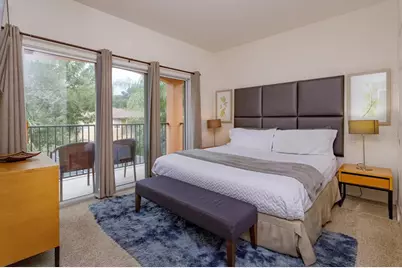
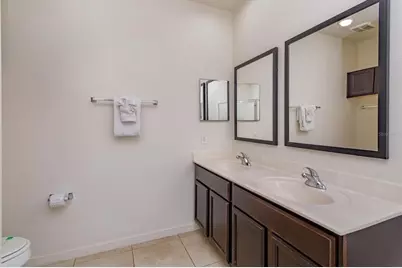
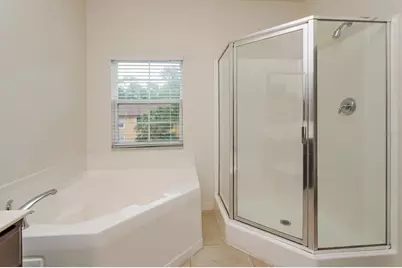
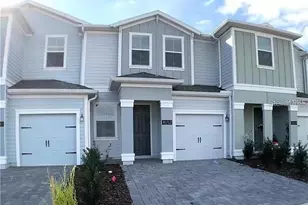
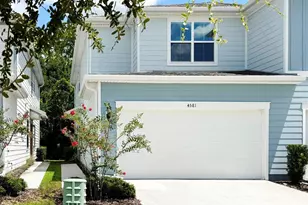
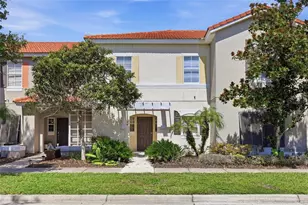
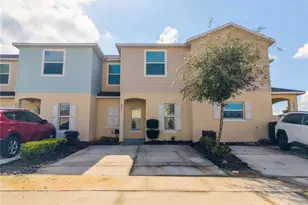
Full Property Details for 2715 Coupe St
General
- Price: $319,000
- HOA FEE: $627/month
- HOA FEE FREQ.: Quarterly
- Taxes: $4,508 (2025)
- Status: Active
- Type: Townhouse
- Source: MidFloridaRegionalMLS
- MLS ID: O6441102
- Updated: 9/18/2026
- Added to Site: 4 day(s) ago
Rental Information
Interior
- Number of Rooms: 7
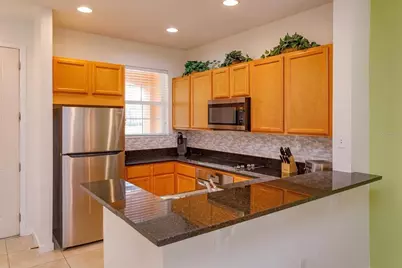
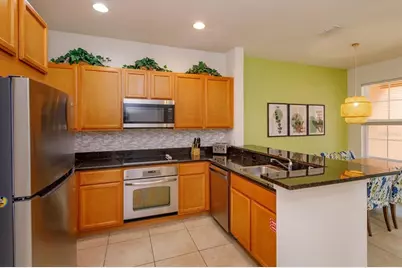
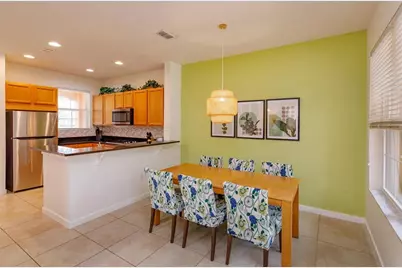
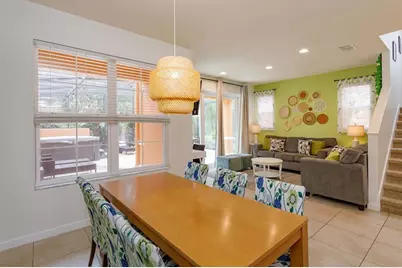
- Interior Features: Kitchen and Family Room Combination, Living Room/Dining Room Combo, Open Floorplan, PrimaryBedroom Upstairs, Solid Surface Counters, Solid Wood Cabinets, Split Bedroom, Stone Counters, Thermostat, Window Treatments
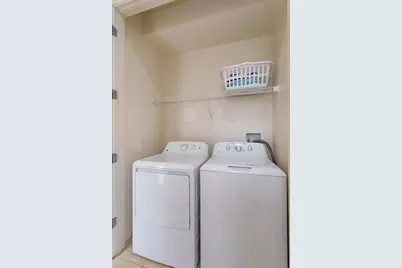
- Appliances: Dishwasher, Disposal, Dryer, Electric Water Heater, Exhaust Fan, Microwave, Range, Refrigerator, Washer
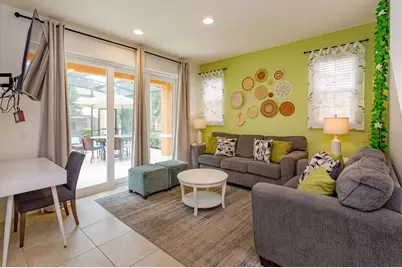
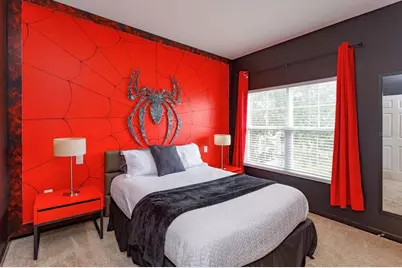
- Furnishings: Furnished
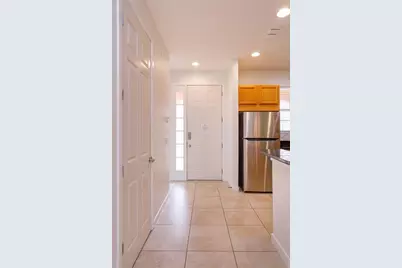
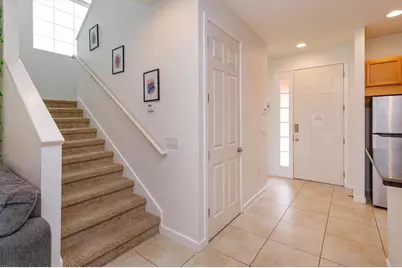
- Flooring: Carpet, Ceramic Tile
Rooms
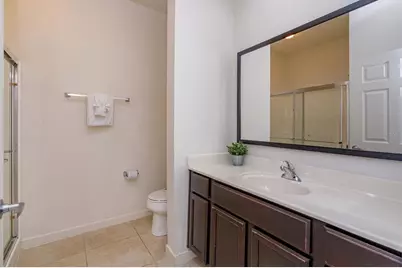
- Total Bathrooms: 3
- Full Bathrooms: 2
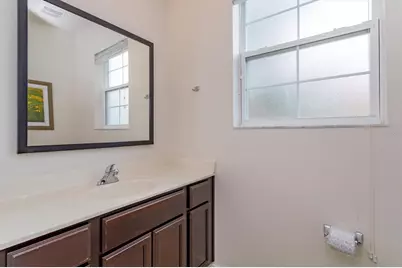
- Half Bathrooms: 1
- Laundry: Corridor Access, Electric Dryer Hookup, Inside, Laundry Closet, Washer Hookup
Additional Information
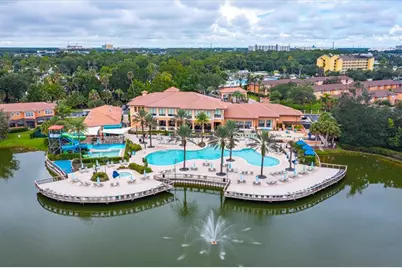
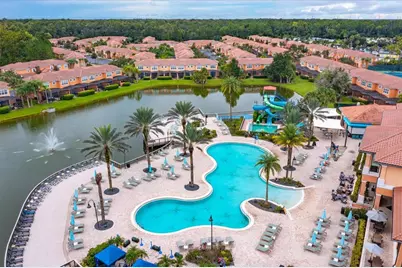
- Shared Amenities: Cable TV, Clubhouse, Fitness Center, Gated, Maintenance, Pool, Security, Tennis Court(s)
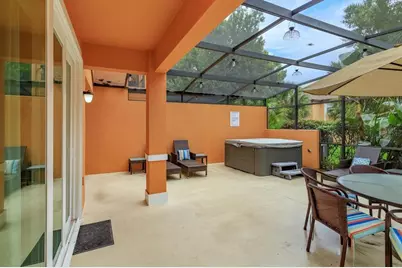
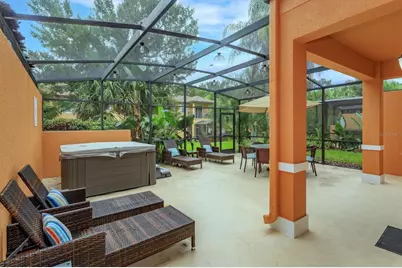
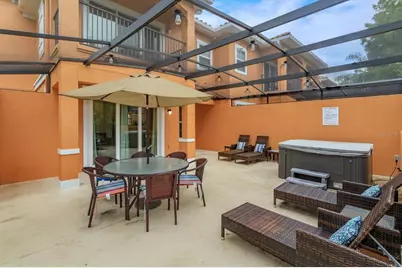
- Spa: Yes
- Spa Description: Above Ground, Heated
- Security/Safety: Gated Community, Smoke Detector(s)
Exterior
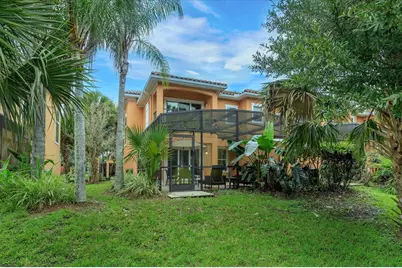
- Exterior Features: Irrigation System, Lighting, Rain Gutters, Sidewalk, Sliding Doors
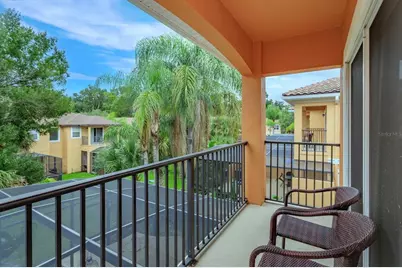
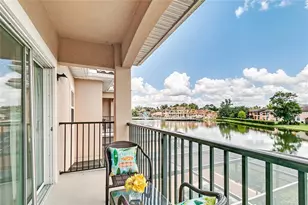
- Deck/Patio: Covered, Enclosed, Front Porch, Porch, Rear Porch, Screened
- Porch/Patio/Deck: Covered, Enclosed, Front Porch, Porch, Rear Porch, Scre
Parking
- Parking Features: Ground Level, Guest, On Street, Open
Location
- Area: 34746 - Kissimmee (West of Town)
- County: Osceola
- Development Name: 34746 - Kissimmee (West of Town)
- Subdivision: REGAL OAKS AT OLD TOWN
- Driving Directions: From I-4 go east on W. Irlo Bronson Memorial Hwy (192). R - Holiday Trl. L - Golden Hawk Wy and gate of Regal Oaks. Take the 1st right on the round about to Roadster Ln. 1st R - Delorean Dr. R - Coupe St. House is on the Left.
- Direction Faces: West
School Information
- Elementary School: Island Village Elementary School
- Middle School: Kissimmee Middle
- High School: Celebration High
Community
- Community Name: 34746 - Kissimmee (West of Town)
- Community Features: Clubhouse, Deed Restrictions, Fitness Center, Gated Community - Guard, Pool, Sidewalks, Tennis Court(s)
- Optional Amenities: Cable TV, Clubhouse, Fitness Center, Gated, Maintenance, Pool, Security, Tennis Court(s)
- Association: Yes
- Assoc. Name: Richard Pedalino
- Assoc. Fees Include: 24-Hour Guard, Cable TV, Community Pool, Internet, Maintenance Structure, Maintenance Grounds, Pool Maintenance, Trash
- Pet Restrictions: Buyer and buyer's agent are responsible to contact HOA for the pet restriction rules and regulations.
- Management Type: Full Time
- Mgmt. Company: Full Time
Heating & Cooling
- Cooling Type: Central Air
- Heating Type: Central, Electric
Utilities
- Sewer: Public Sewer
- Water: Public
- Utility Description: BB/HS Internet Available, Cable TV Available, Electricity Available, Electricity Connected, Public, Sewer Available, Sewer Connected, Street Lights, Underground Utilities, Water Available, Water Connected
Structural Information
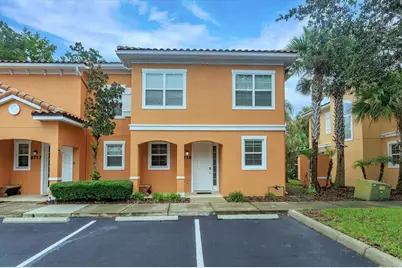
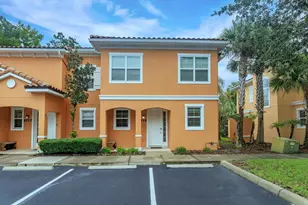
- Architectural Info: Florida, Mediterranean
- Architectural Style: Florida, Mediterranean
- Exterior Const.: Block, Stucco
- Roof: Tile
- Common Walls: Corner Unit
- Windows: Blinds, Drapes, Rods
- Stories/Levels: Two
- Square Feet: 1,488
- Sq. Ft. Source: Public Records
- Year Built: 2013
Lot Features
- Lot Size (Acres): 0.06
- Lot Size (Sq. Ft.): 2,483
- Lot Size: 2483
- Lot Dimensions: 35 x 70
- Frontage: Street Paved, Private Road
- Street/Road Desc.: Paved
Financial Considerations
- Association Fee: $1,880
- Assoc Fee Freq.: Quarterly
- Assoc Fee Desc.: Required
- Tax Amount: $4,508
- Tax Year: 2025
Disclosures and Reports
- Ownership: Fee Simple
- Special Conditions: None
- Legal Description: Regal Oaks At Old Town Plat Book 19 Page 135-146 Lot 101
- Flood Zone Info: X
- APN: 92528297700011010
- Property ID: 92528297700011010
- Block/Lot/Section: 1
Listed by Re/Max 200 Realty