This is a carousel with tiles that activate property listing cards. Use the previous and next buttons to navigate.
1/32
$324,000 Just Listed
This is a carousel with tiles that activate property listing cards. Use the previous and next buttons to navigate.
1/32
Property Description
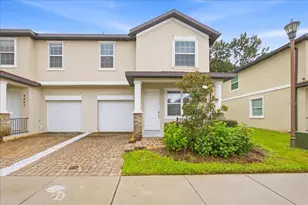
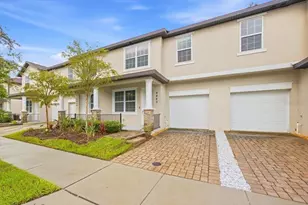
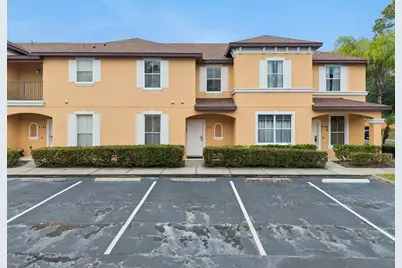
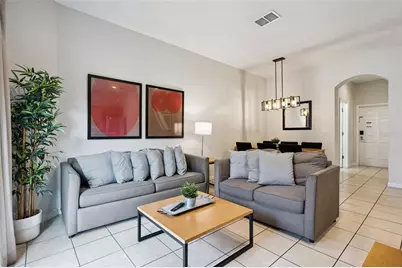
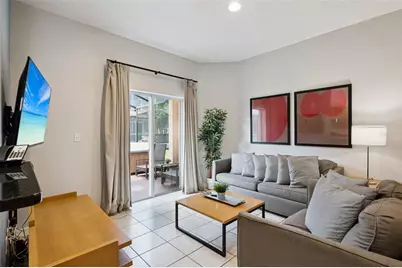
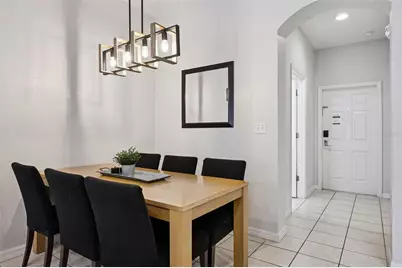
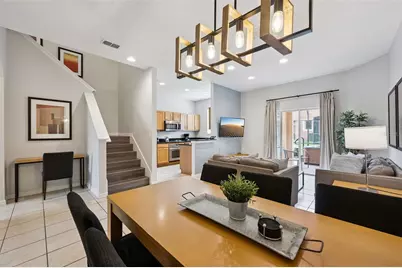
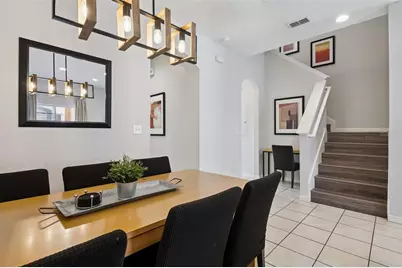
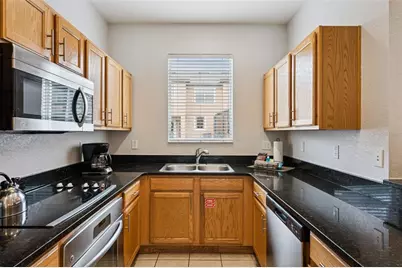
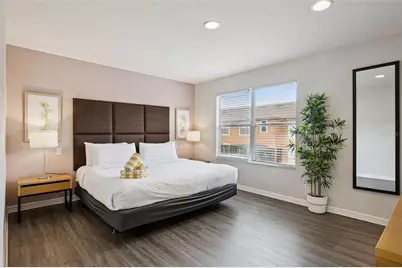
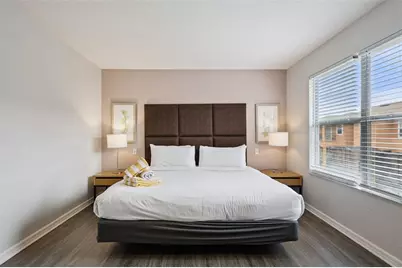
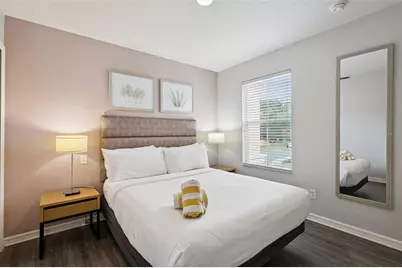
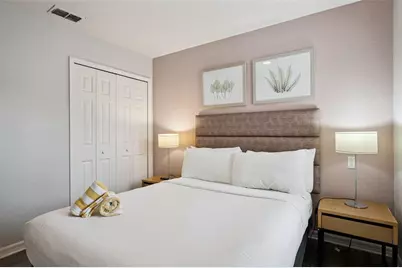
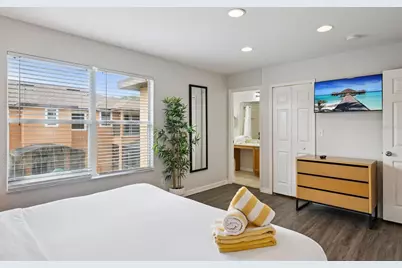
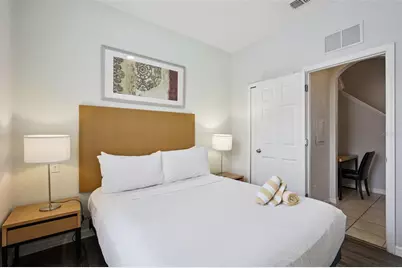
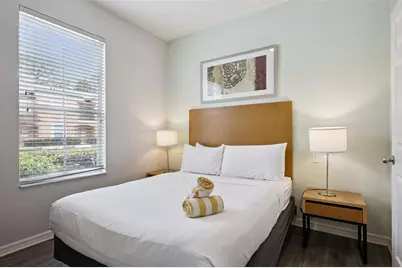
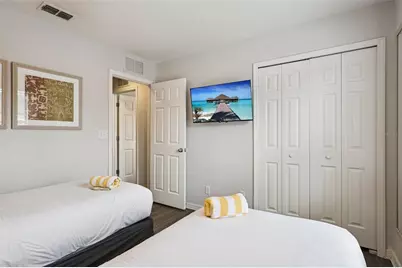
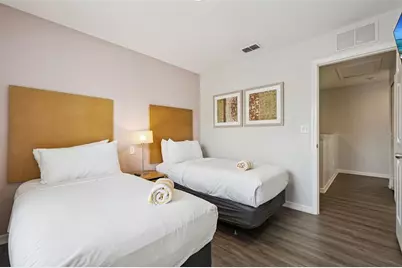
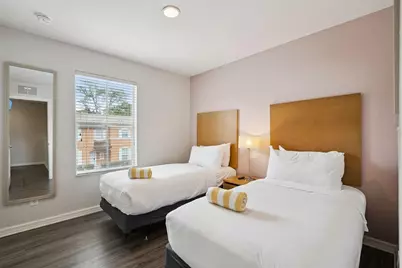
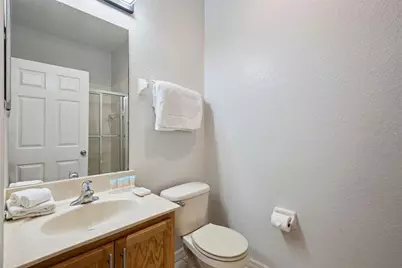
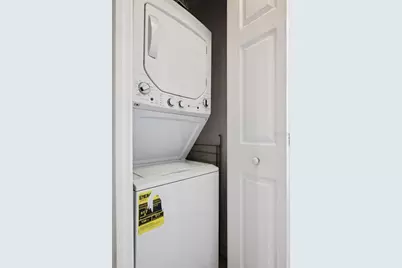
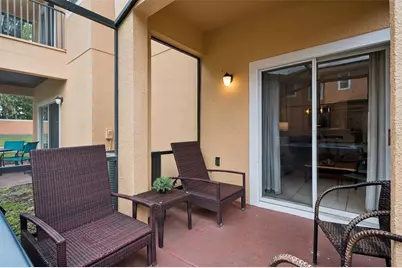
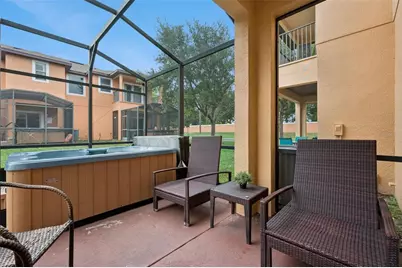
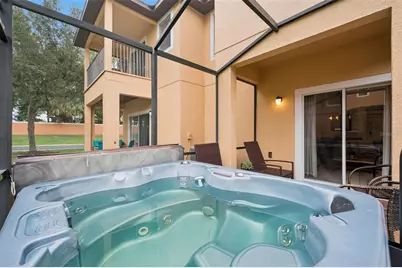
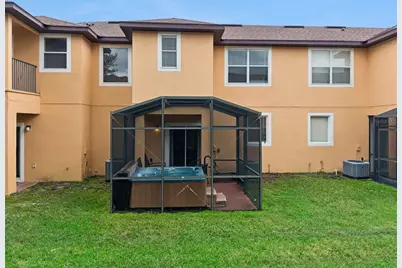
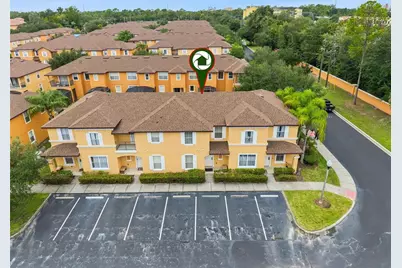
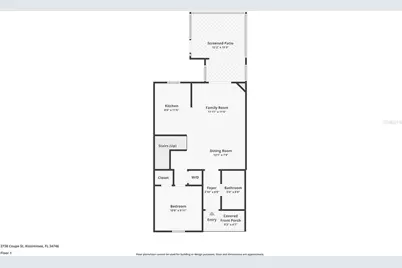
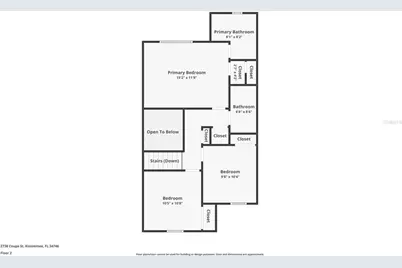
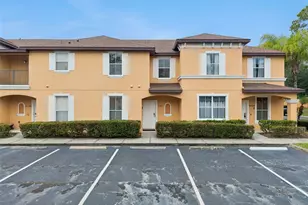
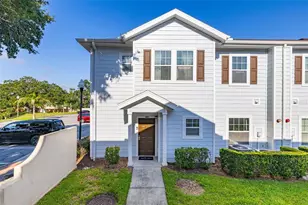
Welcome to your own slice of Florida paradise! This beautifully furnished 4 bedroom, 3 bathroom townhome in Regal Oaks Resort Community combines the comforts of home with a vacation-inspired lifestyle, just minutes from Walt Disney World and close to Central Florida's popular attractions, shopping, dining, and entertainment. Step inside to an inviting open-concept floor plan where the living, dining, and kitchen areas flow seamlessly together, creating a comfortable setting for gathering with guests or unwinding after a day of adventure. The kitchen features stainless steel appliances, granite countertops, and ample space to prepare everything from a quick breakfast before the parks to a relaxed dinner at home. Offered FULLY FURNISHED, this townhome makes it easy to settle in and start enjoying the Florida lifestyle. The first floor includes a convenient guest bedroom and full bathroom, providing flexibility for visitors who prefer downstairs accommodations, along with a laundry closet for everyday convenience. Upstairs, the spacious primary suite offers a peaceful retreat with an en-suite bathroom featuring a garden tub, perfect for a relaxing soak at the end of the day. Two additional bedrooms and another full bathroom provide comfortable accommodations for family and guests. Outside, your screened rear patio invites you to slow down and enjoy the warm Florida weather. With your own private hot tub, this outdoor retreat is the perfect place to recharge after exploring the attractions or spend a quiet evening under the stars. Regal Oaks brings the resort experience right to your doorstep with a beautiful pool overlooking the lake, waterslides, a poolside bar and grill, onsite restaurant, fitness center. Enjoy an afternoon by the pool, a casual meal with friends, or a relaxing evening taking in the community's scenic surroundings. Nearby Old Town adds even more opportunities for shopping, dining, and entertainment, while the convenient Kissimmee location puts Orlando-area adventures within easy reach. Discover a welcoming home where spacious living, private outdoor relaxation, and resort amenities come together!
Full Property Details
Full Property Details for 2738 Coupe St
General
- Price: $324,000
- HOA FEE: $626/month
- Taxes: $3,966 (2025)
- Status: Active
- Type: Townhouse
- Source: MidFloridaRegionalMLS
- MLS ID: O6446347
- Updated: Today (10/1/2026)
- Added to Site: Today
Rental Information
- Min. Lease: 1-7 Days
Interior
- Number of Rooms: 7
- Interior Features: Kitchen and Family Room Combination, Open Floorplan, PrimaryBedroom Upstairs, Solid Surface Counters
- Appliances: Dishwasher, Dryer, Microwave, Range, Refrigerator, Washer
- Furnishings: Furnished
- Flooring: Laminate, Tile
Rooms
Bathrooms
- Total Bathrooms: 3
- Full Bathrooms: 3
Bedrooms
- Total Bedrooms: 4
Other Rooms
- Laundry: Inside
Additional Information
- Spa: Yes
- Spa Description: Above Ground
Exterior
- Exterior Features: Sidewalk, Sliding Doors
- Deck/Patio: Rear Porch, Screened
- Porch/Patio/Deck: Rear Porch, Screened
Location
- Area: 34746 - Kissimmee (West of Town)
- County: Osceola
- Development Name: 34746 - Kissimmee (West of Town)
- Subdivision: REGAL OAKS AT OLD TOWN
- Driving Directions: I-4 W, take exit 65 for Osceola Pkwy toward Wide World of Sports/Animal Kingdom, Merge onto Osceola Pkwy, Turn right onto International Dr, Use the middle lane to turn left onto US-192 E, Turn right onto Holiday Trail, Turn left onto Golden Hawk Way, At the traffic circle, take the 2nd exit onto Roadster Ln, Turn right onto Skylark Dr, Turn right onto Coupe St, destination will be on the right.
- Direction Faces: East
Community
- Community Name: 34746 - Kissimmee (West of Town)
- Community Features: Clubhouse, Community Mailbox, Gated Community - Guard, Playground, Pool
- Association: Yes
- Assoc. Name: Regal Oaks at Old Town
- Assoc. Fees Include: 24-Hour Guard, Community Pool, Maintenance Structure, Maintenance Grounds, Pool Maintenance
- Pet Restrictions: Buyer to confirm any pet restrictions with CONDO/ HOA/City/County during inspection period.
Heating & Cooling
- Cooling Type: Central Air
- Heating Type: Electric
Utilities
- Sewer: Public Sewer
- Water: Public
- Utility Description: Public
Structural Information
- Exterior Const.: Block, Stucco
- Roof: Shingle
- Stories/Levels: Two
- Square Feet: 1,440
- Sq. Ft. Source: Public Records
- Year Built: 2007
Lot Features
- Lot Size (Acres): 0.03
- Lot Size (Sq. Ft.): 1,481
- Lot Size: 1481
- Lot Dimensions: 21 x 70
- Street/Road Desc.: Asphalt
Financial Considerations
- Association Fee: $626
- Assoc Fee Freq.: Monthly
- Assoc Fee Desc.: Required
- Tax Amount: $3,966.54
- Tax Year: 2025
Disclosures and Reports
- Ownership: Fee Simple
- Special Conditions: None
- Legal Description: REGAL OAKS AT OLD TOWN PB 19 PG 135-146 LOT 95
- Flood Zone Info: X
- APN: 92528297700010950
- Property ID: 92528297700010950
- Block/Lot/Section: 1
Listed by Exp Realty Llc
Get Pre-Approved Today
Schools
Schools serving 2738 Coupe St
School District:Osceola County School District
| Name | Grades | Distance |
|---|---|---|
Celebration School 510 Campus St, Celebration, FL 34747 | PK-5 | 2 mi |
Celebration High School 1809 Celebration Blvd, Celebration, FL 34747 | 9-12 | 3.9 mi |
Disclaimer:
School attendance boundaries provided by ATTOM Data Solutions and are for reference only. Contact the school directly to verify enrollment eligibility.
Price & Sales History for 2738 Coupe St
Date
Details
Price
Change
Source
10/01/2026
Listed
$324,000
-10%
MLS
4/25/2023
Sold
$360,000
—
Public Record
Disclaimer: Historical sales information is derived from public records provided by the county offices. Information is not guaranteed and should be independently verified.
Tax History
Tax History for 2738 Coupe St
Year
Property Taxes
Change
Tax Assessment
Change
2025
$3,967
-2%
$251,600
-2%
2024
$4,049
9%
$256,500
2%
2023
$3,699
52%
$251,500
72%
2021
$2,437
-24%
$145,900
-28%
2022
$3,208
32%
$201,700
56%
2021
$2,437
13%
$129,500
8%
2018
$2,165
-14%
$119,600
-14%
2017
$2,506
-20%
$138,300
-21%
2016
$3,126
4%
$176,100
7%
2015
$3,002
29%
$165,100
26%
2019
$2,336
35%
$130,800
12%
2014
$1,736
27%
$116,600
57%
2013
$1,364
—
$74,200
—
Disclaimer: Historical tax information is derived from public records provided by the county offices. Information is not guaranteed and should be independently verified.
Estimate the Cost
Estimate the Cost for 2738 Coupe St
2738 Coupe Street, Kissimmee, FL 34746 (MLS# O6446347) is a Townhouse property with 4 bedrooms and 3 full bathrooms. 2738 Coupe Street is currently listed for $324,000 and was received on October 01, 2026. Want to learn more about 2738 Coupe Street? Do you have questions about finding other Townhouse real estate for sale in Kissimmee? You can browse all Kissimmee real estate or contact a Coldwell Banker agent to request more information.