This is a carousel with tiles that activate property listing cards. Use the previous and next buttons to navigate.
1/30
$299,900
This is a carousel with tiles that activate property listing cards. Use the previous and next buttons to navigate.
1/30
Property Description
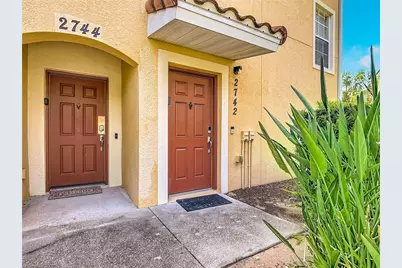
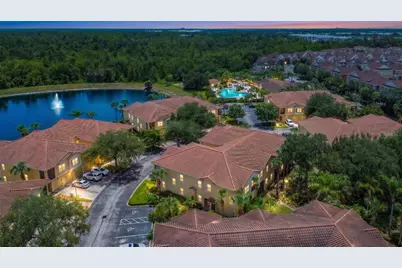
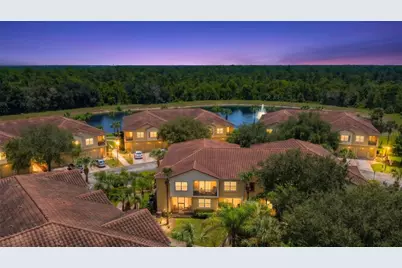
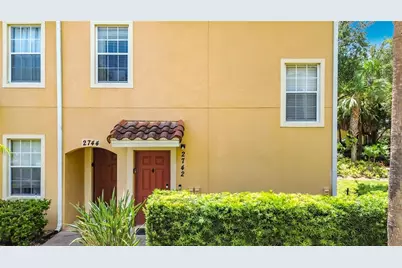
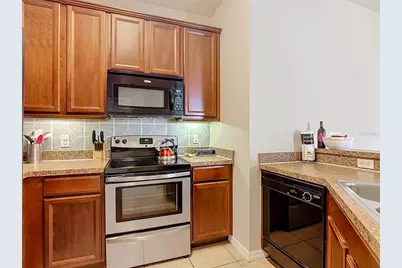
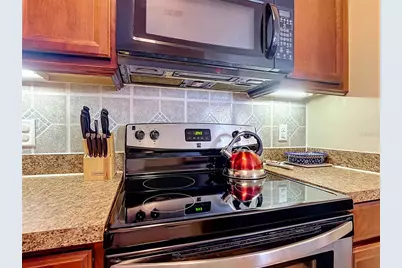
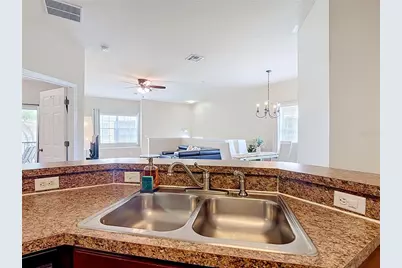
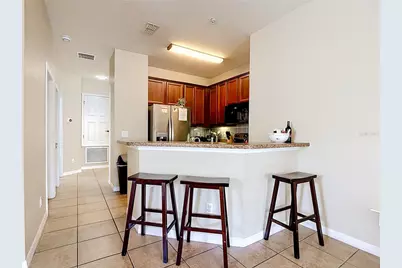
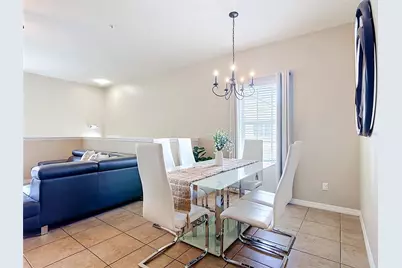
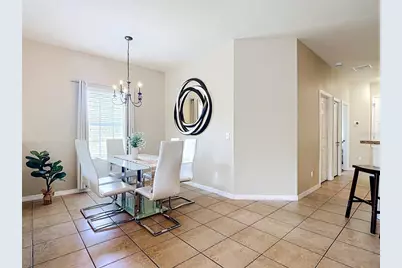
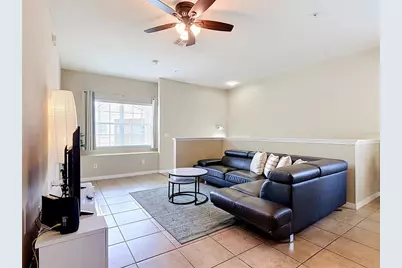
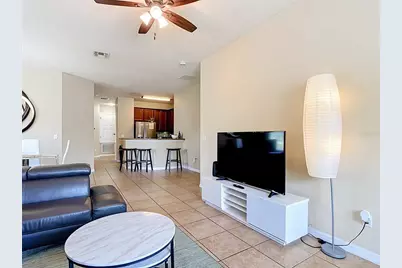
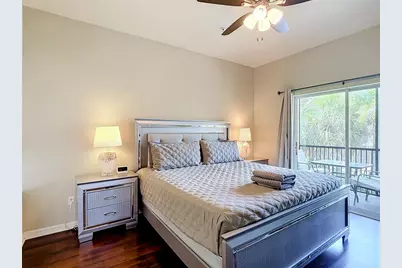
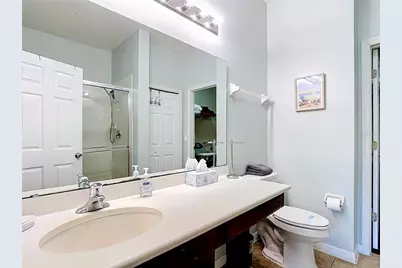
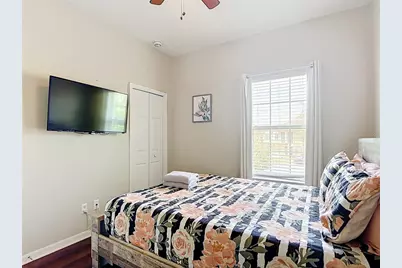
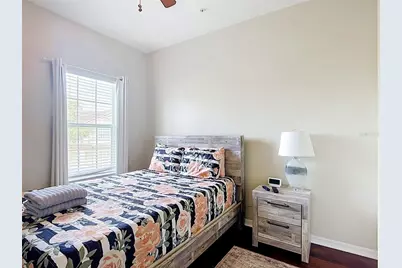
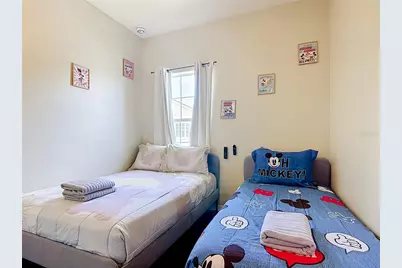
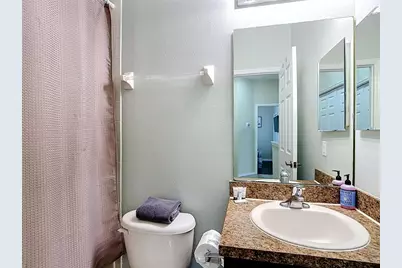
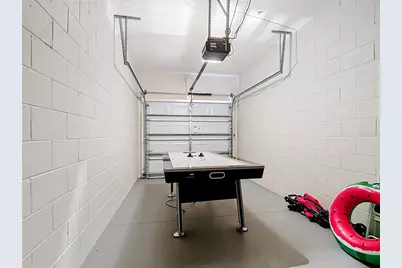

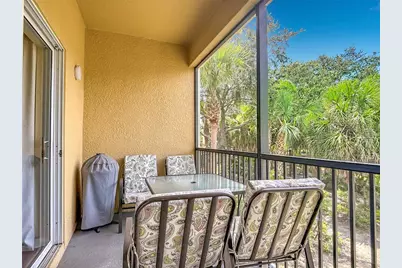
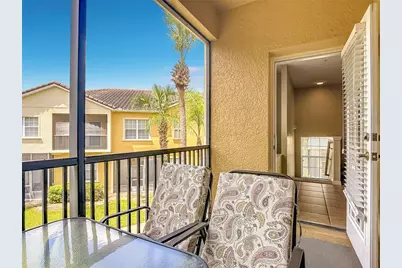
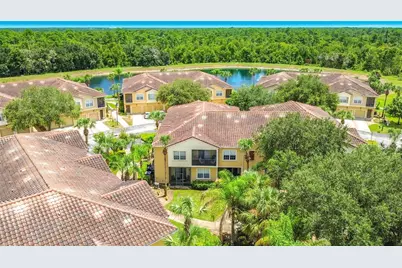
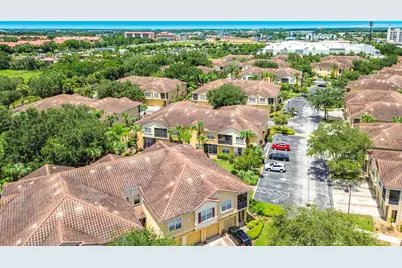
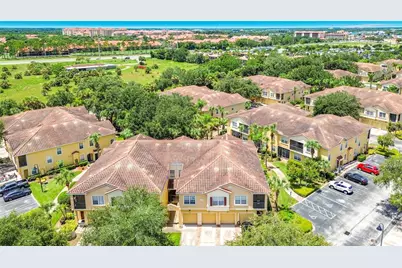
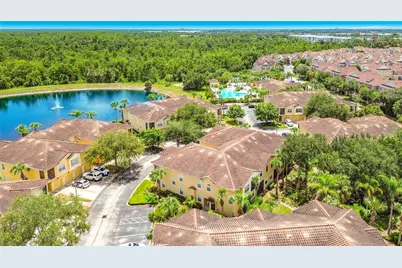
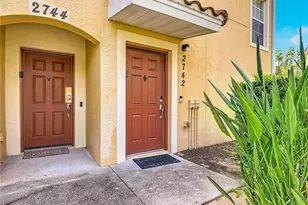
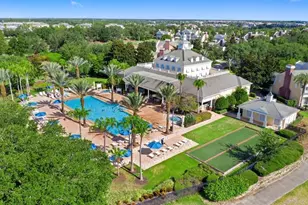
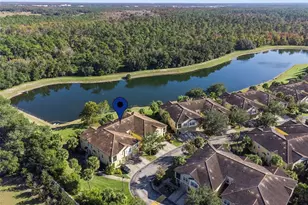
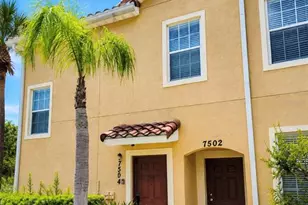
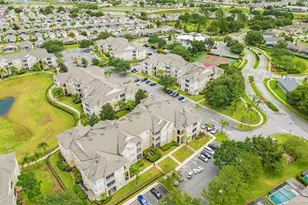
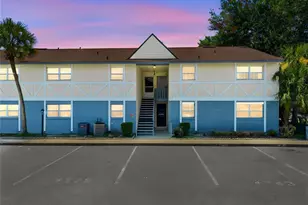
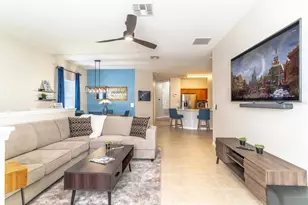
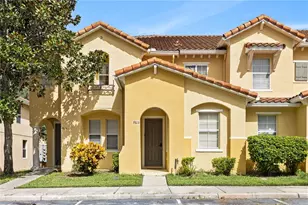
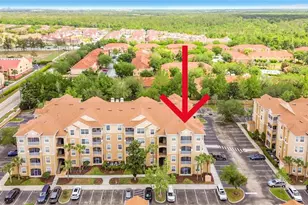
FULLY FURNISHED 3-BEDROOM CONDO JUST MINUTES FROM WALT DISNEY WORLD! Located in the gated Oakwater community, this spacious 3-bedroom, 2-bathroom residence offers flexibility as a primary home, Florida getaway, or income-producing vacation rental. The open-concept living and dining area provides plenty of space for relaxing and entertaining, while the well-equipped kitchen offers generous cabinet and counter space. Step outside to the private screened balcony overlooking lush tropical landscaping, an ideal setting for morning coffee or unwinding after a day at the parks. The condo is being offered fully furnished, allowing the next owner to begin enjoying it right away. Oakwater's resort-style amenities include a community pool, clubhouse, fitness center, tennis courts, playground, and gated entrance. Conveniently located near Disney, shopping, dining, entertainment, and major roadways, this property combines a highly desirable Central Florida location with comfort, convenience, and investment potential. Schedule your private showing today.
Full Property Details
Full Property Details for 2742 Oakwater Dr #104
General
- Price: $299,900
- HOA FEE: $499/month
- Taxes: $3,777 (2025)
- Status: Active
- Type: Condo
- Source: MidFloridaRegionalMLS
- MLS ID: O6432444
- Updated: 9/14/2026
- Added to Site: 49 day(s) ago
Rental Information
- Min. Lease: 1-7 Days
Interior
- Number of Rooms: 7
- Interior Features: Ceiling Fan(s), Kitchen and Family Room Combination, Open Floorplan, PrimaryBedroom Upstairs, Thermostat, Walk-In Closet(s)
- Appliances: Dishwasher, Disposal, Microwave, Range, Refrigerator
- Furnishings: Furnished
- Flooring: Ceramic Tile, Laminate
Rooms
Bathrooms
- Total Bathrooms: 2
- Full Bathrooms: 2
Bedrooms
- Total Bedrooms: 3
Other Rooms
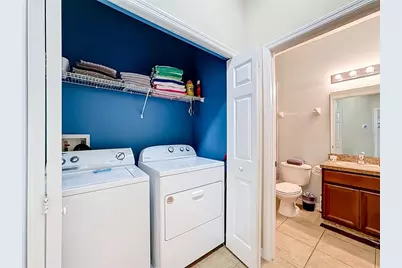
- Laundry: Inside, Laundry Room
Additional Information
- Shared Amenities: Basketball Court, Clubhouse, Fitness Center, Gated, Playground, Pool, Spa/Hot Tub, Tennis Court(s)
- Security/Safety: Smoke Detector(s)
Exterior
- Exterior Features: Sliding Doors
- Deck/Patio: Screened
- Porch/Patio/Deck: Screened
Parking
- Garage: Yes
- Attached garage: Yes
- Garage Spaces: 1
- Covered Spaces: 1
Location
- Area: 34747 - Kissimmee/Celebration
- County: Osceola
- Development Name: 34747 - Kissimmee/Celebration
- Subdivision: OAKWATER CONDO PH 11-14
- Driving Directions: From Magic Tree Dr, turn left onto Oakwater Dr and unit will be on your right.
- Direction Faces: Southeast
School Information
- Elementary School: Island Village Elementary School
- Middle School: Celebration K-8
- High School: Celebration High
Community
- Community Name: 34747 - Kissimmee/Celebration
- Community Features: Clubhouse, Deed Restrictions, Gated Community - No Guard, Playground, Pool
- Optional Amenities: Basketball Court, Clubhouse, Fitness Center, Gated, Playground, Pool, Spa/Hot Tub, Tennis Court(s)
- Association: Yes
- Assoc. Name: Oakwater
- Assoc. Fees Include: Recreational Facilities
- Number of Pets: 2
- Pet Restrictions: Buyer is verify all condo restrictions., / 50lbs.
Heating & Cooling
- Cooling Type: Central Air
- Heating Type: Central, Electric
Utilities
- Sewer: Public Sewer
- Water: Public
- Utility Description: BB/HS Internet Available, Cable TV Available, Electricity Available
Structural Information
- Exterior Const.: Block, Stucco
- Roof: Tile
- Stories/Levels: Two
- Square Feet: 1,427
- Sq. Ft. Source: Public Records
- Year Built: 2007
Lot Features
- Lot Size (Acres): 0.15
- Lot Size (Sq. Ft.): 6,383
- Lot Size: 6383
- Street/Road Desc.: Asphalt
Financial Considerations
- Association Fee: $499
- Assoc Fee Freq.: Monthly
- Assoc Fee Desc.: Required
- Tax Amount: $3,777
- Tax Year: 2025
Disclosures and Reports
- Ownership: Fee Simple
- Special Conditions: None
- Legal Description: OAKWATER PH 13 A CONDO CB 11 PG 76 OR 3417/856 UNIT 104
- Flood Zone Info: X
- APN: 112527447400131040
- Property ID: 112527447400131040
- Block/Lot/Section: 13
Listed by Didomenico Realty Group

Get Pre-Approved Today
Schools
Schools serving 2742 Oakwater Dr #104
School District:Osceola County School District
| Name | Grades | Distance |
|---|---|---|
Celebration School 510 Campus St, Celebration, FL 34747 | PK-5 | 2.7 mi |
Celebration High School 1809 Celebration Blvd, Celebration, FL 34747 | 9-12 | 2.2 mi |
Disclaimer:
School attendance boundaries provided by ATTOM Data Solutions and are for reference only. Contact the school directly to verify enrollment eligibility.
Price & Sales History for 2742 Oakwater Dr #104
Date
Details
Price
Change
Source
8/12/2026
Listed
$299,900
4.79%
MLS
1/24/2025
Sold
$286,200
—
Public Record
Disclaimer: Historical sales information is derived from public records provided by the county offices. Information is not guaranteed and should be independently verified.
Tax History
Tax History for 2742 Oakwater Dr #104
Year
Property Taxes
Change
Tax Assessment
Change
2025
$3,777
5%
$251,800
—
2024
$3,599
7%
$251,700
4%
2023
$3,375
27%
$243,100
54%
2021
$2,648
-8%
$158,100
-16%
2022
$2,882
9%
$188,600
24%
2021
$2,648
19%
$152,000
12%
2019
$2,229
-2%
$135,433
4%
2018
$2,263
6%
$130,300
9%
2017
$2,128
6%
$119,400
4%
2016
$2,004
8%
$115,000
13%
2015
$1,860
14%
$102,200
14%
2014
$1,635
9%
$89,800
7%
2013
$1,498
—
$84,100
—
Disclaimer: Historical tax information is derived from public records provided by the county offices. Information is not guaranteed and should be independently verified.
Estimate the Cost
Estimate the Cost for 2742 Oakwater Dr #104
2742 Oakwater Drive #104, Kissimmee, FL 34747 (MLS# O6432444) is a Condo property with 3 bedrooms and 2 full bathrooms. 2742 Oakwater Drive #104 is currently listed for $299,900 and was received on August 12, 2026. Want to learn more about 2742 Oakwater Drive #104? Do you have questions about finding other Condo real estate for sale in Kissimmee? You can browse all Kissimmee real estate or contact a Coldwell Banker agent to request more information.