This is a carousel with tiles that activate property listing cards. Use the previous and next buttons to navigate.
1/1
$451,890
This is a carousel with tiles that activate property listing cards. Use the previous and next buttons to navigate.
1/1
Property Description
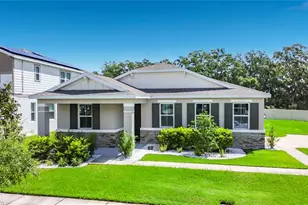
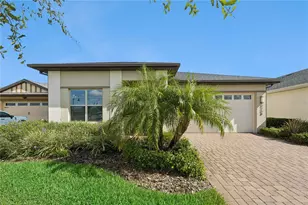
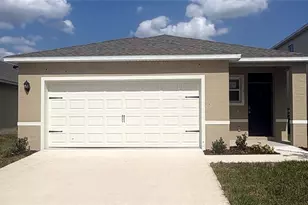
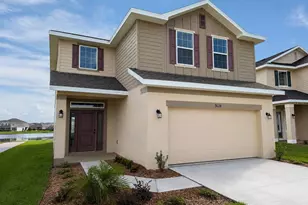
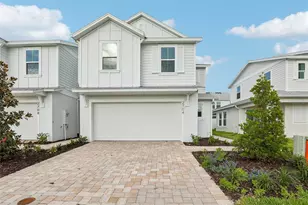
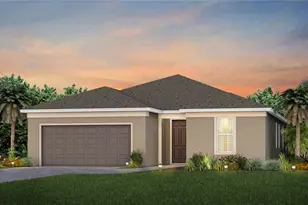
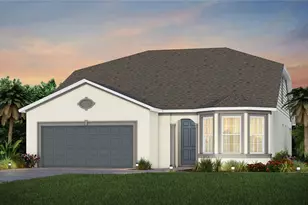
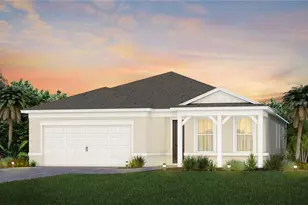
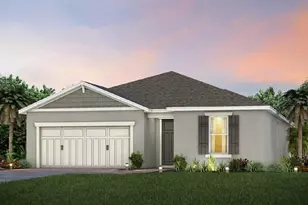
Under Construction. Get ready for the next best chapter of your life in this highly anticipated 55+ gated neighborhood! Enjoy private indoor and outdoor amenity centers exclusively reserved for Active Adults with a resort-style pool, sports courts, fire pits, dog park, fitness center and more. With miles of outdoor fitness trails, a clubhouse with meeting rooms and for social events, and a Village Center with restaurants, shops, and a farmers' market, this location can't be beaten! State-of-the-art technology will ensure that your family and business are connected to the latest and best tech options. You'll also have access to the Tohoqua Masterplan's non-age-restricted amenities - including numerous parks and playgrounds - perfect for visiting friends and family. Tohoqua Reserve is located within proximity to major roadways, including US-192 and the FL. Turnpike and is within 30 minutes of Orlando International Airport, Orlando's world class amusement parks, and Medical City. Hurry in - Tohoqua Reserve is selling quickly! Step into the Mystique, a single-story home offering 3 spacious bedrooms, 2 beautifully appointed bathrooms, and an enclosed flex room-perfect for a home office or quiet retreat. The open-concept layout seamlessly connects the kitchen, café, and gathering room, creating an airy atmosphere. The many windows bathe the entire space in natural light, elevating the overall feeling of openness. The heart of the home is the chef-inspired kitchen, where Dana White cabinetry meets luxurious quartz countertops. Thoughtfully designed features like soft-close drawers, easy-reach corner cabinets, double roll-out trays, and a waste basket drawer make the kitchen as functional as it is beautiful. The Whirlpool stainless steel appliances-including a refrigerator-ensure you have everything you need for both everyday meals and special occasions. The kitchen flows effortlessly into the café and gathering room, where a sliding glass door leads to the covered lanai, making this home ideal for seamless indoor-outdoor living. Retreat to the luxurious owner's suite, a serene sanctuary with a spacious walk-in closet and a spa-like en suite bathroom. Dual vanity sinks, a walk-in shower with a built-in bench, an enclosed toilet, and a linen closet complete the tranquil space. The two additional spare bedrooms and bathroom, along with the enclosed flex room, provide ample space for family and guests. Designer-curated finishes elevate every corner of this home, including wood-look luxury vinyl plank flooring throughout the entire home (except the bathrooms and laundry room which are outfitted with tile), pendant pre-wire in the kitchen, matte black hardware and plumbing fixtures, 2" faux wood blinds, 8' interior doors, and Sherwin Williams Agreeable Gray Interior Wall Paint throughout. Enjoy the convenience of modern living with a smart thermostat, video doorbell, and LED downlighting. With its stunning design and thoughtful touches, the Mystique home provides the perfect blend of luxury and functionality for today's lifestyle.
Full Property Details
Full Property Details for 2744 Serenity Mdw Dr
General
- Sold For: $451,890
- HOA FEE: $136/month
- Taxes: $3,211 (2025)
- Status: Closed
- Type: Single Family
- Source: MidFloridaRegionalMLS
- MLS ID: O6393758
- Added to Site: 103 day(s) ago
Rental Information
- Min. Lease: 8-12 Months
Interior
- Number of Rooms: 11
- Interior Features: In Wall Pest System, Kitchen and Family Room Combination, Living Room/Dining Room Combo, Open Floorplan, Pest Guard System, Primary Bedroom Main Floor, Split Bedroom, Stone Counters, Thermostat, Walk-In Closet(s)
- Appliances: Built-In Oven, Cooktop, Dishwasher, Disposal, Dryer, Electric Water Heater, Microwave, Range Hood, Refrigerator, Washer
- Furnishings: Unfurnished
- Flooring: Luxury Vinyl, Tile
Rooms
Bathrooms
- Total Bathrooms: 2
- Full Bathrooms: 2
Bedrooms
- Total Bedrooms: 3
Other Rooms
- Laundry: Inside, Laundry Room
Additional Information
- Shared Amenities: Clubhouse, Fitness Center, Playground, Pool, Tennis Court(s), Trail(s), Vehicle Restrictions
- Security/Safety: Gated Community, Smoke Detector(s)
Exterior
- Exterior Features: Irrigation System, Lighting, Sidewalk, Sliding Doors, Sprinkler Metered
- Deck/Patio: Covered, Rear Porch
- Porch/Patio/Deck: Covered, Rear Porch
Parking
- Garage: Yes
- Attached garage: Yes
- Garage Spaces: 2
- Covered Spaces: 2
- Parking Features: Driveway, Garage Door Opener
Location
- Area: 34744 - Kissimmee
- County: Osceola
- Development Name: 34744 - Kissimmee
- Subdivision: TOHOQUA RESERVE
- Driving Directions: (From Florida Turnpike) Take Exit 244 toward US-192/Kissimmee. Turn Right onto Shady Lane. Tohoqua Reserve is 1.8 miles down on the right. (From US 192) Turn Right onto Partin Settlement Road. Tohoqua Reserve is 2 miles down on the right. Please check in at the sales office upon arrival.
- Direction Faces: Northeast
Community
- Community Name: 34744 - Kissimmee
- Community Features: Clubhouse, Fitness Center, Park, Playground, Pool, Tennis Court(s)
- Optional Amenities: Clubhouse, Fitness Center, Playground, Pool, Tennis Court(s), Trail(s), Vehicle Restrictions
- Association: Yes
- Assoc. Name: GMS Governmental Management
- Assoc. Fees Include: Common Area Taxes, Community Pool, Escrow Reserves Fund, Maintenance Grounds, Manager, Pool Maintenance, Recreational Facilities
- Pet Restrictions: See HOA Documents
- Adult Community: Yes
Heating & Cooling
- Cooling Type: Central Air
- Heating Type: Central, Electric, Heat Pump
Utilities
- Sewer: Public Sewer
- Water: Public
- Utility Description: Cable TV Available, Electricity Connected, Public, Sewer Connected, Sprinkler Meter, Sprinkler Recycled, Street Lights, Underground Utilities, Water Connected
Structural Information
- Architectural Info: Coastal
- Architectural Style: Coastal
- Builder: Pulte
- Approx Compl Date: 2026-04-27T04:00:00.000Z
- Exterior Const.: Block, Stucco
- Roof: Shingle
- Windows: Blinds, Double Pane Windows, Insulated Windows, Low-Emissivity Windows
- Stories/Levels: One
- Square Feet: 2,056
- Sq. Ft. Source: Builder
- Living Area: 2,056 Sq. Ft.
- Year Built: 2026
Lot Features
- Lot Size (Acres): 0.14
- Lot Size (Sq. Ft.): 6,092
- Lot Size: 6092
- Frontage: Street Paved, Private Road
- Street/Road Desc.: Paved
Green Features
- Energy Efficient: Appliances, HVAC, Insulation, Lighting, Roof, Thermostat, Water Heater, Windows
- Water Conservation: Drip Irrigation, Irrig. System-Drip/Microheads, Irrigation-Reclaimed Water
Financial Considerations
- Association Fee: $136
- Assoc Fee Freq.: Monthly
- Assoc Fee Desc.: Required
- CDD: Yes
- Tax Amount: $3,211.76
- Tax Year: 2025
Disclosures and Reports
- Ownership: Fee Simple
- Special Conditions: None
- Legal Description: TOHOQUA PH 5B PB 32 PGS 139-142 LOT 263
- Flood Zone Info: x
- APN: 52630534900012630
- Property ID: 52630534900012630
- Block/Lot/Section: 1
Listed by Pulte Realty Of North Florida Llc
Sold by Stellar Non-Member Office

Get Pre-Approved Today
Schools
Schools serving 2744 Serenity Mdw Dr
School District:Osceola County School District
| Name | Grades | Distance |
|---|---|---|
Gateway High School 93 Panther Paws Trail, Kissimmee, FL 34744 | 9-12 | 3.6 mi |
Disclaimer:
School attendance boundaries provided by ATTOM Data Solutions and are for reference only. Contact the school directly to verify enrollment eligibility.
Price & Sales History for 2744 Serenity Mdw Dr
Date
Details
Price
Change
Source
6/03/2026
Sold
$451,890
2.73%
MLS
3/25/2026
Listed
$439,890
—
MLS
Disclaimer: Historical sales information is derived from public records provided by the county offices. Information is not guaranteed and should be independently verified.
Home Warranty : Included
2744 Serenity Meadow Drive, Kissimmee, FL 34744 (MLS# O6393758) is a Single Family property that was sold at $451,890 on June 03, 2026. Want to learn more about 2744 Serenity Meadow Drive? Do you have questions about finding other Single Family real estate for sale in Kissimmee? You can browse all Kissimmee real estate or contact a Coldwell Banker agent to request more information.