This is a carousel with tiles that activate property listing cards. Use the previous and next buttons to navigate.
1/41
$325,000 Just Listed
This is a carousel with tiles that activate property listing cards. Use the previous and next buttons to navigate.
1/41
Property Description
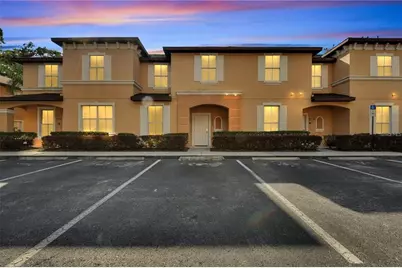
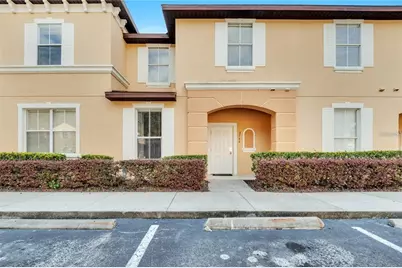
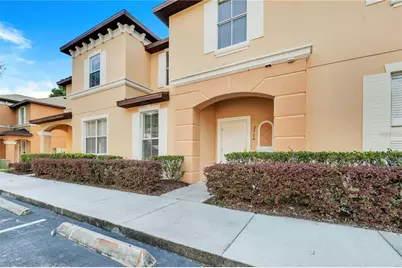
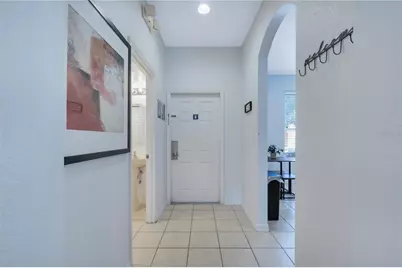
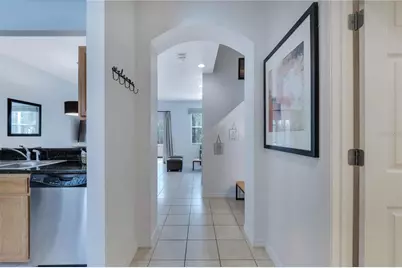
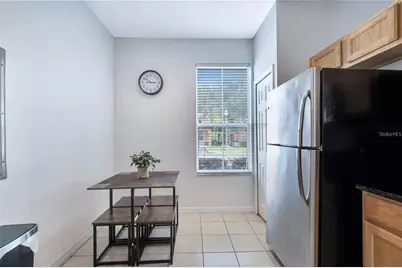
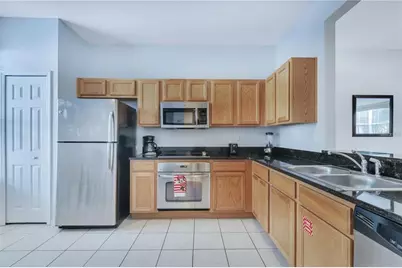
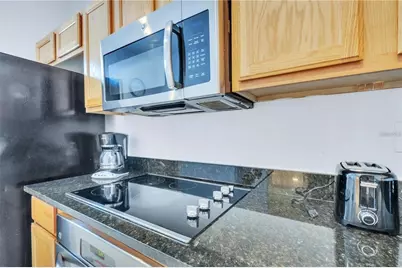
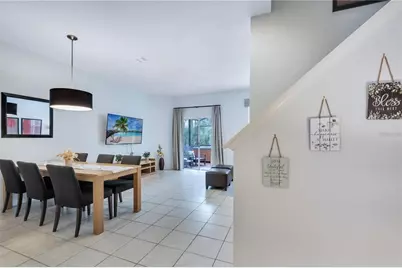
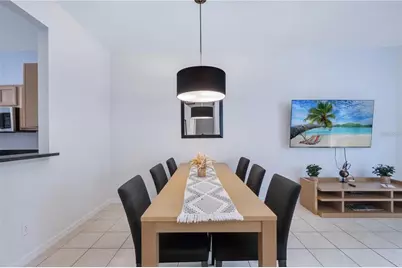
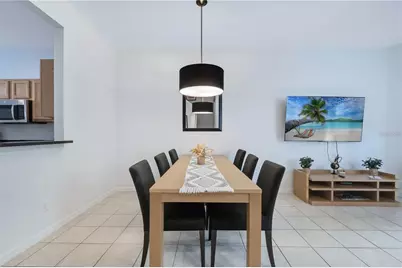
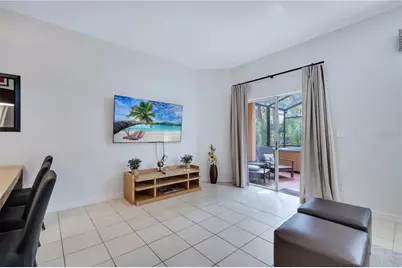
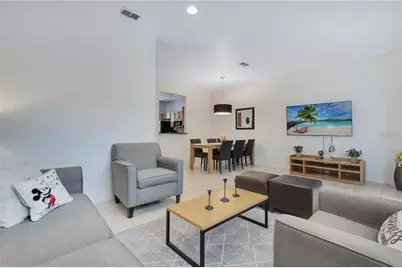
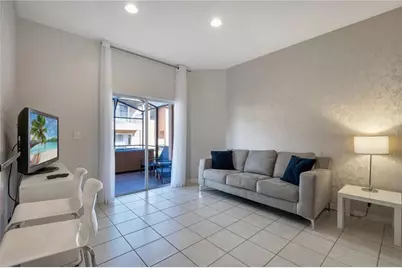
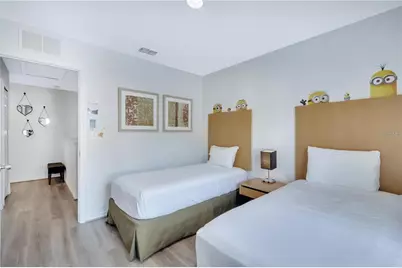
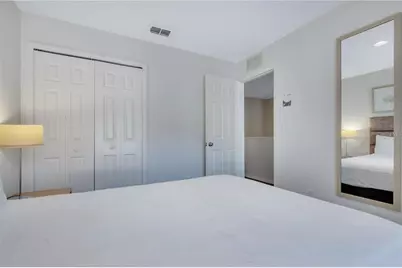
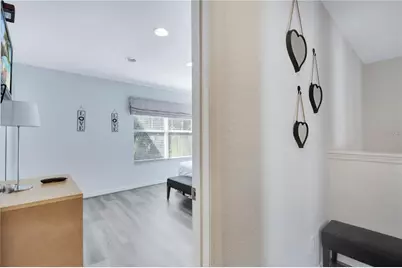
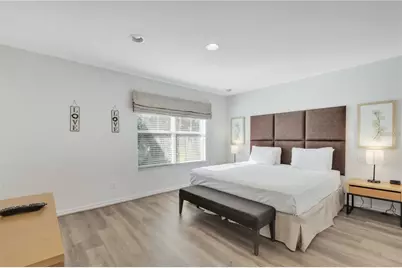
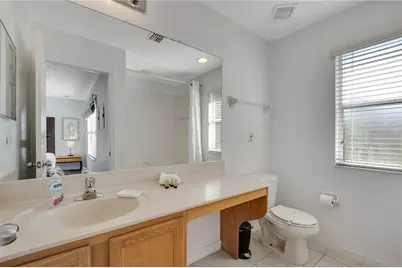
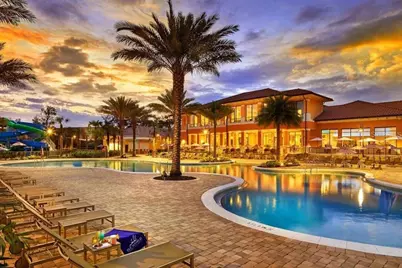
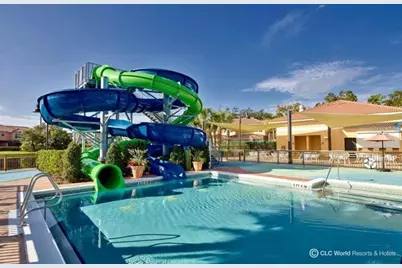
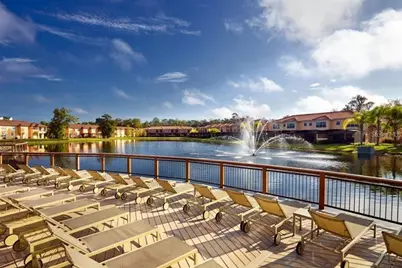
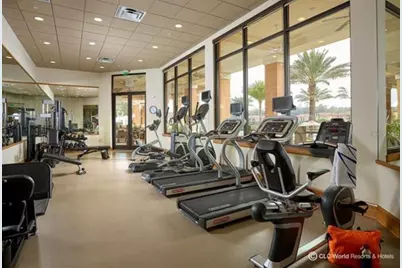
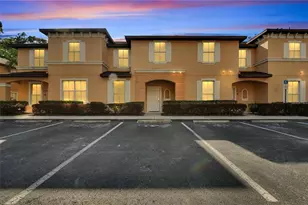
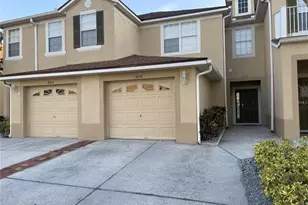
Great investment opportunity in the highly sought-after Regal Oaks Resort, a gated community ideally located near Central Florida's world-famous attractions. This fully furnished 3-bedroom, 2.5-bath luxury townhome offers an open-concept floor plan designed for both comfort and vacation living.The main level features a spacious living and dining area, a well-appointed kitchen with granite countertops, and a convenient powder room. Sliding glass doors lead to a private screened-in lanai featuring a heated spa and sun loungers, creating the perfect space to relax and enjoy the Florida lifestyle.Regal Oaks offers an impressive selection of resort-style amenities, including a state-of-the-art clubhouse, resort pools with dueling water slides, poolside bar and snack bar, cabanas, restaurant and lounge, fitness center, tennis court, and convenience store. HOA services include cable TV, internet, exterior and grounds maintenance, pest control, guard-gated entrance, and valet trash.The community allows short-term rentals and may also be enjoyed as a second home or primary residence, offering excellent flexibility for owners. With its desirable location and strong appeal among vacation guests, this property presents an excellent opportunity to own a fully furnished home in one of the area's most popular resort communities.
Full Property Details
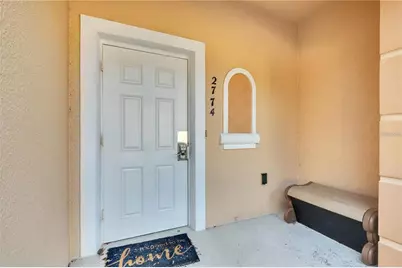
Full Property Details for 2774 Corvette Ln
General
- Price: $325,000
- HOA FEE: $375/month
- HOA FEE FREQ.: Quarterly
- Taxes: $3,991 (2025)
- Status: Active
- Type: Townhouse
- Source: MidFloridaRegionalMLS
- MLS ID: S5155726
- Updated: 8/16/2026
- Added to Site: 4 day(s) ago
Rental Information
- Min. Lease: 1-7 Days
Interior
- Number of Rooms: 5
- Interior Features: Ceiling Fan(s), Eating Space In Kitchen, Living Room/Dining Room Combo, Open Floorplan, PrimaryBedroom Upstairs
- Appliances: Dishwasher, Disposal, Microwave, Range, Refrigerator, Washer
- Furnishings: Furnished
- Flooring: Carpet, Ceramic Tile
Rooms
Bathrooms
- Total Bathrooms: 3
- Full Bathrooms: 2
- Half Bathrooms: 1
Bedrooms
- Total Bedrooms: 3
Other Rooms
- Laundry: Inside
Exterior
- Exterior Features: Balcony, Sidewalk
Location
- Area: 34746 - Kissimmee (West of Town)
- County: Osceola
- Development Name: 34746 - Kissimmee (West of Town)
- Subdivision: REGAL OAKS AT OLD TOWN
- Driving Directions: US Highway 192 to left on Holiday Trail, left at the Regal Oaks community need to stop at the guard and show your driver license and let them know you are going to the lobby, make left onto Golden Hawk Way at the traffic circle, take 2nd exit onto Roadster Lane, turn right onto Corvette Lane
- Direction Faces: East
Community
- Community Name: 34746 - Kissimmee (West of Town)
- Community Features: Association Recreation - Owned, Community Mailbox, Deed Restrictions, Fitness Center, Gated Community - Guard, Pool
- Association: Yes
- Assoc. Name: IDLIQ Group
- Assoc. Fees Include: Cable TV, Community Pool, Internet, Maintenance Structure, Maintenance Grounds
Heating & Cooling
- Cooling Type: Central Air
- Heating Type: Central
Utilities
- Sewer: Public Sewer
- Water: Public
- Utility Description: Cable TV Available, Cable Connected, Electricity Available, Electricity Connected, Public, Sewer Available, Sewer Connected
Structural Information
- Exterior Const.: Block, Concrete, Stucco
- Roof: Shingle
- Stories/Levels: Two
- Square Feet: 1,435
- Sq. Ft. Source: Public Records
- Year Built: 2008
Lot Features
- Lot Size (Acres): 0.03
- Lot Size (Sq. Ft.): 1,481
- Lot Size: 1481
- Street/Road Desc.: Asphalt
Financial Considerations
- Association Fee: $1,125
- Assoc Fee Freq.: Quarterly
- Assoc Fee Desc.: Required
- Tax Amount: $3,991
- Tax Year: 2025
Disclosures and Reports
- Ownership: Fee Simple
- Special Conditions: None
- Legal Description: REGAL OAKS AT OLD TOWN PB 19 PG 135-146 LOT 127
- Flood Zone Info: X
- APN: 92528297700011270
- Property ID: 92528297700011270
- Block/Lot/Section: 1
Listed by La Rosa Realty Llc

Get Pre-Approved Today
Schools
Schools serving 2774 Corvette Ln
School District:Osceola County School District
| Name | Grades | Distance |
|---|---|---|
Celebration School 510 Campus St, Celebration, FL 34747 | PK-5 | 2 mi |
Celebration High School 1809 Celebration Blvd, Celebration, FL 34747 | 9-12 | 3.9 mi |
Disclaimer:
School attendance boundaries provided by ATTOM Data Solutions and are for reference only. Contact the school directly to verify enrollment eligibility.
Price & Sales History for 2774 Corvette Ln
Date
Details
Price
Change
Source
8/16/2026
Listed
$325,000
-4.41%
MLS
12/13/2022
Sold
$340,000
—
Public Record
Disclaimer: Historical sales information is derived from public records provided by the county offices. Information is not guaranteed and should be independently verified.
Tax History
Tax History for 2774 Corvette Ln
Year
Property Taxes
Change
Tax Assessment
Change
2024
$4,073
—
$253,300
-2%
2024
$4,073
2%
$258,200
2%
2023
$3,989
63%
$253,300
73%
2021
$2,449
-13%
$146,700
-28%
2022
$2,819
15%
$203,100
56%
2021
$2,449
13%
$130,200
8%
2018
$2,173
-5%
$120,100
-14%
2017
$2,276
-7%
$139,000
-22%
2016
$2,449
2%
$177,100
2%
2015
$2,393
2%
$173,700
32%
2019
$2,345
24%
$131,400
7%
2014
$1,887
29%
$122,300
58%
2013
$1,459
—
$77,300
—
Disclaimer: Historical tax information is derived from public records provided by the county offices. Information is not guaranteed and should be independently verified.
Estimate the Cost
Estimate the Cost for 2774 Corvette Ln
2774 Corvette Lane, Kissimmee, FL 34746 (MLS# S5155726) is a Townhouse property with 3 bedrooms, 2 full bathrooms and 1 partial bathroom. 2774 Corvette Lane is currently listed for $325,000 and was received on August 16, 2026. Want to learn more about 2774 Corvette Lane? Do you have questions about finding other Townhouse real estate for sale in Kissimmee? You can browse all Kissimmee real estate or contact a Coldwell Banker agent to request more information.